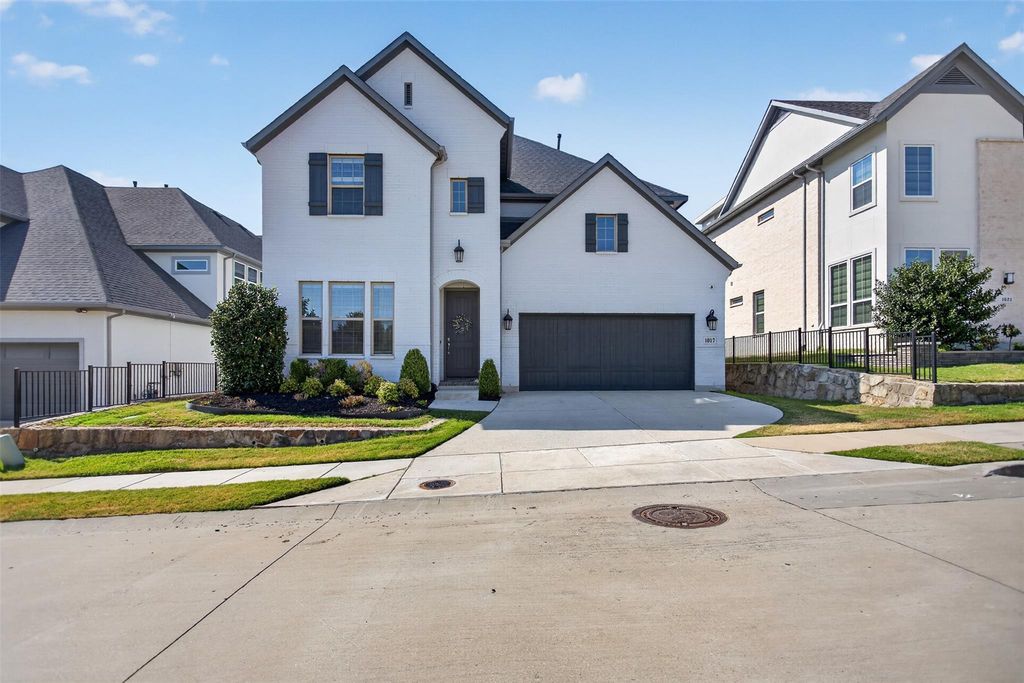
[[800]]1017 Spencer St is listed for sale at 929,990. The Residential - Single Family property has 4 bedrooms, 4 Full Bathrooms, 1 Half Bathroom, 3308 square feet, and was built in 2019. The lot size is 7143.84 Square feet.[[500]]Tucked away on a quiet cul de sac in the highly sought after Montgomery Farm community, this meticulously maintained 4 bedroom, 4.5 bath home offers a rare combination of space, privacy and thoughtful design. From the moment you step inside, youll appreciate the inviting atmosphere, natural light and seamless flow created for both everyday living and entertaining. The thoughtfully designed floor plan offers exceptional flexibility, including two spacious bedrooms on the main level, each with a private en suite bath. The heart of the home is an inviting kitchen and living space that makes gathering with family and friends effortless, while the upstairs offers even more room to spread out with additional bedrooms, a game room and media room.Outside, mature shade trees and a covered patio create a peaceful backyard retreat that feels tucked away from it all. A three car tandem garage provides added parking, storage and flexibility. Ideally located within highly regarded Allen ISD and just minutes from Watters Creek, parks, greenbelts, walking and biking trails, shopping, dining and entertainment, this Montgomery Farm gem offers a lifestyle that truly stands apart. With a unique floor plan, beautiful setting and details that are best appreciated in person, this is one you wont want to miss.
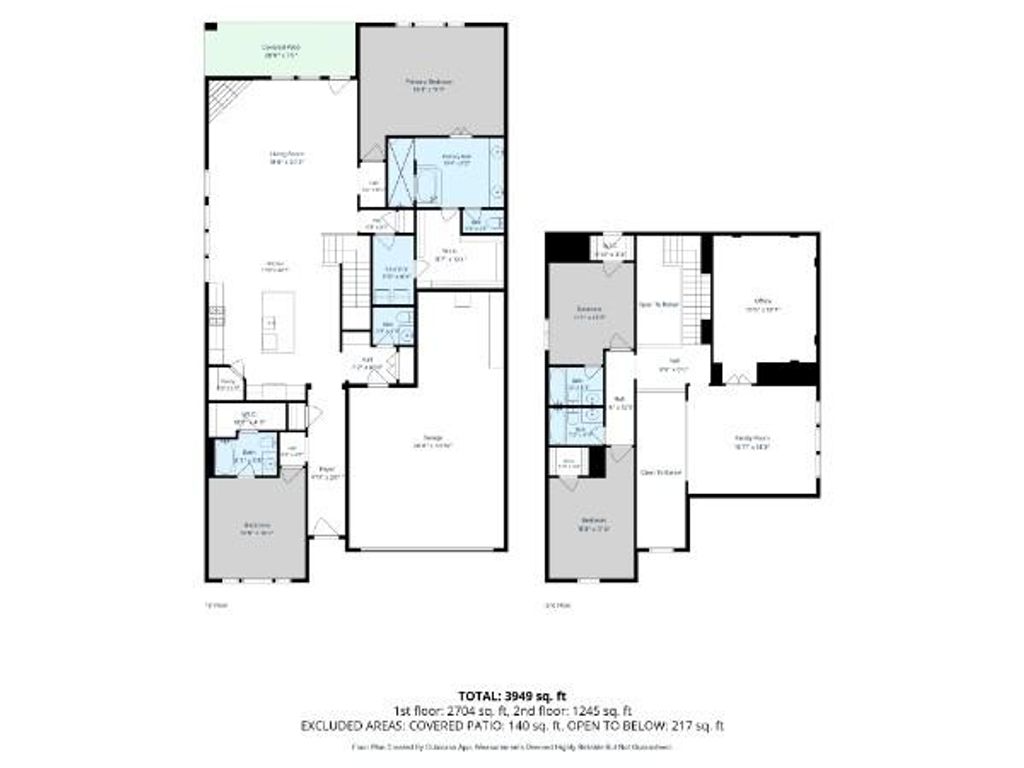
Tucked away on a quiet cul de sac in the highly sought after Montgomery Farm community, this meticulously maintained 4 bedroom, 4.5 bath home offers a rare combination of space, privacy and thoughtful design. From the moment you step inside, you’ll appreciate the inviting atmosphere, natural light and seamless flow created for both everyday living and entertaining. The thoughtfully designed floor plan offers exceptional flexibility, including two spacious bedrooms on the main level, each with a private en suite bath. The heart of the home is an inviting kitchen and living space that makes gathering with family and friends effortless, while the upstairs offers even more room to spread out with additional bedrooms, a game room and media room.
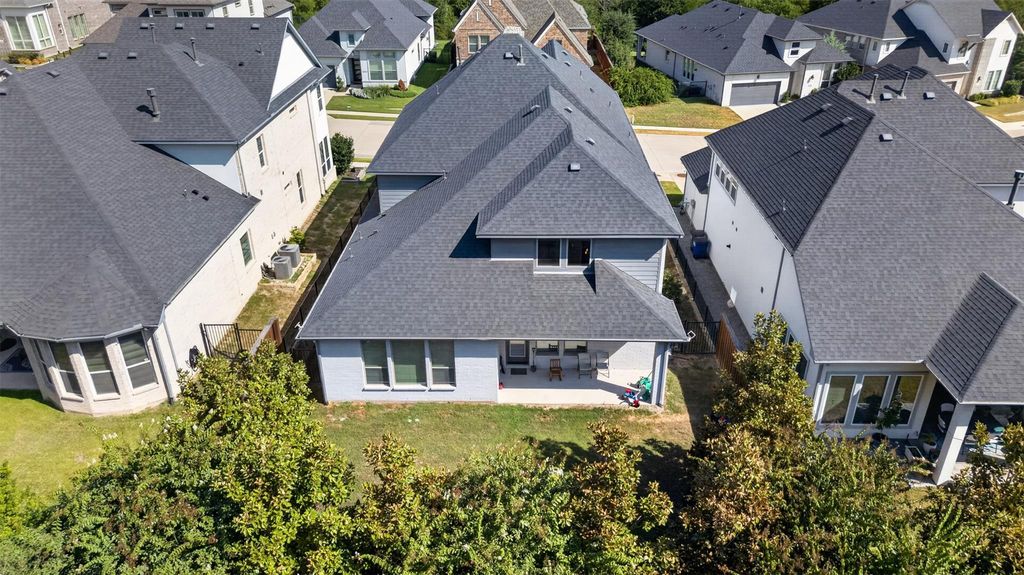
Outside, mature shade trees and a covered patio create a peaceful backyard retreat that feels tucked away from it all. A three car tandem garage provides added parking, storage and flexibility. Ideally located within highly regarded Allen ISD and just minutes from Watters Creek, parks, greenbelts, walking and biking trails, shopping, dining and entertainment, this Montgomery Farm gem offers a lifestyle that truly stands apart. With a unique floor plan, beautiful setting and details that are best appreciated in person, this is one you won’t want to miss.
Disclaimer: Lot configuration and dimensions are estimates, not based on personal knowledge and come from a third party (Digital Map Products); therefore, you should not rely on the estimates and perform independent confirmation as to their accuracy
View neighborhood information
Ready to Sell your Home?
Request a complimentary home selling analysis featuring recently sold properties, market trends, home valuations and a personalized market update.
School information is computer generated and may not be accurate or current. Buyer must independently verify and confirm enrollment. Please contact the school district to determine the schools to which this property is zoned.











 Currency converter
 Add to Calendar








 Share
Share


 Erase note
 You currently have no custom folders