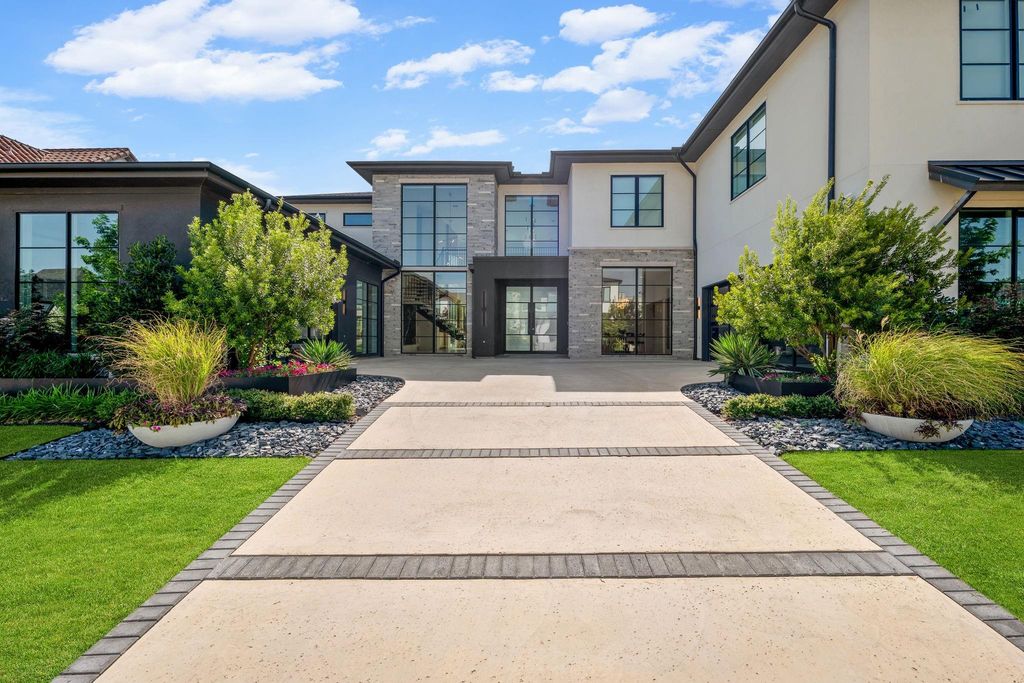
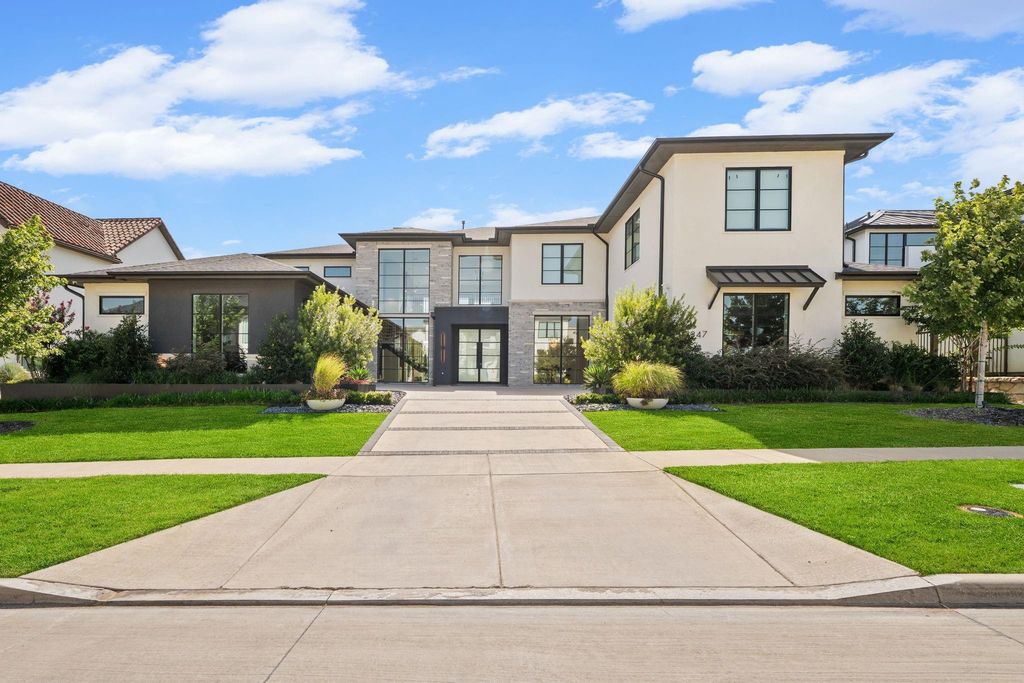
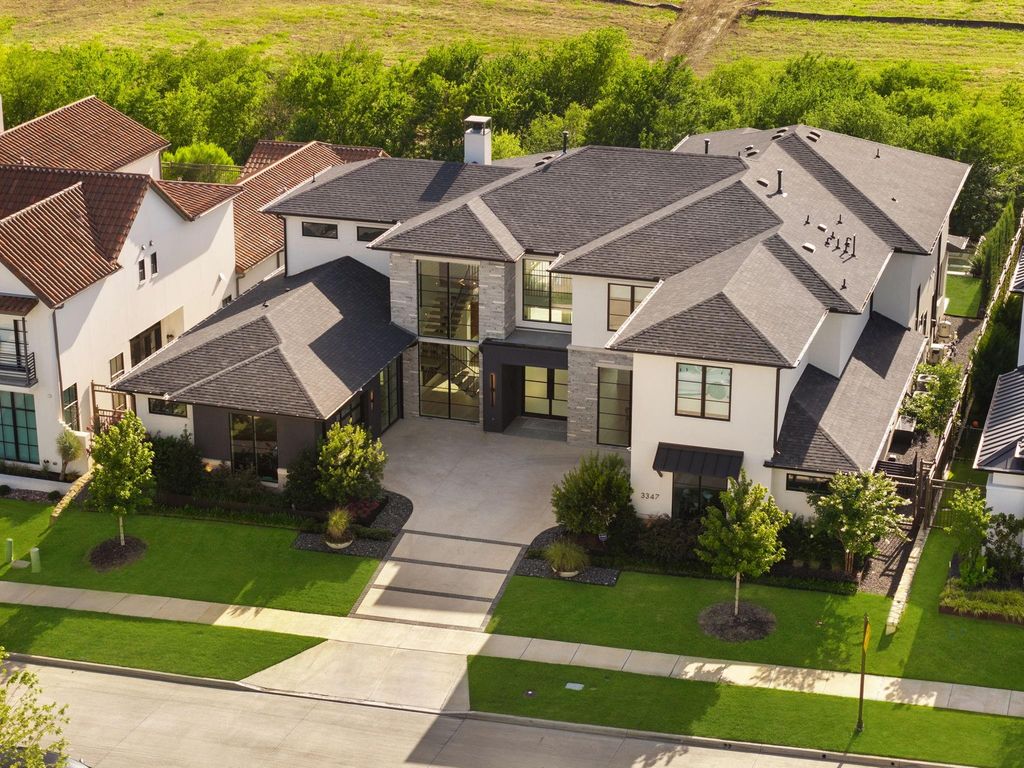
3347 Midwick Dr is listed for sale at $ 5,400,000. The Residential - Single Family property has 5 bedrooms, 5 Full Bathrooms, 2 Half Bathrooms, 7094 square feet and was built in 2023. The lot size is 0.38 Acres. BRLuxurious Modern architecture defines this exceptional estate with over 7,000 square feet of thoughtfully designed living space. Offering 5-bedrooms, 5-full baths, and two half-baths, and perfectly positioned on a premium 0.38-acre homesite backing to a private 50-foot greenbelt with mature trees, providing unparalleled privacy and tranquil views. Featuring an elegant dining room with a striking designer accent wall, temperature-controlled wine display, and luxurious lighting accent. A private study features a charming window bench flanked by custom built-ins, creating an elegant and inspiring workspace. Designed for both everyday living and grand entertaining, the expansive family room is anchored by a dramatic floor-to-ceiling stone fireplace with a stained wood paneling. The gourmet chef’s kitchen is beautifully appointed with custom white European cabinetry, quartzite countertops, professional-grade appliances, a fully equipped catering kitchen, and a Butler’s pantry finished with custom cabinetry. The luxurious primary suite is privately situated on the main level, offering a spa-inspired bath and an oversized custom closet. A separate guest suite with its own en-suite bath is also conveniently located downstairs. The upper level is designed for both recreation and relaxation, with three spacious en-suite bedrooms, large game room with a balcony overlooking the pool and treetops, a state-of-the-art media room enhanced with LED-lit wall accents, and a mirrored exercise room. The resort-style backyard showcases a stunning three-tiered design highlighted by a custom pool with a dramatic glass wall separating the lower and upper levels, connected by beautifully integrated stairways to the third terrace. An expansive covered patio, complete with a built-in grill and see-through fireplace, creates an exceptional setting for year-round entertaining. Located within an exclusive guarded and gated community surrounded by rolling hills and mature trees.
Luxurious Modern architecture defines this exceptional estate with over 7,000 square feet of thoughtfully designed living space. Offering 5-bedrooms, 5-full baths, and two half-baths, and perfectly positioned on a premium 0.38-acre homesite backing to a private 50-foot greenbelt with mature trees, providing unparalleled privacy and tranquil views. Featuring an elegant dining room with a striking designer accent wall, temperature-controlled wine display, and luxurious lighting accent. A private study features a charming window bench flanked by custom built-ins, creating an elegant and inspiring workspace. Designed for both everyday living and grand entertaining, the expansive family room is anchored by a dramatic floor-to-ceiling stone fireplace with a stained wood paneling. The gourmet chef's kitchen is beautifully appointed with custom white European cabinetry, quartzite countertops, professional-grade appliances, a fully equipped catering kitchen, and a Butler's pantry finished with custom cabinetry. The luxurious primary suite is privately situated on the main level, offering a spa-inspired bath and an oversized custom closet. A separate guest suite with its own en-suite bath is also conveniently located downstairs. The upper level is designed for both recreation and relaxation, with three spacious en-suite bedrooms, large game room with a balcony overlooking the pool and treetops, a state-of-the-art media room enhanced with LED-lit wall accents, and a mirrored exercise room. The resort-style backyard showcases a stunning three-tiered design highlighted by a custom pool with a dramatic glass wall separating the lower and upper levels, connected by beautifully integrated stairways to the third terrace. An expansive covered patio, complete with a built-in grill and see-through fireplace, creates an exceptional setting for year-round entertaining. Located within an exclusive guarded and gated community surrounded by rolling hills and mature trees.
Built-in Features, Built-in Wine Cooler, Cable TV Available, Decorative Lighting, Eat-in Kitchen, High Speed Internet Available, Kitchen Island, Multiple Staircases, Open Floorplan, Pantry, Smart Home System, Walk-In Closet(s)
Disclaimer: Lot configuration and dimensions are estimates, not based on personal knowledge and come from a third party (Digital Map Products); therefore, you should not rely on the estimates and perform independent confirmation as to their accuracy
Ready to Sell your Home?
If you like this property and are also considering selling your current home now, you may find out how. Request your home selling analysis report featuring Recently Sold, Market Analysis, Home Valuations, and Market Update.
School information is computer generated and may not be accurate or current. Buyer must independently verify and confirm enrollment. Please contact the school district to determine the schools to which this property is zoned.











 Just listed
 Currency converter








 Share
Share


 Erase note
 You currently have no custom folders