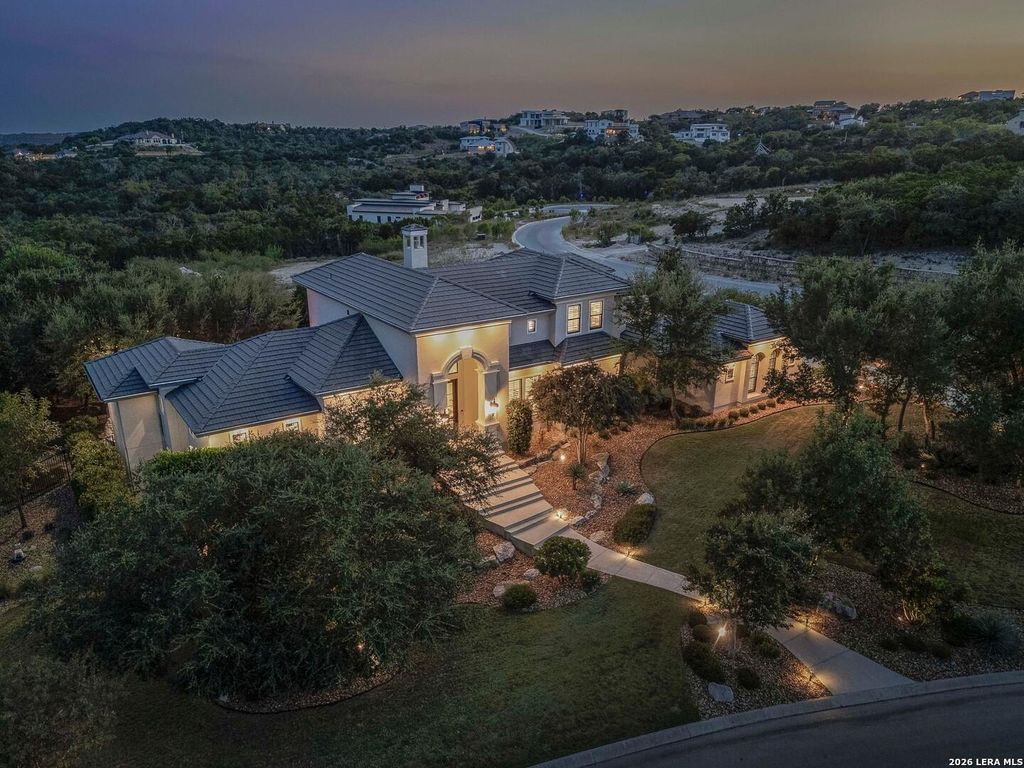
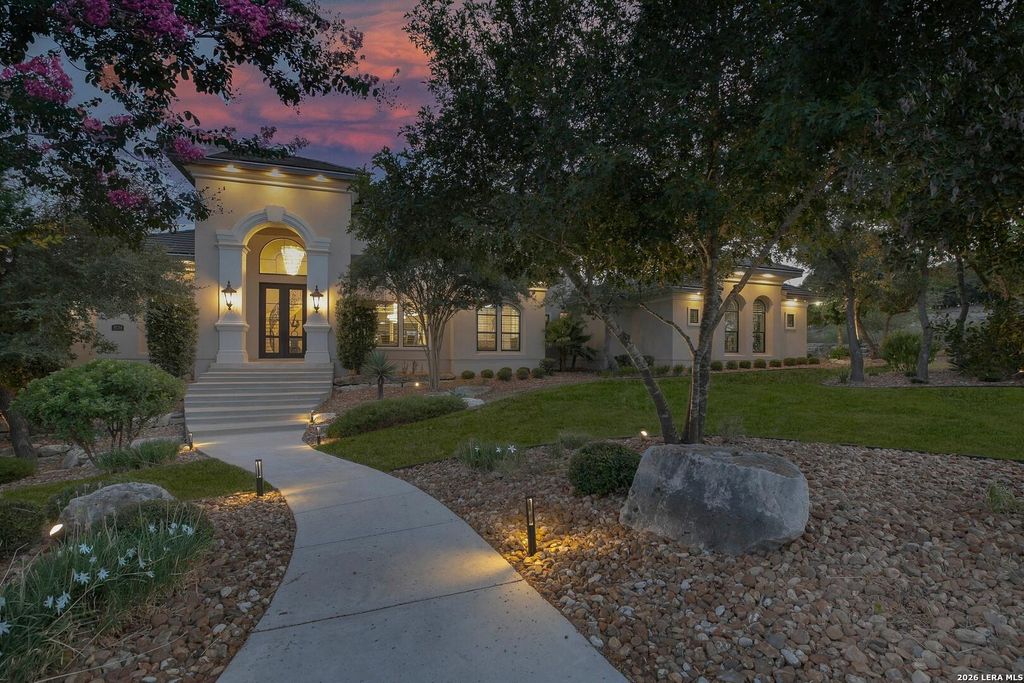
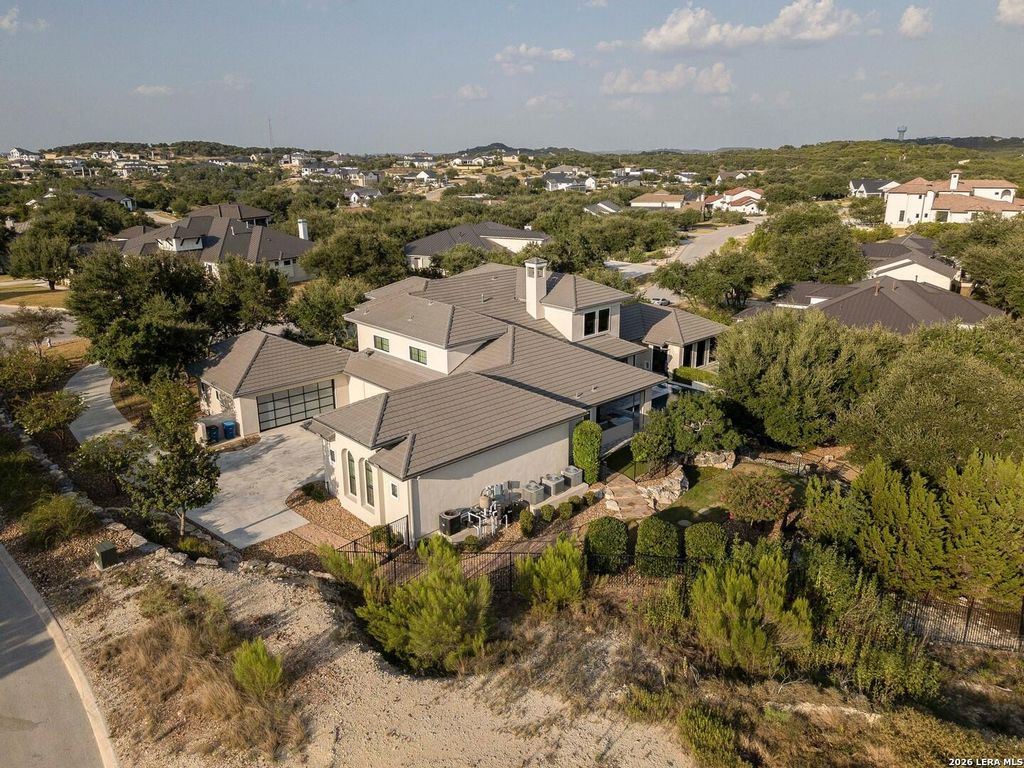
[[800]]9734 Midsomer Place is listed for sale at 2,295,000. The Single-Family property has 4 bedrooms, 4 Full Bathrooms, 1 Half Bathroom, 5140 square feet, and was built in 2020. The lot size is 1 Square feet.[[500]]Behind the gates of Cantera Hills, on a lot shaded by mature oaks, sits a custom home that CKC Custom Homes built to be lived in fully - inside and out, day and night. The private backyard is the clearest expression of this idea. A heated, self-cleaning pool anchors the space, ringed by an outdoor kitchen with its own granite counters and ice maker, a firepit, and a wood-burning fireplace set into the lower yard. Rope lighting threads through the tree canopy overhead, a MosquitoNix misting system keeps the evenings comfortable, and motorized shades and built-in overhead gas heaters stretch the covered patios usefulness well past the warm months. It is, in other words, a yard designed for exactly the hours most homes send their owners back indoors. Inside, the kitchen was built for someone who takes cooking seriously. Wolf handles the heavy lifting with double ovens, a six-burner gas range with a griddle, and a microwave, while a Sub-Zero refrigerator, two KitchenAid dishwashers,
Behind the gates of Cantera Hills, on a lot shaded by mature oaks, sits a custom home that CKC Custom Homes built to be lived in fully - inside and out, day and night. The private backyard is the clearest expression of this idea. A heated, self-cleaning pool anchors the space, ringed by an outdoor kitchen with its own granite counters and ice maker, a firepit, and a wood-burning fireplace set into the lower yard. Rope lighting threads through the tree canopy overhead, a MosquitoNix misting system keeps the evenings comfortable, and motorized shades and built-in overhead gas heaters stretch the covered patio's usefulness well past the warm months. It is, in other words, a yard designed for exactly the hours most homes send their owners back indoors. Inside, the kitchen was built for someone who takes cooking seriously. Wolf handles the heavy lifting with double ovens, a six-burner gas range with a griddle, and a microwave, while a Sub-Zero refrigerator, two KitchenAid dishwashers,
MLS#
SA2015838
List Price
$2,295,000 ($446/Sqft.)
Listing Status
For Sale
Address
9734 Midsomer Place
City
San Antonio
State
TX
Zip Code
78255
County
Bexar County
Subdivision
CANTERA HILLS
Legal Description
CB 4696A (CANTERA HILLS UT-1 (ENCLAVE)) BLOCK 1 LOT 15
Disclaimer: Lot configuration and dimensions are estimates, not based on personal knowledge and come from a third party (Digital Map Products); therefore, you should not rely on the estimates and perform independent confirmation as to their accuracy
View neighborhood information
Ready to Sell your Home?
Request a complimentary home selling analysis featuring recently sold properties, market trends, home valuations and a personalized market update.
School information is computer generated and may not be accurate or current. Buyer must independently verify and confirm enrollment. Please contact the school district to determine the schools to which this property is zoned.










 Just listed
 Currency converter








 Share
Share


 Erase note
 You currently have no custom folders