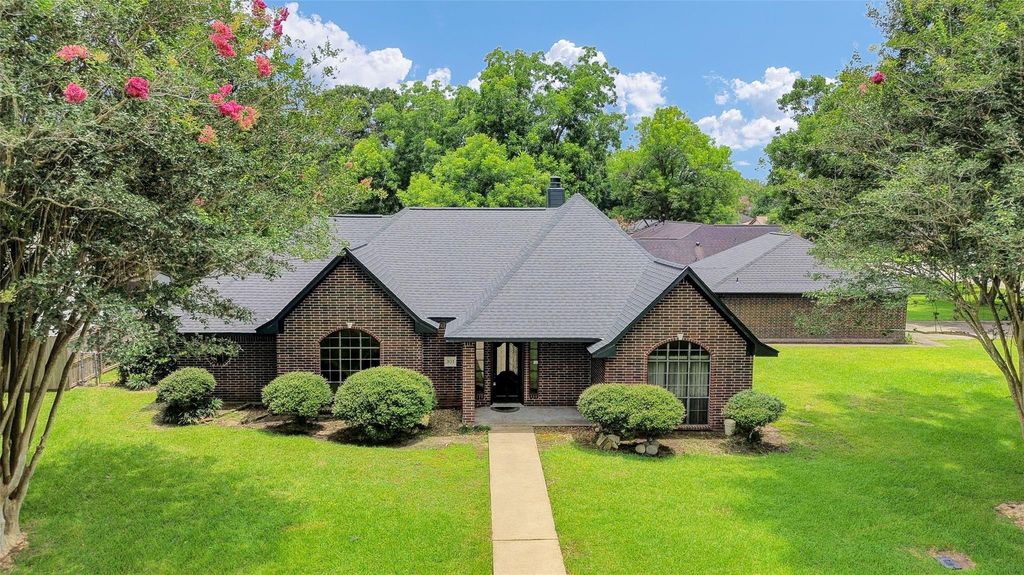
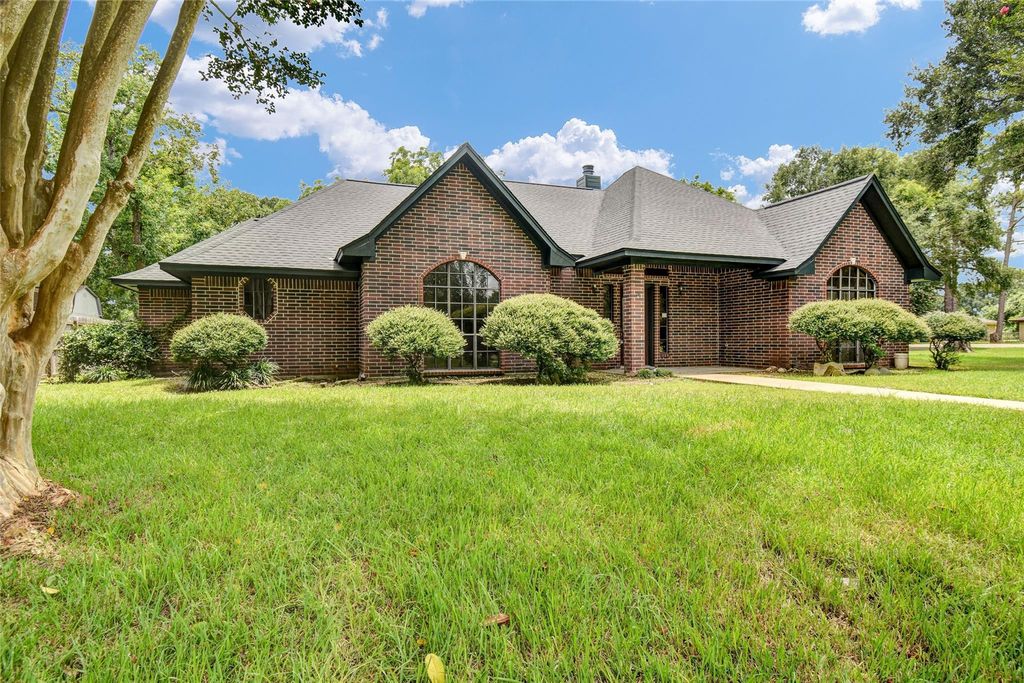
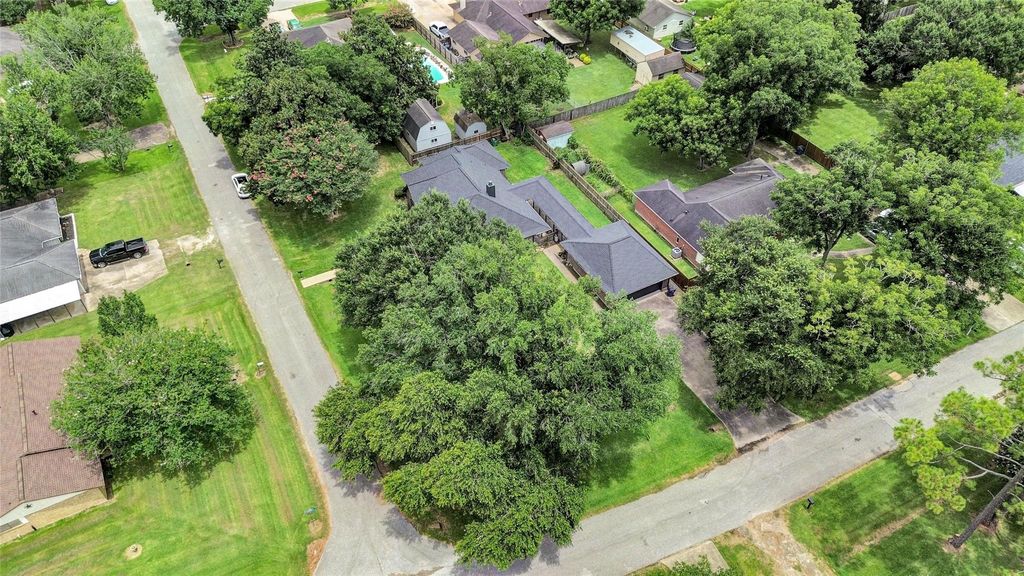
301 Jansen Dr Dr is listed for sale at $ 284,900. The Single-Family property has 3 bedrooms, 2 Full Bathrooms, 1889 square feet and was built in 1992. The lot size is 15499 Square feet. BRWith a brand new roof just completed, one of the largest future homeownership expenses has already been taken care of. Finding this much usable space at this price point is becoming harder to find. Set on a double corner lot in Green Meadows, this well kept home features oversized living areas, large bedrooms, abundant built ins, generous closet space, and a functional layout designed for everyday life. The oversized detached garage adds major value with room for parking, storage, hobbies, a workshop, home gym, or small business needs. Mature trees, a large yard, and an expansive covered patio create outdoor space that feels private, practical, and ready to enjoy. Inside, the home offers solid construction, timeless character, a spacious primary suite, large utility room, and a wood burning fireplace. If you want more than a standard subdivision lot and need space to live, work, store, and grow, this property deserves a closer look.
With a brand new roof just completed, one of the largest future homeownership expenses has already been taken care of. Finding this much usable space at this price point is becoming harder to find. Set on a double corner lot in Green Meadows, this well kept home features oversized living areas, large bedrooms, abundant built ins, generous closet space, and a functional layout designed for everyday life. The oversized detached garage adds major value with room for parking, storage, hobbies, a workshop, home gym, or small business needs. Mature trees, a large yard, and an expansive covered patio create outdoor space that feels private, practical, and ready to enjoy. Inside, the home offers solid construction, timeless character, a spacious primary suite, large utility room, and a wood burning fireplace. If you want more than a standard subdivision lot and need space to live, work, store, and grow, this property deserves a closer look.
Disclaimer: Lot configuration and dimensions are estimates, not based on personal knowledge and come from a third party (Digital Map Products); therefore, you should not rely on the estimates and perform independent confirmation as to their accuracy
Ready to Sell your Home?
If you like this property and are also considering selling your current home now, you may find out how. Request your home selling analysis report featuring Recently Sold, Market Analysis, Home Valuations, and Market Update.
School information is computer generated and may not be accurate or current. Buyer must independently verify and confirm enrollment. Please contact the school district to determine the schools to which this property is zoned.











 Just listed
 Currency converter








 Share
Share


 Erase note
 You currently have no custom folders