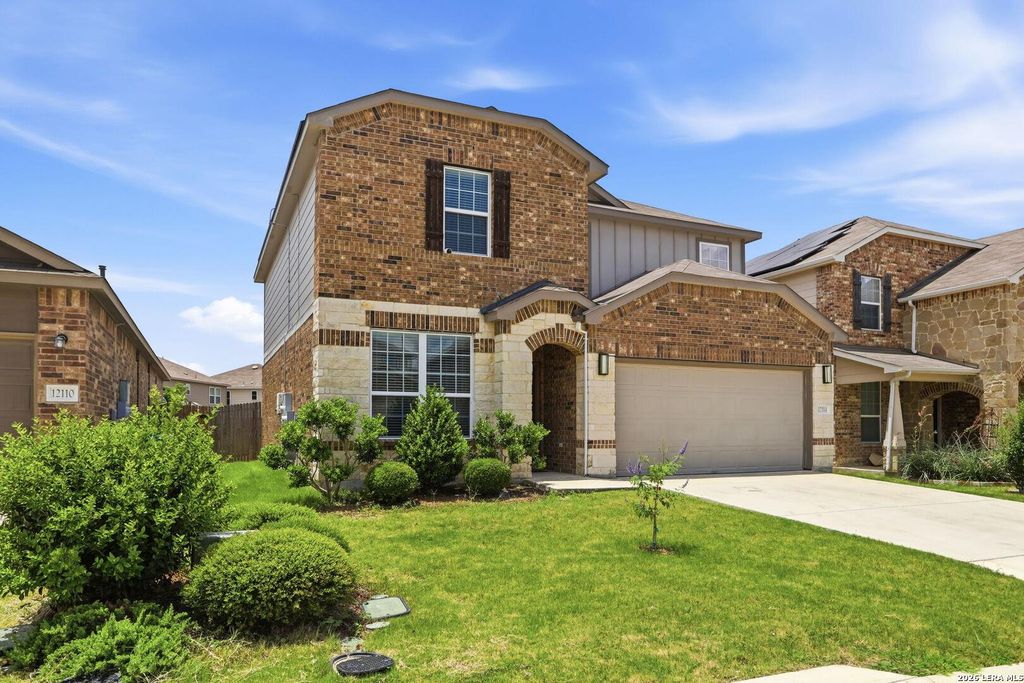
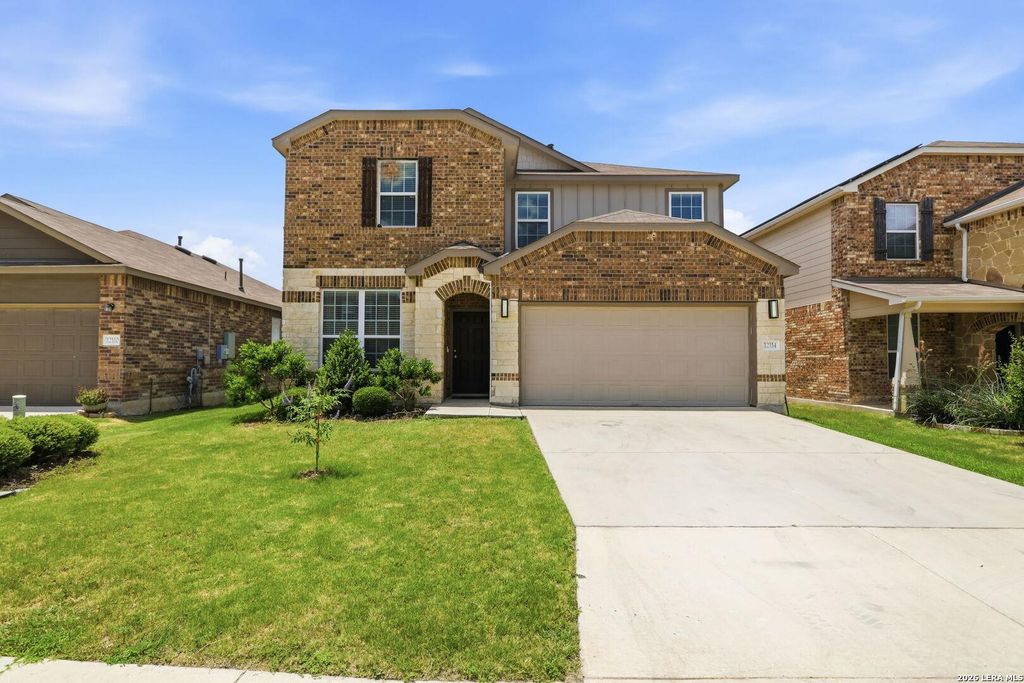
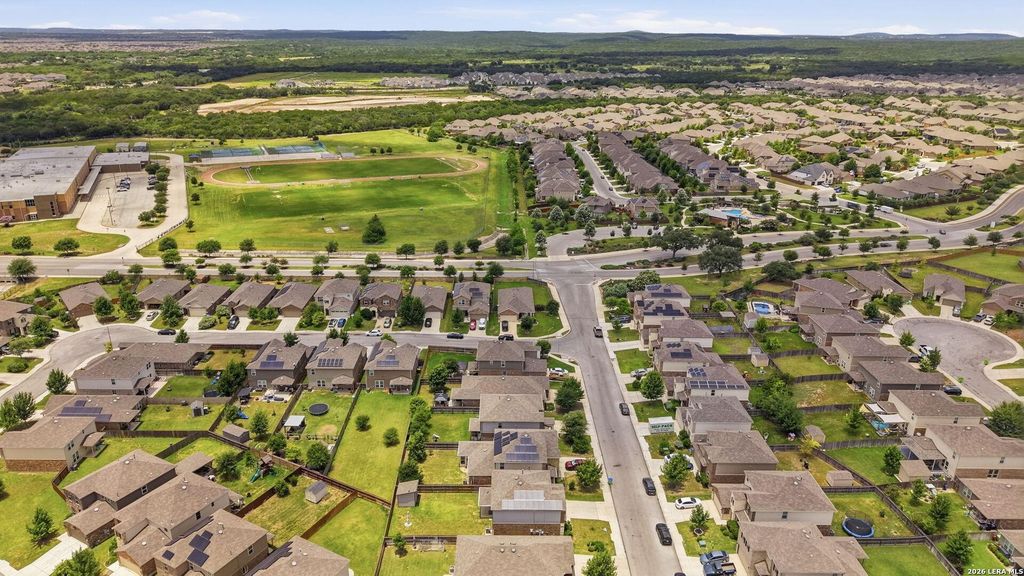
12114 WAGON CYN is listed for sale at $ 315,000. The Single-Family property has 3 bedrooms, 2 Full Bathrooms, 1 Half Bathroom, 2159 square feet and was built in 2018. The lot size is 0 Square feet. BRWelcome to this well maintained two story home in Davis Ranch offering 2,159 square feet, 3 bedrooms, 2 full bathrooms, 1 half bath, a versatile floor plan, an upstairs game room, and a two car attached garage. Built in 2018, this home combines functional living spaces with modern finishes and energy efficient features, including a fully paid solar panel system that conveys with the home. The open concept layout features ceramic tile throughout the main living areas, high ceilings, recessed lighting, and a spacious family room that flows seamlessly into the island kitchen. The kitchen offers granite countertops, stainless steel appliances, gas cooking, abundant cabinetry, a reach in pantry, and a large island with breakfast bar seating. Just off the entry, the formal dining room is currently being used as an additional living area and provides flexible space for a dining room, home office, sitting room, or hobby area. Upstairs, a generous game room creates additional living and enterta
Welcome to this well maintained two story home in Davis Ranch offering 2,159 square feet, 3 bedrooms, 2 full bathrooms, 1 half bath, a versatile floor plan, an upstairs game room, and a two car attached garage. Built in 2018, this home combines functional living spaces with modern finishes and energy efficient features, including a fully paid solar panel system that conveys with the home. The open concept layout features ceramic tile throughout the main living areas, high ceilings, recessed lighting, and a spacious family room that flows seamlessly into the island kitchen. The kitchen offers granite countertops, stainless steel appliances, gas cooking, abundant cabinetry, a reach in pantry, and a large island with breakfast bar seating. Just off the entry, the formal dining room is currently being used as an additional living area and provides flexible space for a dining room, home office, sitting room, or hobby area. Upstairs, a generous game room creates additional living and enterta
Primary Bath: Double Sinks, Primary Bath: Jetted Tub
Bedroom Description
En-Suite Bath,Primary Bed - 2nd Floor,Split Plan,Walk-In Closet
Cooling
Other Cooling
Heating
Central Gas
Connections
Washer Connections
Washer/Dryer Conn
Yes
Compactor
No
Dishwasher
Yes
Disposal
Yes
Microwave
Yes
Energy Feature
Ceiling Fans, Digital Program Thermostat, HVAC>13 SEER, Insulated/Low-E windows, Other Energy Features, Radiant Attic Barrier, Solar PV Electric Panels
Interior
Breakfast Bar, Fire/Smoke Alarm, High Ceiling, Island Kitchen
Disclaimer: Lot configuration and dimensions are estimates, not based on personal knowledge and come from a third party (Digital Map Products); therefore, you should not rely on the estimates and perform independent confirmation as to their accuracy
Ready to Sell your Home?
If you like this property and are also considering selling your current home now, you may find out how. Request your home selling analysis report featuring Recently Sold, Market Analysis, Home Valuations, and Market Update.
School information is computer generated and may not be accurate or current. Buyer must independently verify and confirm enrollment. Please contact the school district to determine the schools to which this property is zoned.











 Just listed
 Currency converter








 Share
Share


 Erase note
 You currently have no custom folders