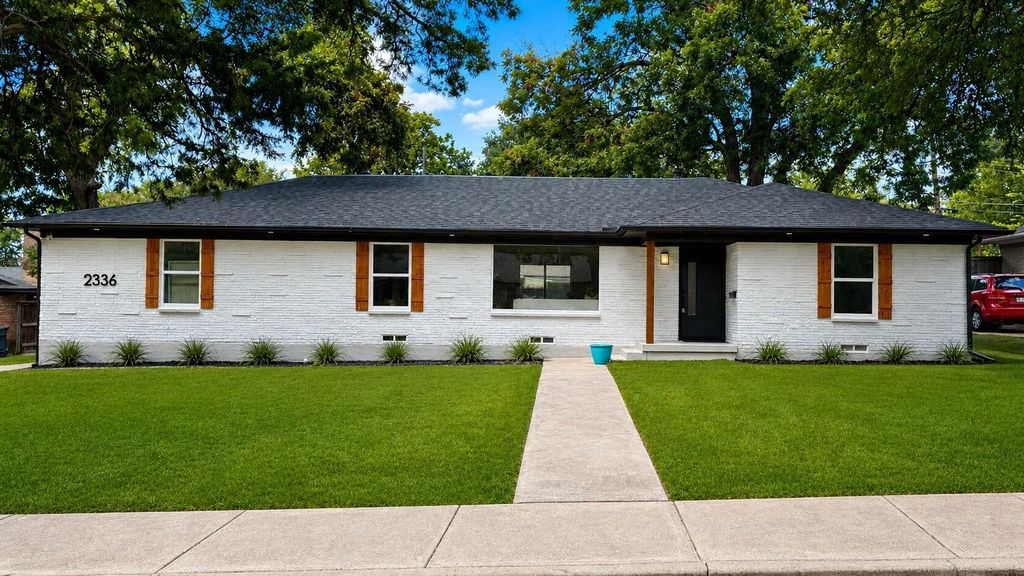
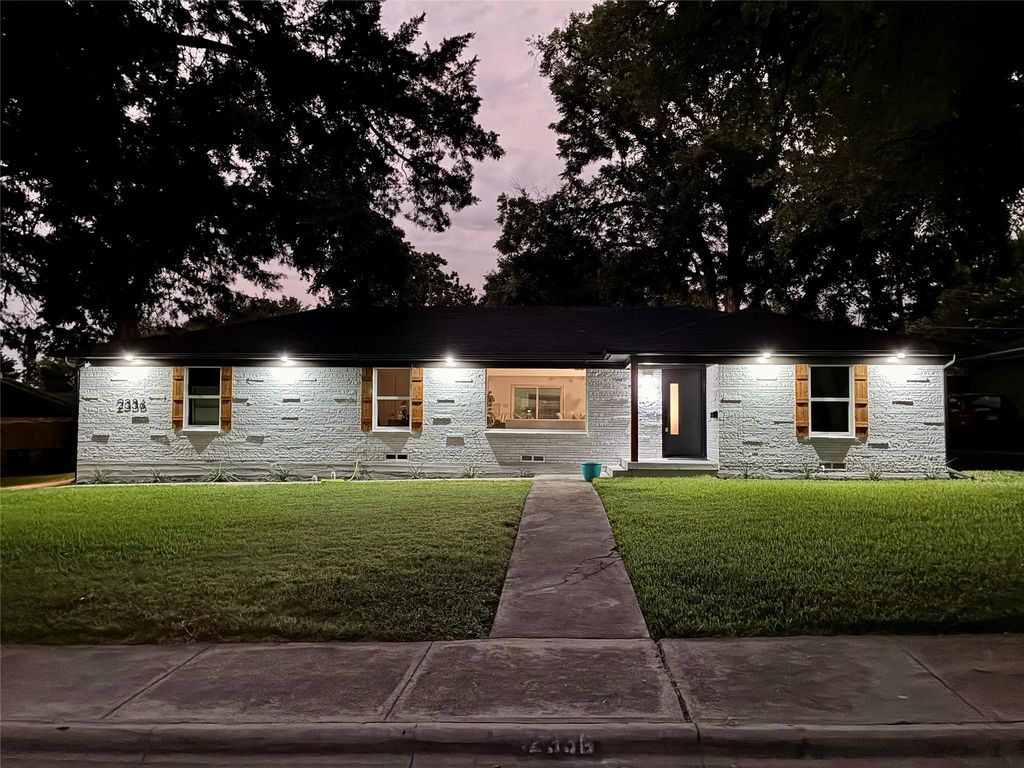
2336 Fenestra Dr is listed for sale at $ 535,000. The Residential - Single Family property has 3 bedrooms, 2 Full Bathrooms, 1705 square feet and was built in 1960. The lot size is 0.203 Acres. BRWelcome to this stunning, fully renovated modern home in the desirable Hillridge neighborhood near White Rock Lake! Offering 3 bedrooms, 2 bathrooms, plus a dedicated office that can easily serve as a fourth bedroom, this home has been thoughtfully redesigned with exceptional attention to detail.
A show-stopping open-concept welcomes all upon entry. The living, dining, and kitchen area serves as the heart of the home. Flooded with natural light from oversized windows, the home feels open, inviting, and functional.
The designer kitchen is a true showpiece. Features include: quartz countertops, marble backsplash, an oversized center island, SS appliances, shaker cabs, wine frige. Additional highlights include: oversized laundry room and a large mud room for storage.
The luxurious primary suite has been completely remodeled into a private retreat, showcasing a sleek contemporary design with spa-inspired finishes.
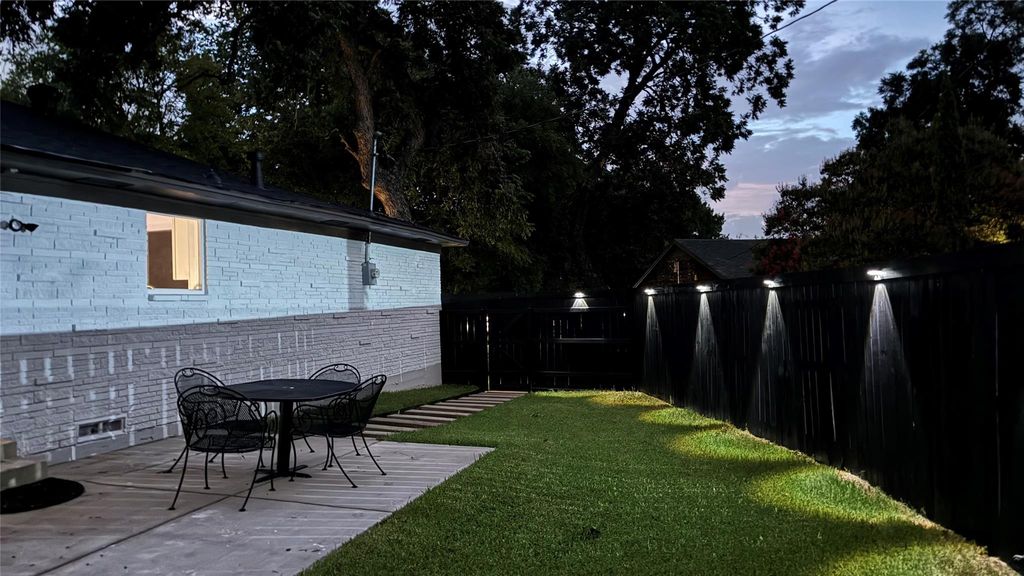
Step outside to a spacious backyard featuring a large covered patio, creating the perfect extension of the home’s living space for outdoor dining, entertaining, and relaxing year-round.
Updated electrical wiring and PVC sewer lines, provides additional peace of mind for any homeowner.
This move-in-ready home seamlessly combines modern elegance, thoughtful design, and quality craftsmanship. Don’t miss the opportunity to make this exceptional home yours
Welcome to this stunning, fully renovated modern home in the desirable Hillridge neighborhood near White Rock Lake! Offering 3 bedrooms, 2 bathrooms, plus a dedicated office that can easily serve as a fourth bedroom, this home has been thoughtfully redesigned with exceptional attention to detail.
A show-stopping open-concept welcomes all upon entry. The living, dining, and kitchen area serves as the heart of the home. Flooded with natural light from oversized windows, the home feels open, inviting, and functional.
The designer kitchen is a true showpiece. Features include: quartz countertops, marble backsplash, an oversized center island, SS appliances, shaker cabs, wine frige. Additional highlights include: oversized laundry room and a large mud room for storage.
The luxurious primary suite has been completely remodeled into a private retreat, showcasing a sleek contemporary design with spa-inspired finishes.
Step outside to a spacious backyard featuring a large covered patio, creating the perfect extension of the home's living space for outdoor dining, entertaining, and relaxing year-round.
Updated electrical wiring and PVC sewer lines, provides additional peace of mind for any homeowner.
This move-in-ready home seamlessly combines modern elegance, thoughtful design, and quality craftsmanship. Don't miss the opportunity to make this exceptional home yours
Disclaimer: Lot configuration and dimensions are estimates, not based on personal knowledge and come from a third party (Digital Map Products); therefore, you should not rely on the estimates and perform independent confirmation as to their accuracy
Ready to Sell your Home?
If you like this property and are also considering selling your current home now, you may find out how. Request your home selling analysis report featuring Recently Sold, Market Analysis, Home Valuations, and Market Update.
School information is computer generated and may not be accurate or current. Buyer must independently verify and confirm enrollment. Please contact the school district to determine the schools to which this property is zoned.











 Just listed
 Currency converter








 Share
Share


 Erase note
 You currently have no custom folders