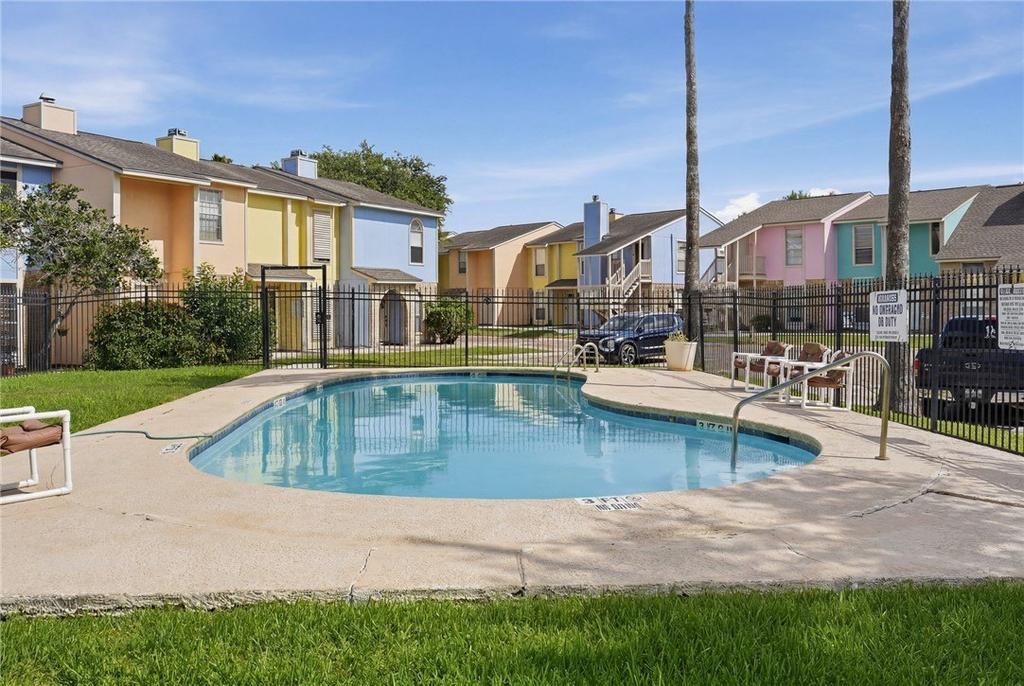
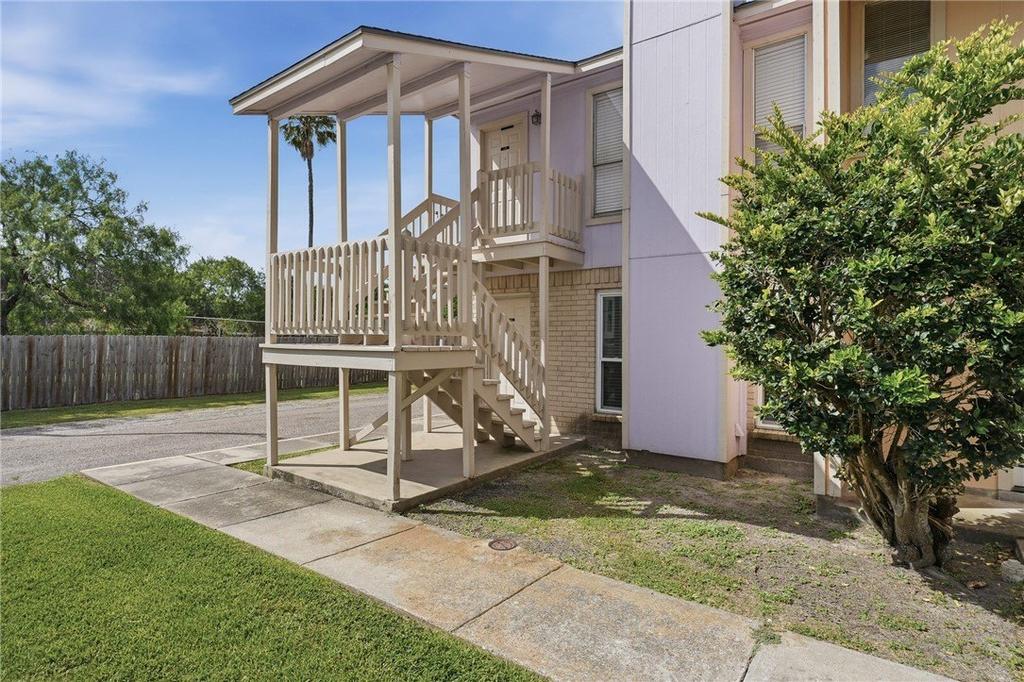
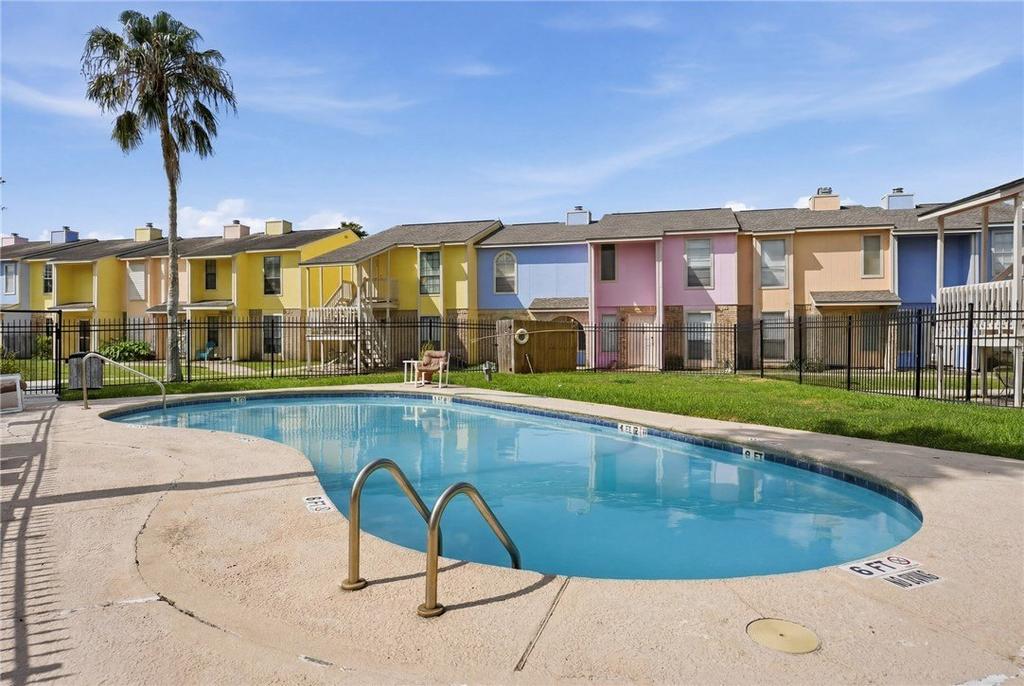
6702 Everhart U-104 is listed for sale at $ 90,999. The Townhouse / Condo property has 1 bedroom, 1 Full Bathroom, 521 square feet and was built in 1983. The lot size is 0.03 Acres. BRWhether you’’re searching for an income-producing investment or hoping to downsize into something manageable, this charming one-bedroom, one-bath condominium deserves your attention. This cozy downstairs corner unit is a one level condo that features a woodburning fireplace, newer windstorm-certified windows (installed 04/2020), a windstorm-certified roof (01/2019), 14 Seer 1.5 ton condenser(01/2021), wood laminate flooring throughout/Slate tile at entries, and a newer refrigerator(2023), dishwasher(2021), water heater(2021)and stove(2019). You’’ll also appreciate the stackable washer/dryer(2021)inside the unit, plus one covered assigned carport space located directly behind unit and privately fenced in patio. Additional perks include extra storage, a community pool, and a clubhouse. The location is a standout-close to shopping centers, restaurants, grocery stores, schools, and just minutes from Crosstown Expressway and South Padre Island Drive. This centrally located property offers convenience and comfort in one package. Call today to schedule your showing.
Whether you''re searching for an income-producing investment or hoping to downsize into something manageable, this charming one-bedroom, one-bath condominium deserves your attention. This cozy downstairs corner unit is a one level condo that features a woodburning fireplace, newer windstorm-certified windows (installed 04/2020), a windstorm-certified roof (01/2019), 14 Seer 1.5 ton condenser(01/2021), wood laminate flooring throughout/Slate tile at entries, and a newer refrigerator(2023), dishwasher(2021), water heater(2021)and stove(2019). You''ll also appreciate the stackable washer/dryer(2021)inside the unit, plus one covered assigned carport space located directly behind unit & privately fenced in patio. Additional perks include extra storage, a community pool, and a clubhouse. The location is a standout-close to shopping centers, restaurants, grocery stores, schools, and just minutes from Crosstown Expressway and South Padre Island Drive. This centrally located property offers convenience and comfort in one package. Call today to schedule your showing.
MLS#
CCARTX-479454
List Price
$90,999 ($175/Sqft.)
Listing Status
For Sale
Address
6702 Everhart U-104
Unit No.
U-104
City
Corpus Christi
State
TX
Zip Code
78413
County
Nueces County
Subdivision
The Gardens Everhart Condo
Legal Description
THE GARDENS EVERHART CONDO, BUILDING U, UNIT 104, 0.45% COMMON AREA INTEREST, PH IV
Disclaimer: Lot configuration and dimensions are estimates, not based on personal knowledge and come from a third party (Digital Map Products); therefore, you should not rely on the estimates and perform independent confirmation as to their accuracy
Ready to Sell your Home?
If you like this property and are also considering selling your current home now, you may find out how. Request your home selling analysis report featuring Recently Sold, Market Analysis, Home Valuations, and Market Update.
School information is computer generated and may not be accurate or current. Buyer must independently verify and confirm enrollment. Please contact the school district to determine the schools to which this property is zoned.










 Just listed
 Currency converter








 Share
Share


 Erase note
 You currently have no custom folders