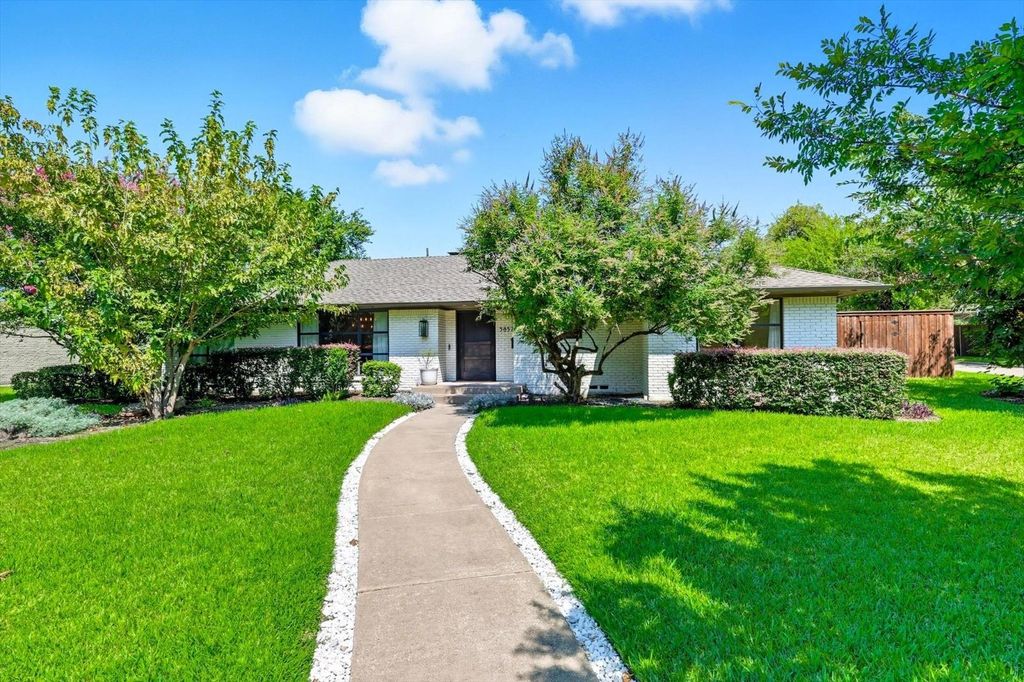
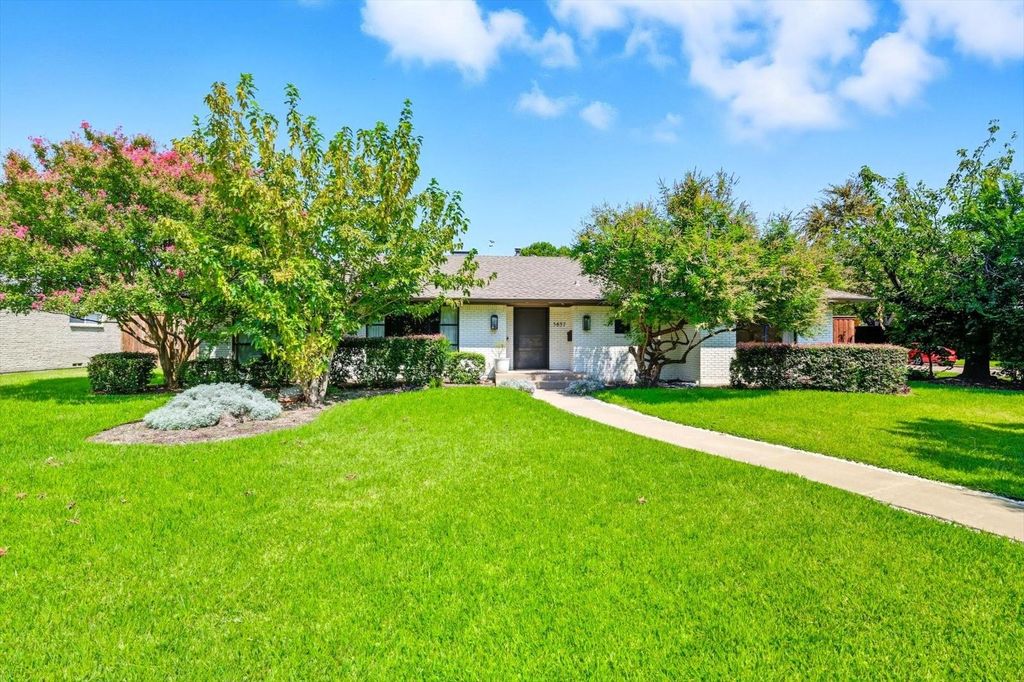
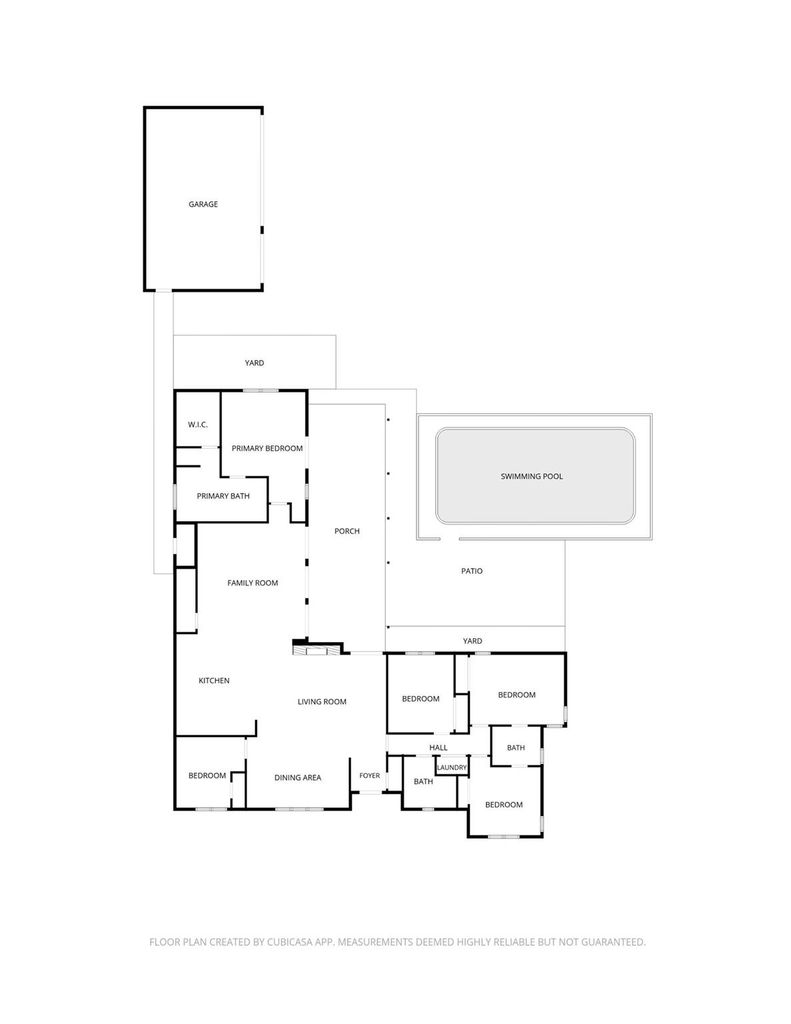
[[800]]5857 Charlestown Dr is listed for sale at 1,600,000. The Residential - Single Family property has 5 bedrooms, 3 Full Bathrooms, 2862 square feet, and was built in 1956. The lot size is 18033.8 Square feet.[[500]]The North Dallas house thats hard to find: beautifully updated, single-story, and designed as well for entertaining as it is for everyday living. The oversized corner lot gives you something even harder to find: a pool, covered outdoor spaces, and a large lawn, with plenty of room for all three.Inside, the vaulted ceilings give the house a great wide-open feel. Hardwood floors run throughout the living areas and bedrooms. French doors connect the main living spaces to the backyard and bring the outdoors into view. The split bedroom layout places the primary suite privately at one end of the home, separate from the four additional bedrooms and two full baths.The kitchen sits at the center of the house, with an oversized island and seating for five. It includes a Thermador refrigerator and freezer, a six-burner Thermador range with two ovens, a separate GE oven, a Bosch dishwasher, a wine refrigerator, a farmhouse sink, and a walk-in pantry. There is plenty of room to cook while still being part of what is happening in the living areas and outside.The primary bath has an oversized glass shower with multiple shower heads and a bench, a freestanding tub, and dual vanities.Outside, the covered patio and pergola create separate places for dining, gathering, and relaxing around the pool, while still leaving a substantial lawn. The oversized corner lot also adds a welcome sense of privacy. A gated drive and detached three-car garage complete the property.
The North Dallas house that's hard to find: beautifully updated, single-story, and designed as well for entertaining as it is for everyday living. The oversized corner lot gives you something even harder to find: a pool, covered outdoor spaces, and a large lawn, with plenty of room for all three.
Inside, the vaulted ceilings give the house a great wide-open feel. Hardwood floors run throughout the living areas and bedrooms. French doors connect the main living spaces to the backyard and bring the outdoors into view. The split bedroom layout places the primary suite privately at one end of the home, separate from the four additional bedrooms and two full baths.
The kitchen sits at the center of the house, with an oversized island and seating for five. It includes a Thermador refrigerator and freezer, a six-burner Thermador range with two ovens, a separate GE oven, a Bosch dishwasher, a wine refrigerator, a farmhouse sink, and a walk-in pantry. There is plenty of room to cook while still being part of what is happening in the living areas and outside.
The primary bath has an oversized glass shower with multiple shower heads and a bench, a freestanding tub, and dual vanities.
Outside, the covered patio and pergola create separate places for dining, gathering, and relaxing around the pool, while still leaving a substantial lawn. The oversized corner lot also adds a welcome sense of privacy. A gated drive and detached three-car garage complete the property.
Disclaimer: Lot configuration and dimensions are estimates, not based on personal knowledge and come from a third party (Digital Map Products); therefore, you should not rely on the estimates and perform independent confirmation as to their accuracy
View neighborhood information
Ready to Sell your Home?
Request a complimentary home selling analysis featuring recently sold properties, market trends, home valuations and a personalized market update.
School information is computer generated and may not be accurate or current. Buyer must independently verify and confirm enrollment. Please contact the school district to determine the schools to which this property is zoned.










 Just listed
 Currency converter








 Share
Share


 Erase note
 You currently have no custom folders