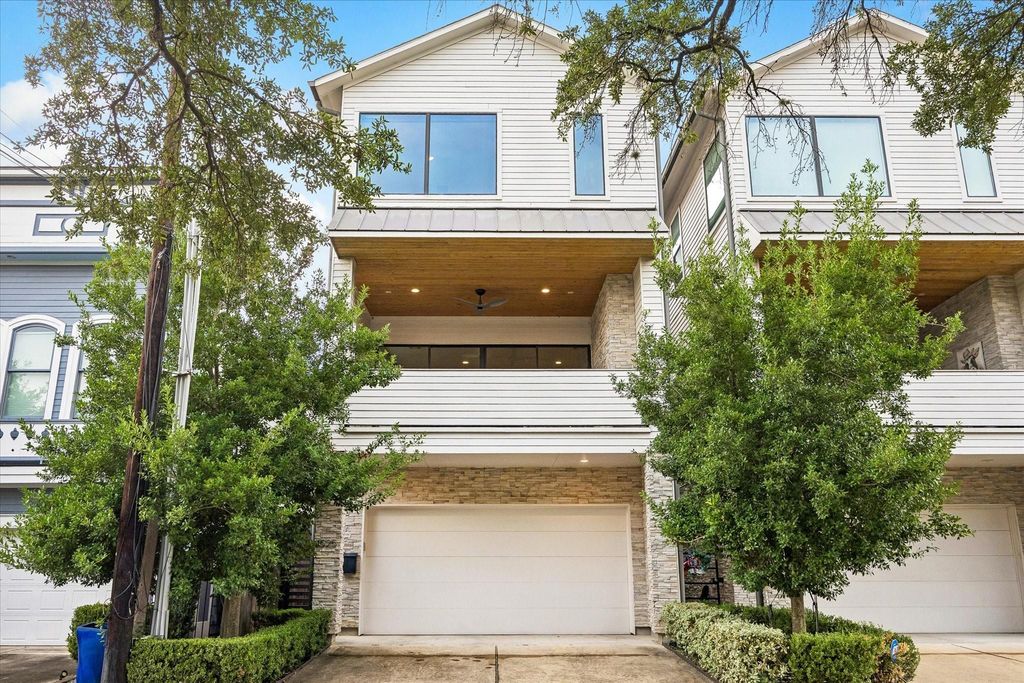
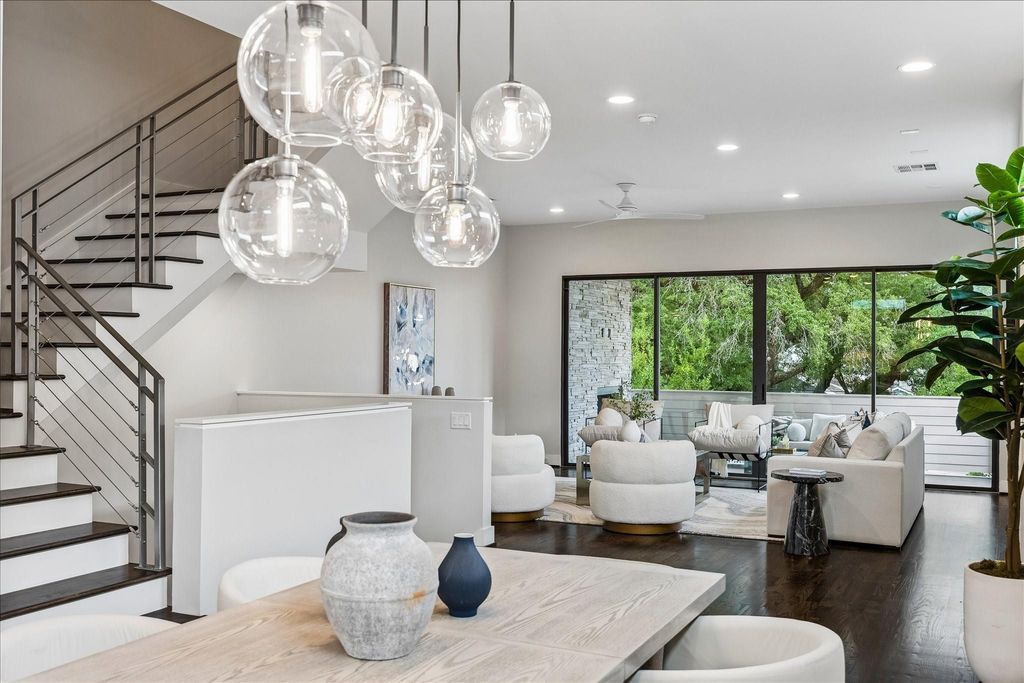
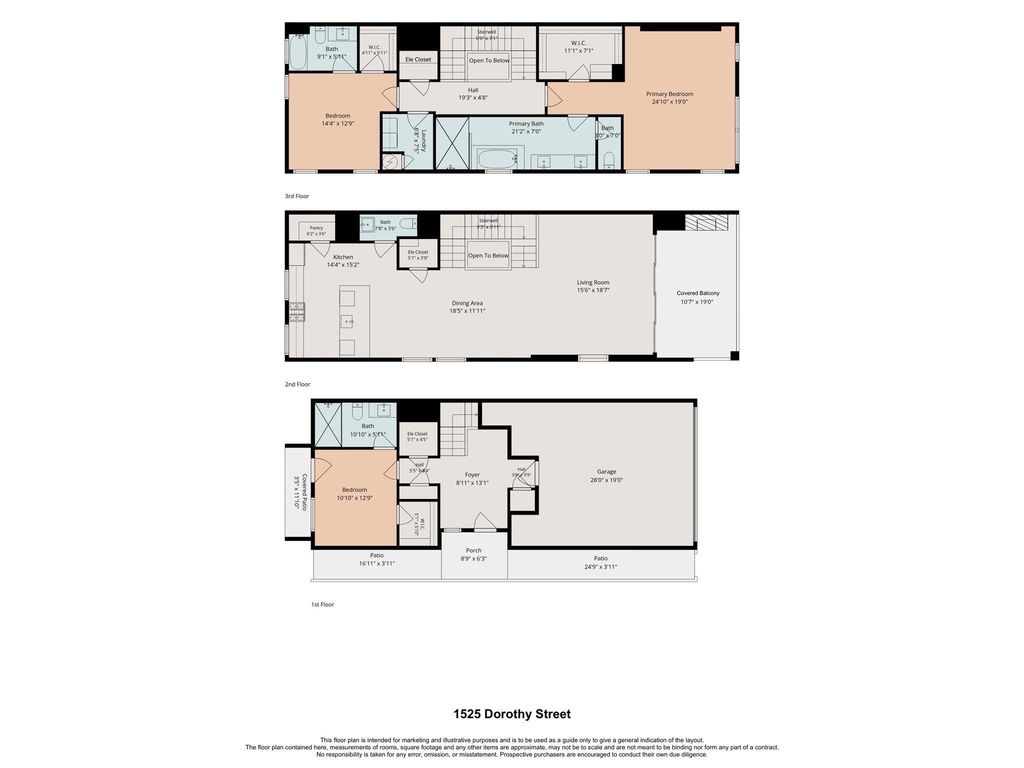
[[800]]1525 Dorothy St is listed for sale at 765,000. The Single-Family property has 3 bedrooms, 3 Full Bathrooms, 1 Half Bathroom, 2722 square feet, and was built in 2017. The lot size is 2525 Square feet.[[500]]Beautifully designed and thoughtfully appointed, this 3-bedroom, 3.5-bath home offers elevated living with the added bonus of a backyard and elevator capability. The open-concept 2nd floor is ideal for entertaining, with hardwood floors, a stylish dining room chandelier and a chefs kitchen featuring Carrara marble countertops, gas range, convection oven and soft-close cabinetry. Step outside to the terrace with fireplace, an inviting space for relaxing year-round. The spacious 3rd floor primary suite offers custom automatic shades, walk-in closet, soaking tub, separate shower with dual shower heads and ample storage, while the adjacent laundry room provides addl storage and convenience. Secondary bedrooms include walk-in closets. Ideally located within easy reach of neighborhood restaurants, parks and shopping, and just a few blocks from the hike-and-bike trail along Nicholson. Enjoy the best of urban convenience while still experiencing a wonderful close-knit community feel.
Beautifully designed and thoughtfully appointed, this 3-bedroom, 3.5-bath home offers elevated living with the added bonus of a backyard and elevator capability. The open-concept 2nd floor is ideal for entertaining, with hardwood floors, a stylish dining room chandelier and a chef’s kitchen featuring Carrara marble countertops, gas range, convection oven and soft-close cabinetry. Step outside to the terrace with fireplace, an inviting space for relaxing year-round. The spacious 3rd floor primary suite offers custom automatic shades, walk-in closet, soaking tub, separate shower with dual shower heads and ample storage, while the adjacent laundry room provides add'l storage and convenience. Secondary bedrooms include walk-in closets. Ideally located within easy reach of neighborhood restaurants, parks and shopping, and just a few blocks from the hike-and-bike trail along Nicholson. Enjoy the best of urban convenience while still experiencing a wonderful close-knit community feel.
Disclaimer: Lot configuration and dimensions are estimates, not based on personal knowledge and come from a third party (Digital Map Products); therefore, you should not rely on the estimates and perform independent confirmation as to their accuracy
View neighborhood information
Ready to Sell your Home?
Request a complimentary home selling analysis featuring recently sold properties, market trends, home valuations and a personalized market update.
School information is computer generated and may not be accurate or current. Buyer must independently verify and confirm enrollment. Please contact the school district to determine the schools to which this property is zoned.










 Just listed
 Currency converter








 Share
Share


 Erase note
 You currently have no custom folders