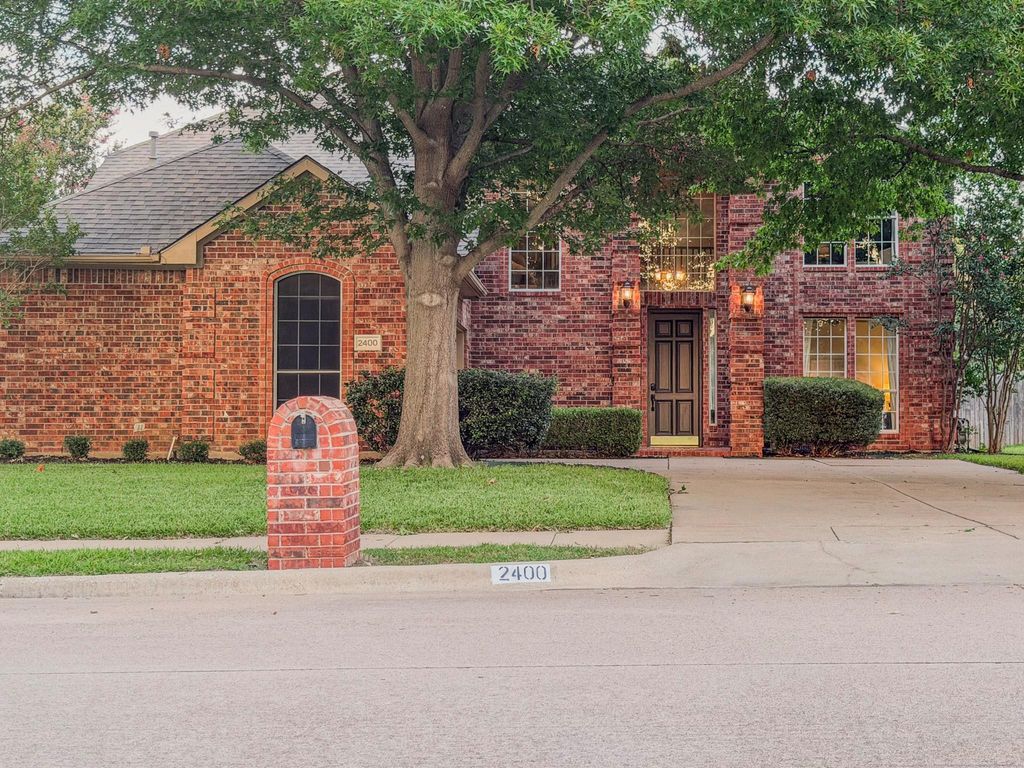
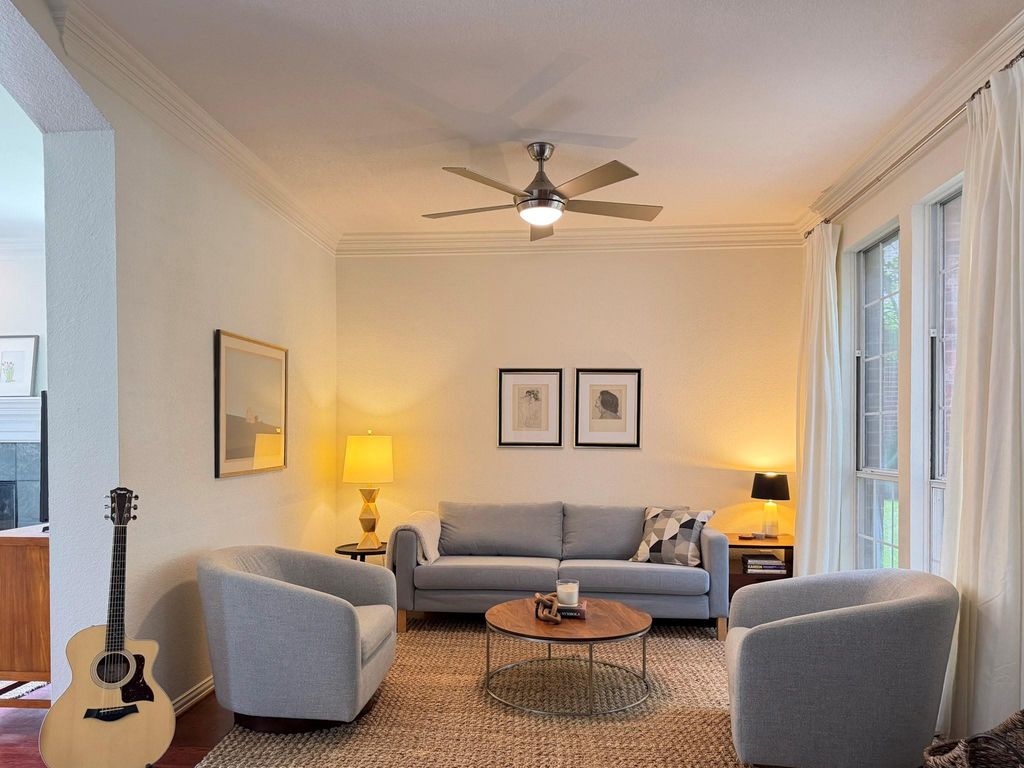
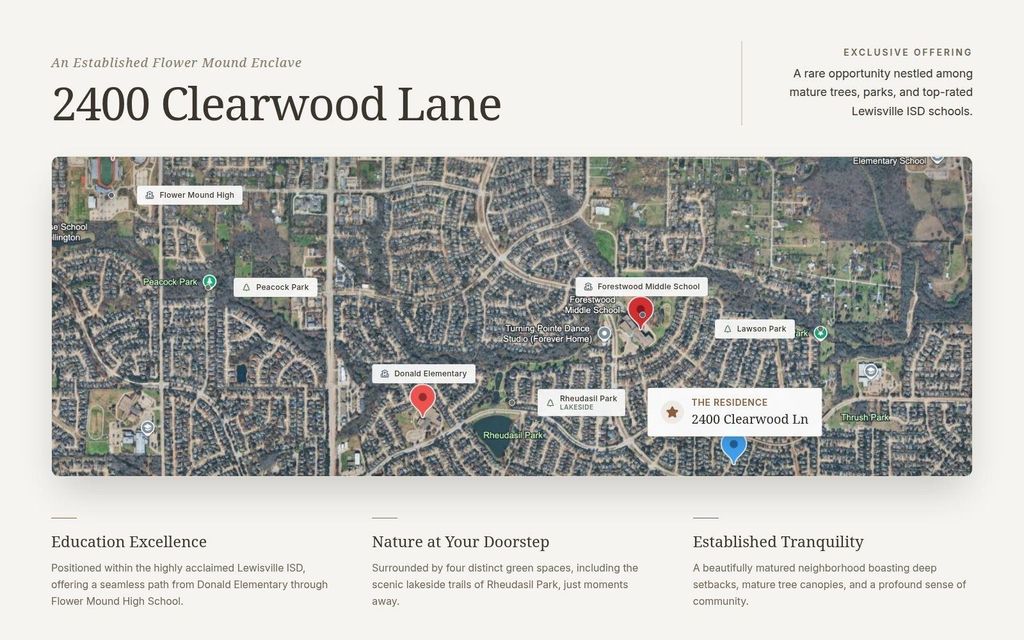
2400 Clearwood Ln is listed for sale at $ 619,000. The Residential - Single Family property has 4 bedrooms, 2 Full Bathrooms, 1 Half Bathroom, 2936 square feet and was built in 1994. The lot size is 0.197 Acres. BRLovingly maintained by just two owners, this well-appointed 4-bedroom home features updated bathrooms, updated flooring, a dedicated home theater, and a spacious kitchen with granite countertops, center island, and breakfast bar. The backyard includes a freeform saltwater pool, raised spa, waterfall, and expansive patio, creating exceptional outdoor living and entertaining space. Located in the established Sherwood Estates neighborhood of Flower Mound, the home is close to parks, trails, shopping, dining, and highly rated Lewisville ISD schools.
Lovingly maintained by just two owners, this well-appointed 4-bedroom home features updated bathrooms, updated flooring, a dedicated home theater, and a spacious kitchen with granite countertops, center island, and breakfast bar. The backyard includes a freeform saltwater pool, raised spa, waterfall, and expansive patio, creating exceptional outdoor living and entertaining space. Located in the established Sherwood Estates neighborhood of Flower Mound, the home is close to parks, trails, shopping, dining, and highly rated Lewisville ISD schools.
Dishwasher, Disposal, Dryer, Electric Cooktop, Electric Oven, Electric Range, Microwave, Convection Oven, Plumbed For Gas in Kitchen, Trash Compactor
Other Equipment
Home Theater,TV Antenna
Security System
Smoke Detector(s)
Interior
Built-in Features, Cable TV Available, Cathedral Ceiling(s), Double Vanity, Eat-in Kitchen, Flat Screen Wiring, Granite Counters, High Speed Internet Available, Kitchen Island, Sound System Wiring
Exterior
Roof
Shingle
Foundation
Slab
Private Pool
Yes
Private Pool Desc
In Ground,Outdoor Pool,Pool Cover,Pool Sweep,Pool/Spa Combo,Private,Pump,Salt Water,Separate Spa/Hot Tub,Water Feature,Waterfall
Exterior Type
Brick, Siding
Lot Description
Interior Lot, Landscaped, Level, Many Trees, Oak, Sprinkler System, Subdivision
All Weather Road,Cable Available,City Sewer,City Water,Concrete,Curbs,Electricity Connected,Individual Gas Meter,Individual Water Meter,Phone Available,Sidewalk
Disclaimer: Lot configuration and dimensions are estimates, not based on personal knowledge and come from a third party (Digital Map Products); therefore, you should not rely on the estimates and perform independent confirmation as to their accuracy
Ready to Sell your Home?
If you like this property and are also considering selling your current home now, you may find out how. Request your home selling analysis report featuring Recently Sold, Market Analysis, Home Valuations, and Market Update.
School information is computer generated and may not be accurate or current. Buyer must independently verify and confirm enrollment. Please contact the school district to determine the schools to which this property is zoned.











 Just listed
 Currency converter








 Share
Share


 Erase note
 You currently have no custom folders