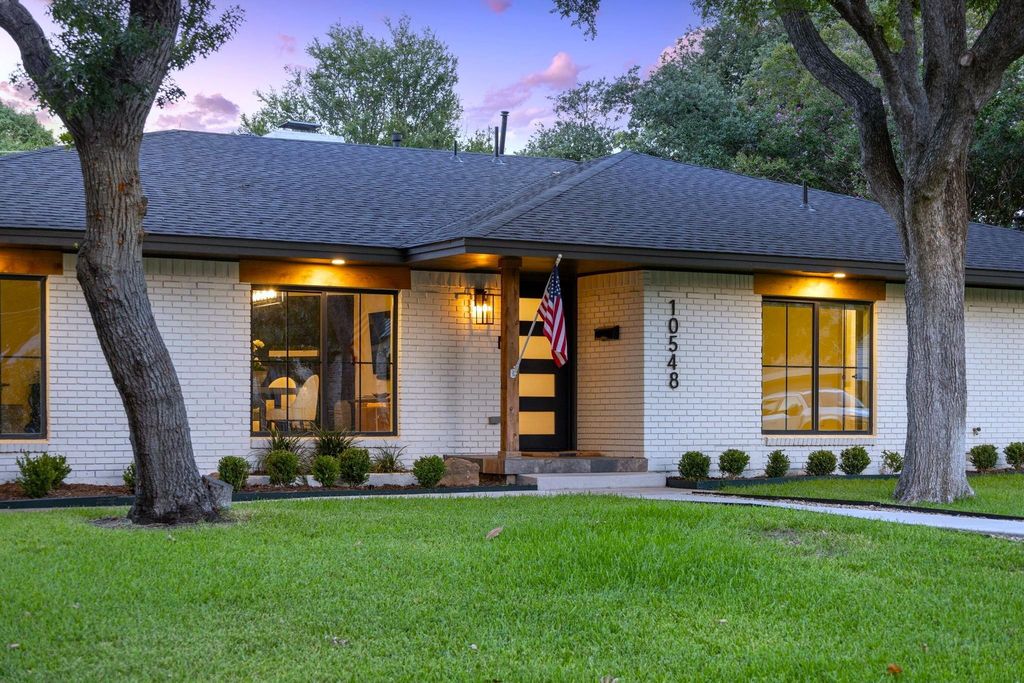
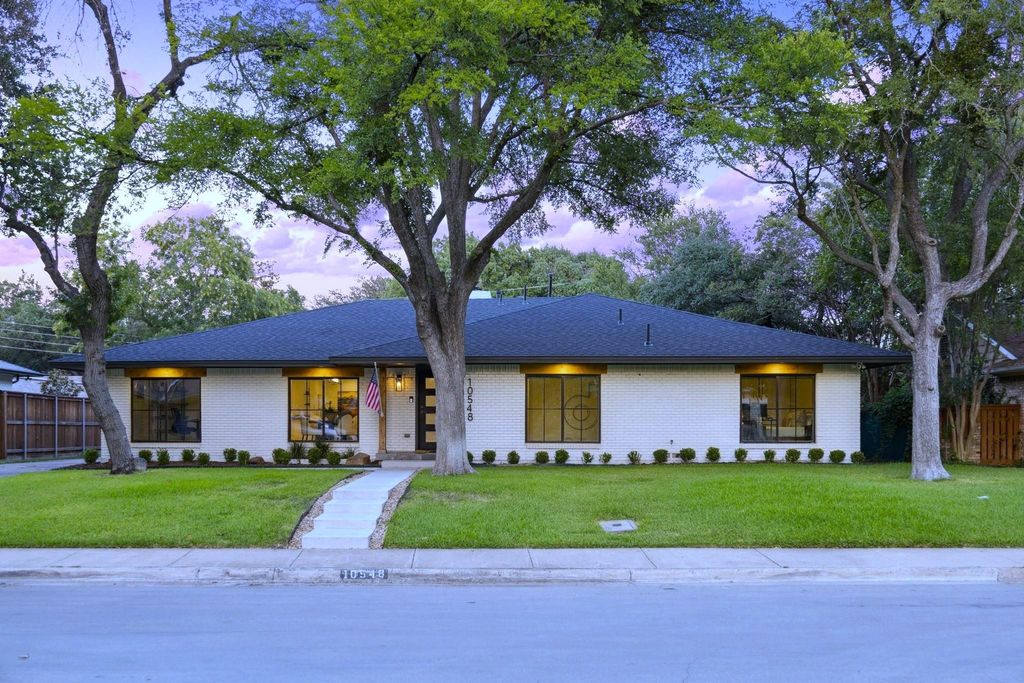
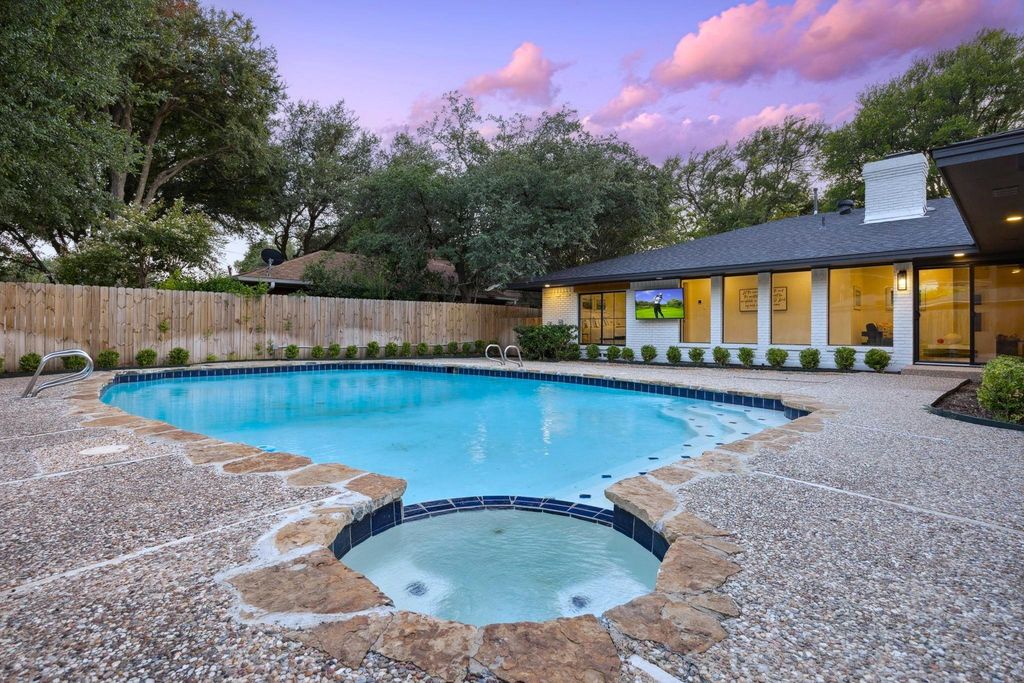
[[800]]10548 Marquis Ln is listed for sale at 1,185,000. The Residential - Single Family property has 4 bedrooms, 3 Full Bathrooms, 1 Half Bathroom, 2579 square feet, and was built in 1958. The lot size is 10367.3 Square feet.[[500]]A striking modern ranch in Sparkman Club within 1 block from the clubhouse! Taken to the studs and reimagined with todays luxury finishes, open concept living, generous bedrooms and a gourmet kitchen highlighted by an expansive waterfall leathered countertop island. The newly designed home features a private office framed with iron-and-glass sliders, an expansive family room with decorative fireplace that flows beautifully into the kitchen, dining and secondary lounge space, all enjoying the backyard views, pool-spa retreat. The generous primary suite is tucked away on its own wing with luxury spa bath including marble shower, soaking tub, dual sinks and large walk-in closet. Three secondary suites with private walk-in closets, a stunning designer bath with shower, and a shared bath with beautiful vanity and double sinks. Replaced roof, windows, doors, plumbing, electric, sheetrock, wood flooring, carpet, appliances, reconfigured kitchen and baths, making this the perfect turn-key, move-in ready home in the much loved Sparkman neighborhood and community. Enjoy just steps away from the tennis-pickleball courts, community pool and activity center at the clubhouse, surrounded by the best neighbors! Such a beloved community that feeds into acclaimed DeGolyer elementary school!
A striking modern ranch in Sparkman Club within 1 block from the clubhouse! Taken to the studs and reimagined with today's luxury finishes, open concept living, generous bedrooms and a gourmet kitchen highlighted by an expansive waterfall leathered countertop island. The newly designed home features a private office framed with iron-and-glass sliders, an expansive family room with decorative fireplace that flows beautifully into the kitchen, dining and secondary lounge space, all enjoying the backyard views, pool-spa retreat. The generous primary suite is tucked away on it's own wing with luxury spa bath including marble shower, soaking tub, dual sinks and large walk-in closet. Three secondary suites with private walk-in closets, a stunning designer bath with shower, and a shared bath with beautiful vanity and double sinks. Replaced roof, windows, doors, plumbing, electric, sheetrock, wood flooring, carpet, appliances, reconfigured kitchen and baths, making this the perfect turn-key, move-in ready home in the much loved Sparkman neighborhood and community. Enjoy just steps away from the tennis-pickleball courts, community pool and activity center at the clubhouse, surrounded by the best neighbors! Such a beloved community that feeds into acclaimed DeGolyer elementary school!
Disclaimer: Lot configuration and dimensions are estimates, not based on personal knowledge and come from a third party (Digital Map Products); therefore, you should not rely on the estimates and perform independent confirmation as to their accuracy
View neighborhood information
Ready to Sell your Home?
Request a complimentary home selling analysis featuring recently sold properties, market trends, home valuations and a personalized market update.
School information is computer generated and may not be accurate or current. Buyer must independently verify and confirm enrollment. Please contact the school district to determine the schools to which this property is zoned.










 Just listed
 Currency converter








 Share
Share


 Erase note
 You currently have no custom folders