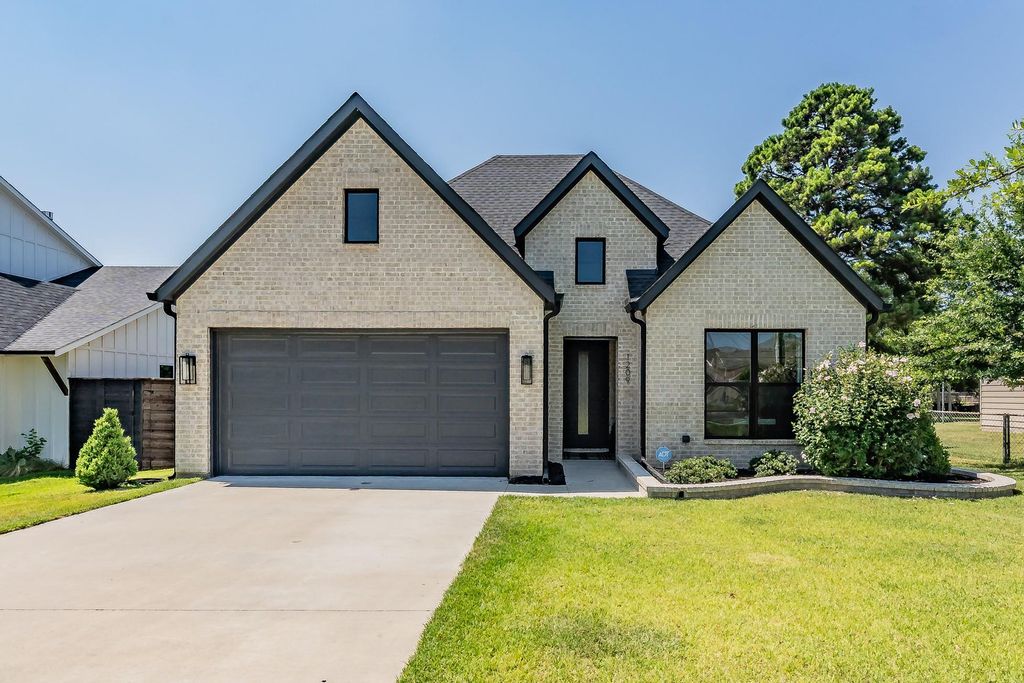
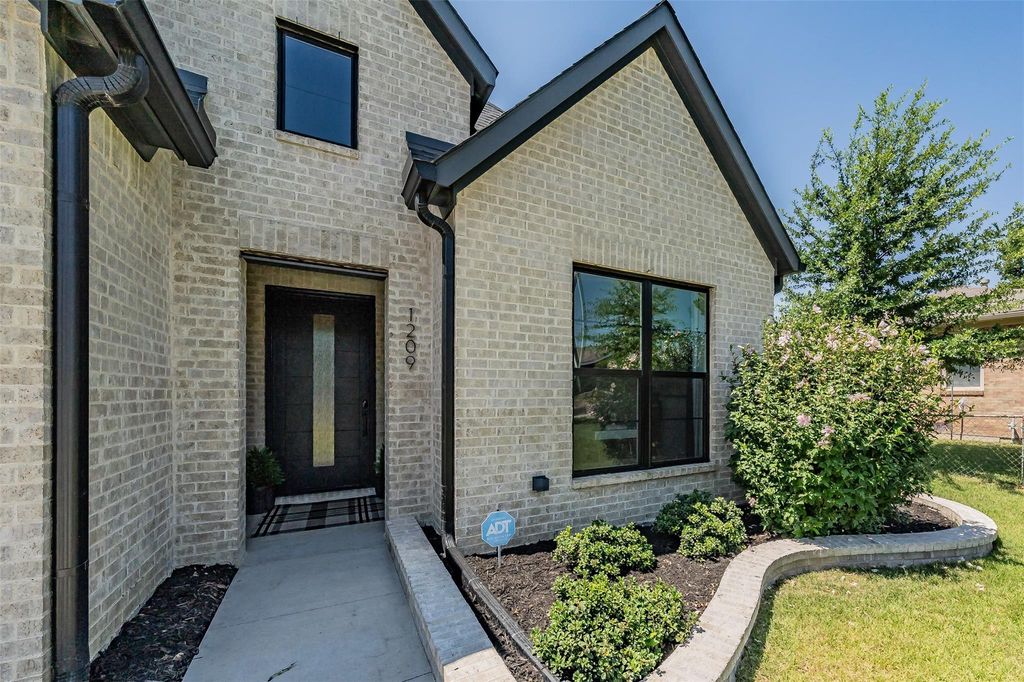
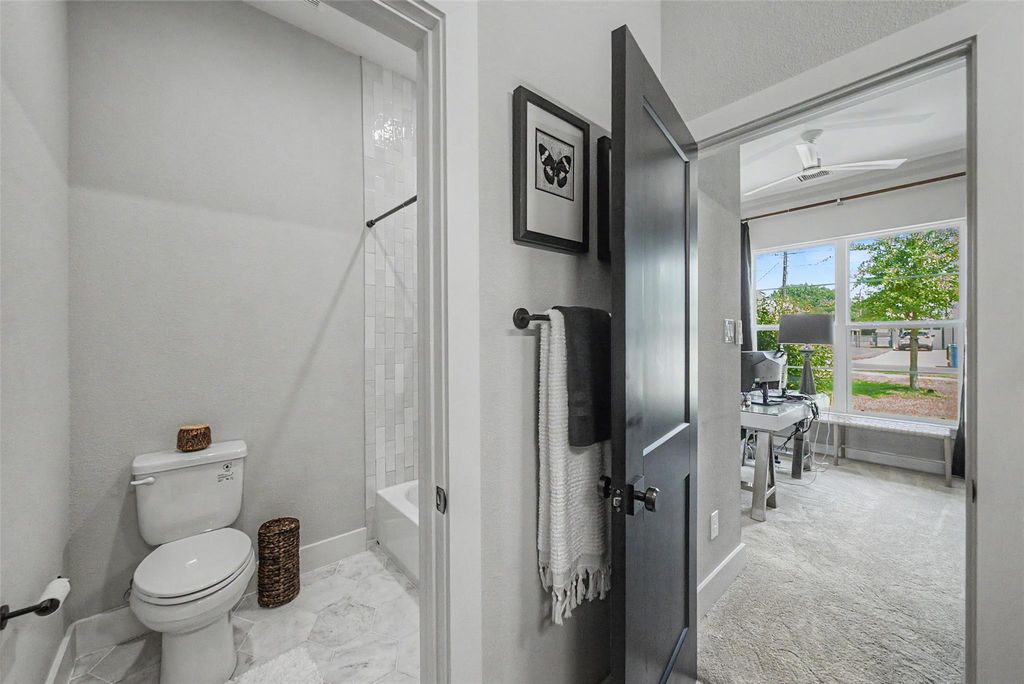
1209 Hilltop Dr TX is listed for sale at $ 840,000. The Residential - Single Family property has 3 bedrooms, 2 Full Bathrooms, 2145 square feet and was built in 2021. The lot size is 0.2311 Acres. BRBeautiful custom-built home offering exceptional craftsmanship and modern comfort. This 3-bedroom, 2.5-bath residence features an open floor plan, white oak hardwood floors, and thoughtfully designed upgrades throughout.The gourmet kitchen includes Samsung appliances, a gas cooktop, custom slow-close cabinetry, and quartz countertops that extend into all bathrooms. Custom-sized windows and Hunter Douglas remote-control blinds enhance natural light and convenience. Enjoy a beautifully landscaped backyard with an expansive covered patio, complete with a brick fireplace and a four-panel sliding patio door for seamless indoor-outdoor living. The 8-foot privacy fence and exterior landscaping create a peaceful outdoor retreat. Additional features include blown-in attic insulation, an on-demand water heater, a Samsung gas dryer and washer, and an electric-vehicle charging port in the two-car garage. This home blends quality, style, and functionality—ready for its next owner to enjoy.
Beautiful custom-built home offering exceptional craftsmanship and modern comfort. This 3-bedroom, 2.5-bath residence features an open floor plan, white oak hardwood floors, and thoughtfully designed upgrades throughout.The gourmet kitchen includes Samsung appliances, a gas cooktop, custom slow-close cabinetry, and quartz countertops that extend into all bathrooms. Custom-sized windows and Hunter Douglas remote-control blinds enhance natural light and convenience. Enjoy a beautifully landscaped backyard with an expansive covered patio, complete with a brick fireplace and a four-panel sliding patio door for seamless indoor-outdoor living. The 8-foot privacy fence and exterior landscaping create a peaceful outdoor retreat. Additional features include blown-in attic insulation, an on-demand water heater, a Samsung gas dryer and washer, and an electric-vehicle charging port in the two-car garage. This home blends quality, style, and functionality—ready for its next owner to enjoy.
Dishwasher, Disposal, Electric Oven, Electric Water Heater, Gas Cooktop, Microwave, Convection Oven, Plumbed For Gas in Kitchen, Refrigerator, Tankless Water Heater, Vented Exhaust Fan
Interior
Open Floorplan, Pantry, Walk-In Closet(s)
Exterior
Roof
Composition
Foundation
Slab
Private Pool
No
Exterior Type
Brick
Lot Description
Few Trees, Interior Lot, Landscaped, Sprinkler System, Subdivision
Garage Size
22 X 18
Parking
Driveway, Garage, Garage Door Opener, Garage Faces Front, Garage Single Door
Parking Space
Garage 2 / Carport 0 / Total Covered 2
Fencing
Wood
Porch
Covered,Patio,Rear Porch
Easements
Utilities
Utility
City Sewer,City Water,Curbs,Electricity Connected,Individual Gas Meter,Natural Gas Available,Sewer Available
Exterior
Covered Patio/Porch, Rain Gutters, Outdoor Living Center
Disclaimer: Lot configuration and dimensions are estimates, not based on personal knowledge and come from a third party (Digital Map Products); therefore, you should not rely on the estimates and perform independent confirmation as to their accuracy
Ready to Sell your Home?
If you like this property and are also considering selling your current home now, you may find out how. Request your home selling analysis report featuring Recently Sold, Market Analysis, Home Valuations, and Market Update.
School information is computer generated and may not be accurate or current. Buyer must independently verify and confirm enrollment. Please contact the school district to determine the schools to which this property is zoned.











 Just listed
 Currency converter








 Share
Share


 Erase note
 You currently have no custom folders