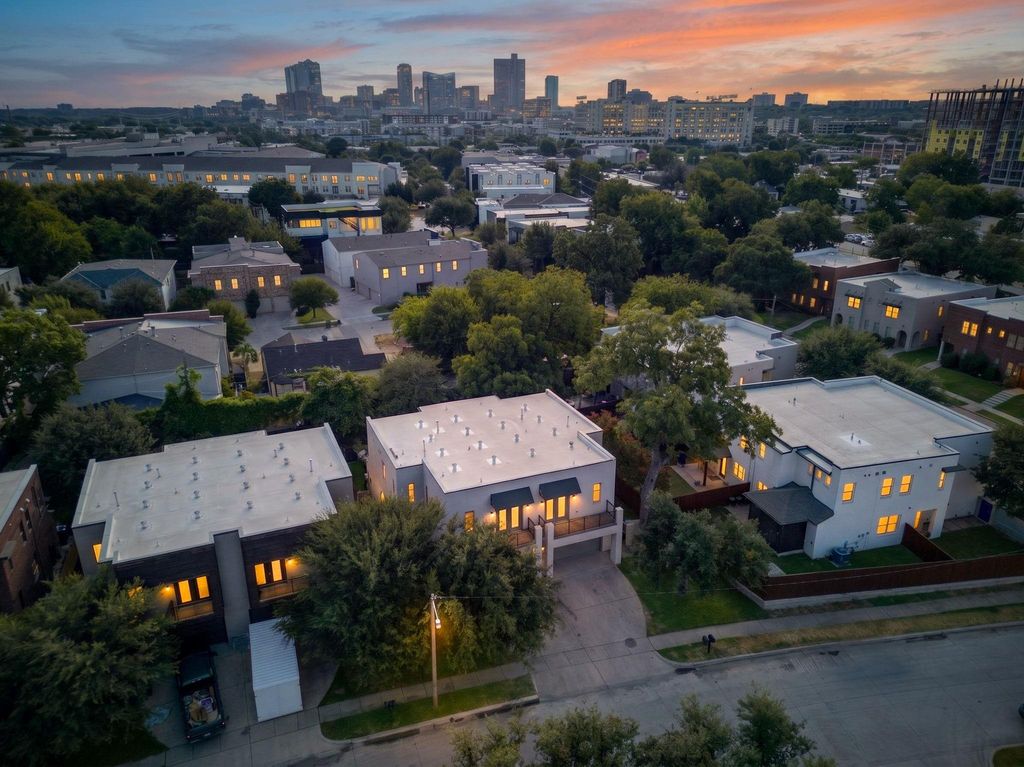
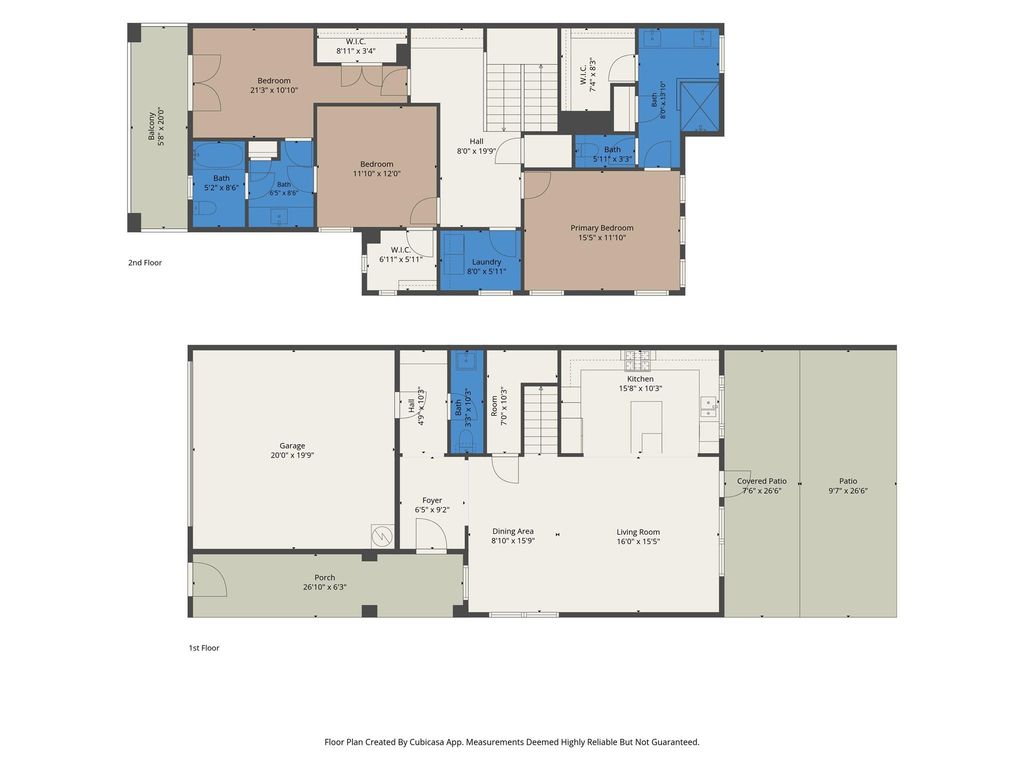
[[800]]415 Templeton Dr is listed for sale at 545,000. The Residential - Single Family property has 3 bedrooms, 2 Full Bathrooms, 1 Half Bathroom, 2278 square feet, and was built in 2014. The lot size is 4356 Square feet.[[500]]Move in ready lock and leave townhome in the heart of Fort Worth! Located 3 miles from TCU, 1 mile from the Cultural District, and just a few minutes from downtown Fort Worth, this location is PRIMO! Fort Worth is one of the fastest growing cities in the country. Ideally situated near the best of Fort Worth, this homes offers convenient access to world-class musuems, the historic Stockyards, locally owned and award winning restaurants and great shopping. Texas AM Unviersity School of Law, TCU and the UNT Health Science Center are all close by making this an exceptional place to call home or a desirable investment opportunity. This 2014 build Village Homes townhome is in a community with no HOA and has a quiet and private courtyard as you walk up. Inside, there are many great windows with gorgeous plantation shutters, new low maintenance flooring downstairs and fresh paint. The eat-in kitchen, which has a gas cooktop, features stainless appliances and quartz countertops. Upstairs features 3 beds and 2 full baths, a laundry room with appliances, hardwood flooring and a study nook! Tons of storage throughout and a fenced private backyard with grass and an open and covered patio makes this townhome truly one of a kind and a must see! Seller is offering an interest rate buy down with a full price offer. Appliances convey.
Move in ready lock and leave townhome in the heart of Fort Worth! Located 3 miles from TCU, 1 mile from the Cultural District, and just a few minutes from downtown Fort Worth, this location is PRIMO! Fort Worth is one of the fastest growing cities in the country. Ideally situated near the best of Fort Worth, this homes offers convenient access to world-class musuems, the historic Stockyards, locally owned and award winning restaurants and great shopping. Texas A&M Unviersity School of Law, TCU and the UNT Health Science Center are all close by making this an exceptional place to call home or a desirable investment opportunity.
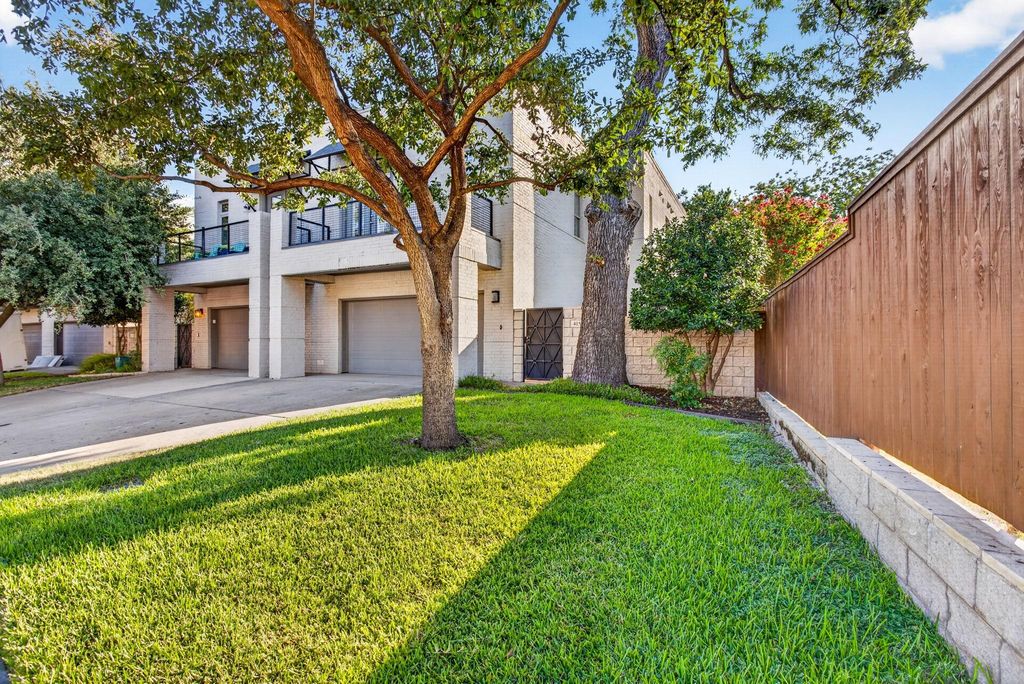
This 2014 build Village Homes townhome is in a community with no HOA and has a quiet and private courtyard as you walk up. Inside, there are many great windows with gorgeous plantation shutters, new low maintenance flooring downstairs and fresh paint. The eat-in kitchen, which has a gas cooktop, features stainless appliances and quartz countertops. Upstairs features 3 beds and 2 full baths, a laundry room with appliances, hardwood flooring and a study nook! Tons of storage throughout and a fenced private backyard with grass and an open and covered patio makes this townhome truly one of a kind and a must see! Seller is offering an interest rate buy down with a full price offer. Appliances convey.
Dishwasher, Disposal, Dryer, Gas Range, Microwave, Plumbed For Gas in Kitchen, Refrigerator, Washer
Security System
Security System,Smoke Detector(s),Wireless
Interior
Built-in Features, Decorative Lighting, Double Vanity, Eat-in Kitchen, High Speed Internet Available, Kitchen Island, Loft, Open Floorplan, Pantry, Walk-In Closet(s)
Exterior
Roof
Composition,Flat,Metal
Foundation
Slab
Private Pool
No
Exterior Type
Brick
Lot Description
Few Trees, Landscaped, Sprinkler System
Parking
Concrete, Driveway, Garage, Garage Door Opener, Garage Faces Front, Garage Single Door
Parking Space
Garage 2 / Carport 2 / Total Covered 2
Fencing
Back Yard,Block,Fenced,Wood
Porch
Covered,Enclosed,Front Porch,Patio,Rear Porch
Easements
Utilities
Utility
City Sewer,City Water,Concrete,Curbs,Electricity Connected,Individual Gas Meter,Individual Water Meter,Overhead Utilities,Sidewalk
Exterior
Covered Patio/Porch, Fire Pit, Rain Gutters, Lighting
Disclaimer: Lot configuration and dimensions are estimates, not based on personal knowledge and come from a third party (Digital Map Products); therefore, you should not rely on the estimates and perform independent confirmation as to their accuracy
View neighborhood information
Ready to Sell your Home?
Request a complimentary home selling analysis featuring recently sold properties, market trends, home valuations and a personalized market update.
School information is computer generated and may not be accurate or current. Buyer must independently verify and confirm enrollment. Please contact the school district to determine the schools to which this property is zoned.










 Just listed
 Currency converter








 Share
Share


 Erase note
 You currently have no custom folders