[[800]]218 White Rock Rd is listed for sale at 1,460,000. The Residential - Single Family property has 4 bedrooms, 4 Full Bathrooms, 1 Half Bathroom, 3929 square feet, and was built in 2022. The lot size is 55756.8 Square feet.[[500]]Experience an exceptional blend of space, style, and waterfront living at this impressive Richland Chambers Lake home. Built in 2022 and situated on 1.28 acres, this 4-bedroom, 4.5-bath home offers 3,929 square feet, two living areas, a bonus room, and four-car garage capacity. Beautiful stone construction, manicured grounds, a sweeping driveway, and distinctive architectural details create striking curb appeal, while the interior is filled with tasteful and stylish features that give the home a polished yet comfortable feel.The open floor plan is designed for everyday living and entertaining, with cathedral ceilings, decorative lighting, a fireplace, and generous gathering spaces. The spacious kitchen features a large island, breakfast bar, granite surfaces, abundant cabinetry, eat-in space, walk-in pantry, gas cooktop, and double ovens. Two primary suites provide exceptional flexibility, and all four bedrooms feature ensuite bath access and custom closet systems. The main primary retreat includes a sitting area, walk-in closet, dual sinks, garden tub, separate shower, and impressive double shower. Upstairs, a large bonus room offers additional space for recreation, guests, hobbies, or media.Outside, the lake lifestyle takes center stage with a spacious covered patio, fenced backyard area, expansive lawn, and waterfront setting leading to a covered dock and boathouse with personal watercraft lift. The property offers approximately 179 feet of platted waterfront boundary, a lake pump, co
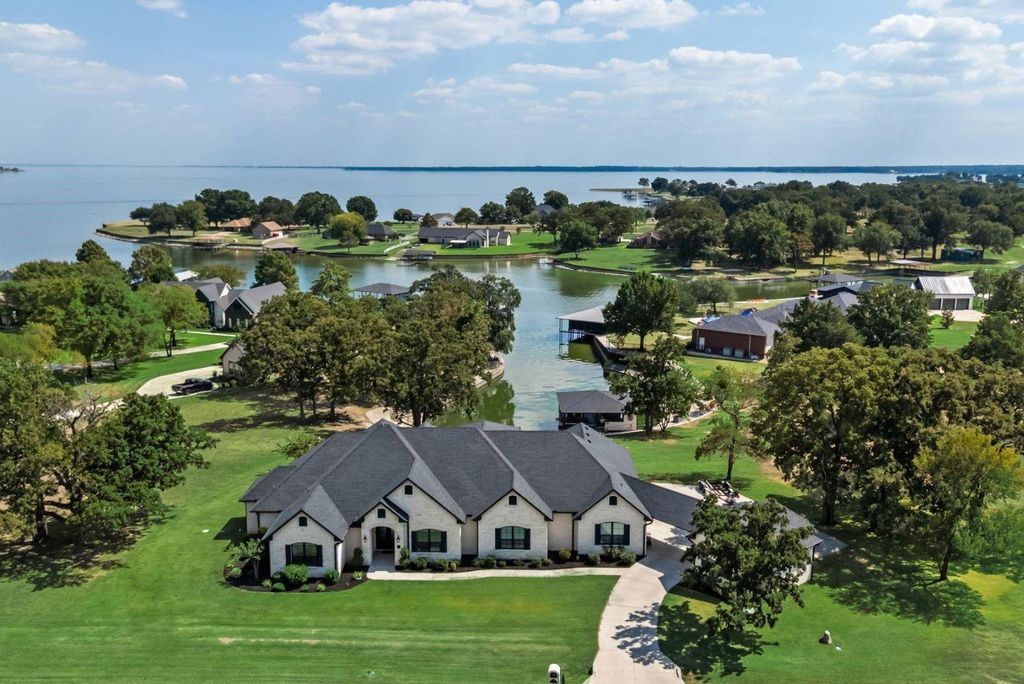
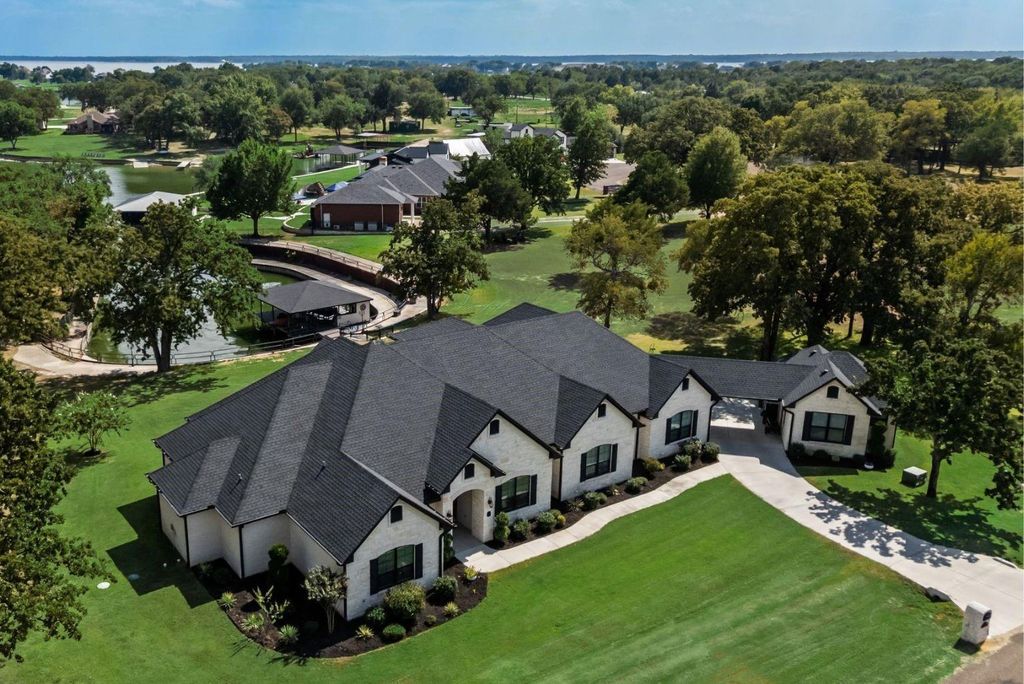
Experience an exceptional blend of space, style, and waterfront living at this impressive Richland Chambers Lake home. Built in 2022 and situated on 1.28 acres, this 4-bedroom, 4.5-bath home offers 3,929 square feet, two living areas, a bonus room, and four-car garage capacity. Beautiful stone construction, manicured grounds, a sweeping driveway, and distinctive architectural details create striking curb appeal, while the interior is filled with tasteful and stylish features that give the home a polished yet comfortable feel.
The open floor plan is designed for everyday living and entertaining, with cathedral ceilings, decorative lighting, a fireplace, and generous gathering spaces. The spacious kitchen features a large island, breakfast bar, granite surfaces, abundant cabinetry, eat-in space, walk-in pantry, gas cooktop, and double ovens. Two primary suites provide exceptional flexibility, and all four bedrooms feature ensuite bath access and custom closet systems. The main primary retreat includes a sitting area, walk-in closet, dual sinks, garden tub, separate shower, and impressive double shower. Upstairs, a large bonus room offers additional space for recreation, guests, hobbies, or media.
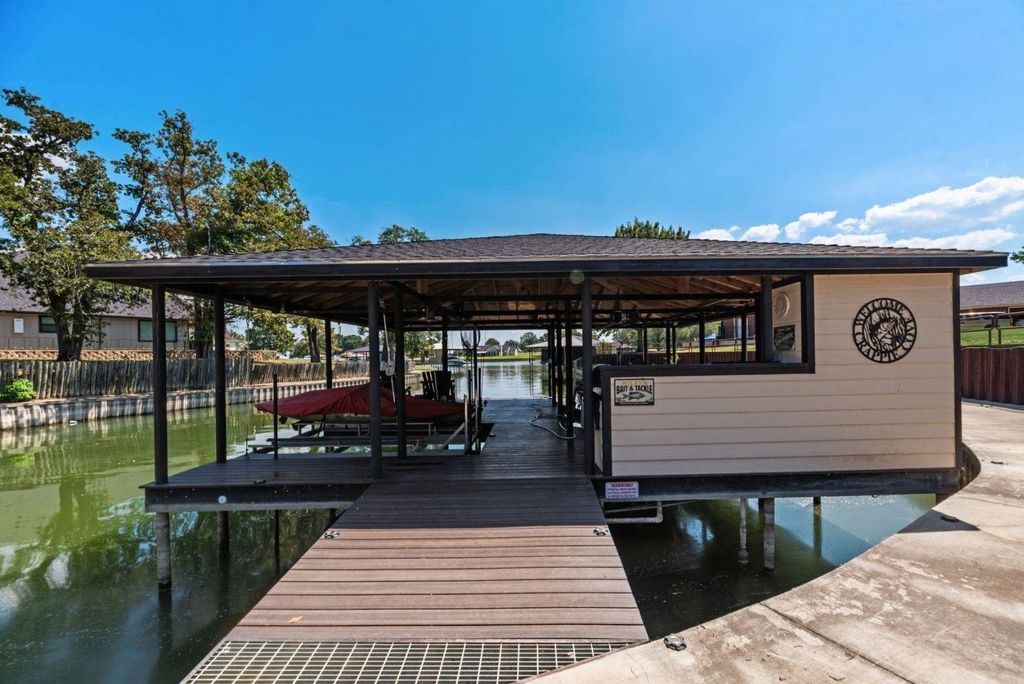
Outside, the lake lifestyle takes center stage with a spacious covered patio, fenced backyard area, expansive lawn, and waterfront setting leading to a covered dock and boathouse with personal watercraft lift. The property offers approximately 179 feet of platted waterfront boundary, a lake pump, concrete and steel retaining walls, and beautiful water views. A porte-cochere connects to additional garage space, while oversized parking with workshop and storage areas provide room for vehicles, lake gear, and hobbies. A generator adds convenience. With thoughtful accessibility features and generous indoor and outdoor living spaces, this property offers an impressive combination of comfort, function, and Richland Chambers Lake living.
Dishwasher, Disposal, Electric Oven, Gas Cooktop, Gas Water Heater, Microwave, Convection Oven, Double Oven, Plumbed For Gas in Kitchen, Tankless Water Heater, Vented Exhaust Fan
Built-in Features, Cable TV Available, Cathedral Ceiling(s), Chandelier, Decorative Lighting, Double Vanity, Eat-in Kitchen, Flat Screen Wiring, High Speed Internet Available, In-Law Suite Floorplan, Kitchen Island, Open Floorplan
All Weather Road,Asphalt,Co-op Electric,Co-op Water,Electricity Available,Electricity Connected,Individual Water Meter,Outside City Limits,Phone Available,Private Road,Private Sewer,Propane,Sewer Available,Sewer Tap Fee Paid,Underground Utilities,Water Tap Fee Paid,No City Services
Disclaimer: Lot configuration and dimensions are estimates, not based on personal knowledge and come from a third party (Digital Map Products); therefore, you should not rely on the estimates and perform independent confirmation as to their accuracy
View neighborhood information
Ready to Sell your Home?
Request a complimentary home selling analysis featuring recently sold properties, market trends, home valuations and a personalized market update.
School information is computer generated and may not be accurate or current. Buyer must independently verify and confirm enrollment. Please contact the school district to determine the schools to which this property is zoned.










 Just listed
 Currency converter








 Share
Share


 Erase note
 You currently have no custom folders