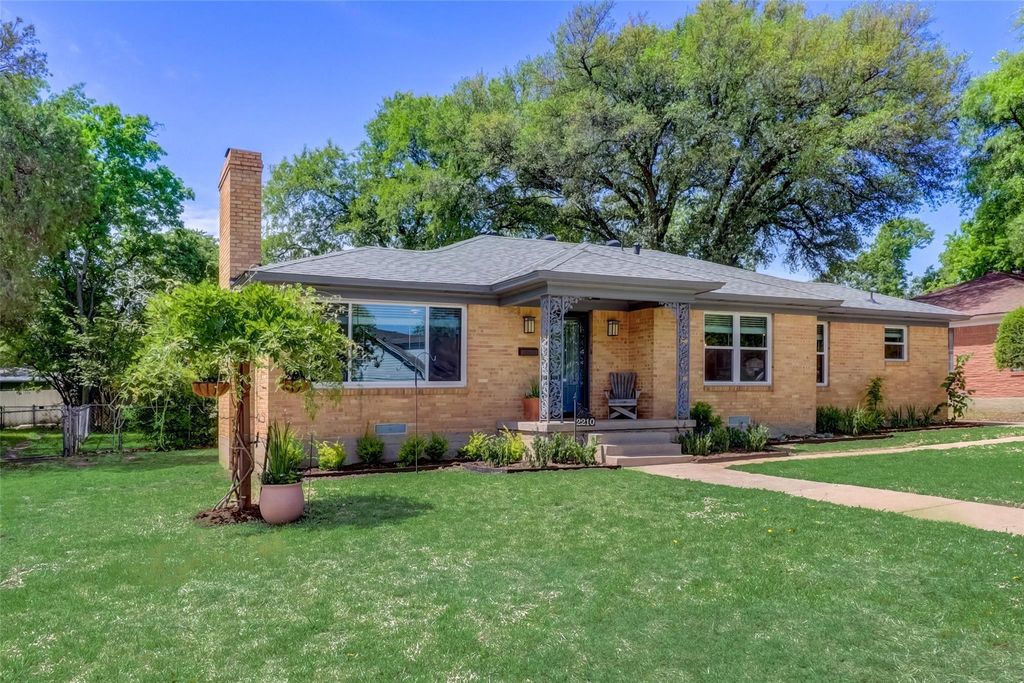
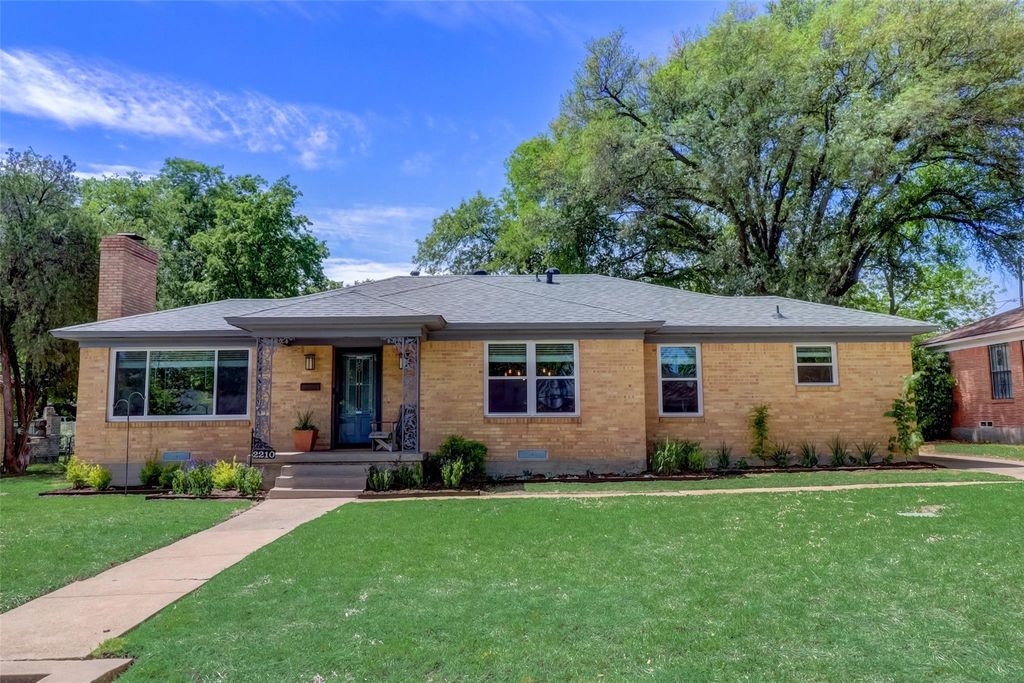
2210 Dugald Pl is listed for sale at $ 280,000. The Residential - Single Family property has 3 bedrooms, 2 Full Bathrooms, 1541 square feet and was built in 1952. The lot size is 0.232 Acres. BRPriced to sell! Beautiful one-story home featuring a perfect blend of timeless charm and modern updates throughout. While the home could use a little TLC, it offers incredible potential and is ready for its next owner to make it their own. The stunning original hardwood floors add warmth and character, while the open-concept living area offers a cozy fireplace and flows seamlessly into the dining space—ideal for everyday living and entertaining.
The updated kitchen showcases newer cabinetry, quartz countertops, a stylish backsplash, stainless steel appliances, abundant natural light, and recently installed recessed lighting.
All bedrooms are generously sized, offering plenty of space and comfort, and the bathrooms provide ample room as well. Step outside to enjoy the spacious backyard, perfect for relaxing, entertaining, or outdoor activities.
The long driveway leads to a two-car garage and includes an attached front carport for additional covered parking.
Conveniently located just 10 minutes from the Bishop Arts District and only 15 minutes from Downtown Dallas, you’ll enjoy easy access to shopping, dining, and entertainment.
Don’t miss this fantastic opportunity to own a well-maintained home with great bones, modern updates, and just a little TLC needed to truly make it shine.
Priced to sell! Beautiful one-story home featuring a perfect blend of timeless charm and modern updates throughout. While the home could use a little TLC, it offers incredible potential and is ready for its next owner to make it their own. The stunning original hardwood floors add warmth and character, while the open-concept living area offers a cozy fireplace and flows seamlessly into the dining space—ideal for everyday living and entertaining.
The updated kitchen showcases newer cabinetry, quartz countertops, a stylish backsplash, stainless steel appliances, abundant natural light, and recently installed recessed lighting.
All bedrooms are generously sized, offering plenty of space and comfort, and the bathrooms provide ample room as well. Step outside to enjoy the spacious backyard, perfect for relaxing, entertaining, or outdoor activities.
The long driveway leads to a two-car garage and includes an attached front carport for additional covered parking.
Conveniently located just 10 minutes from the Bishop Arts District and only 15 minutes from Downtown Dallas, you'll enjoy easy access to shopping, dining, and entertainment.
Don't miss this fantastic opportunity to own a well-maintained home with great bones, modern updates, and just a little TLC needed to truly make it shine.
Disclaimer: Lot configuration and dimensions are estimates, not based on personal knowledge and come from a third party (Digital Map Products); therefore, you should not rely on the estimates and perform independent confirmation as to their accuracy
Ready to Sell your Home?
If you like this property and are also considering selling your current home now, you may find out how. Request your home selling analysis report featuring Recently Sold, Market Analysis, Home Valuations, and Market Update.
School information is computer generated and may not be accurate or current. Buyer must independently verify and confirm enrollment. Please contact the school district to determine the schools to which this property is zoned.










 Just listed
 Currency converter








 Share
Share


 Erase note
 You currently have no custom folders