

Premium Content such as Sold Prices, Property History Reports and Saved Searches.
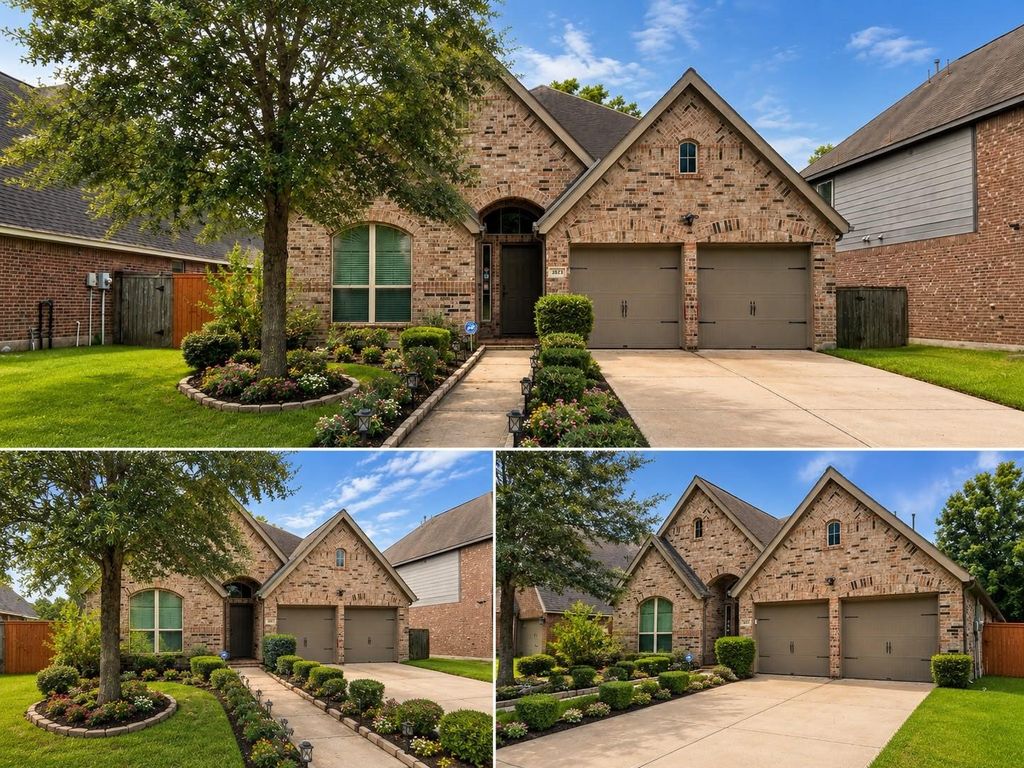
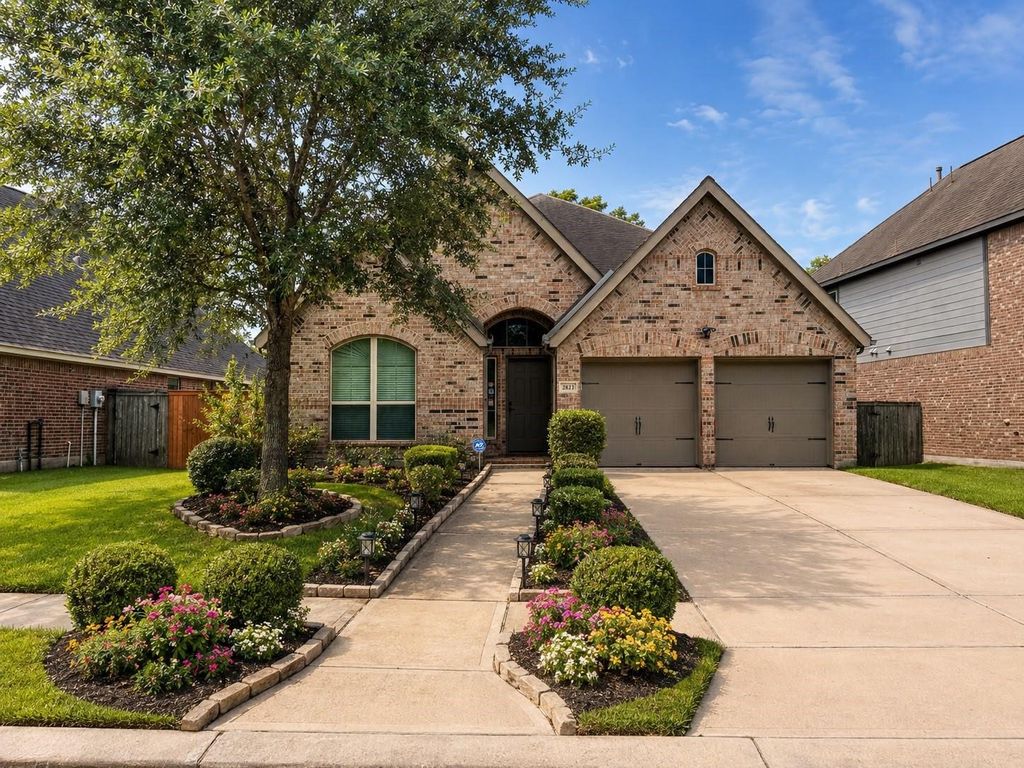
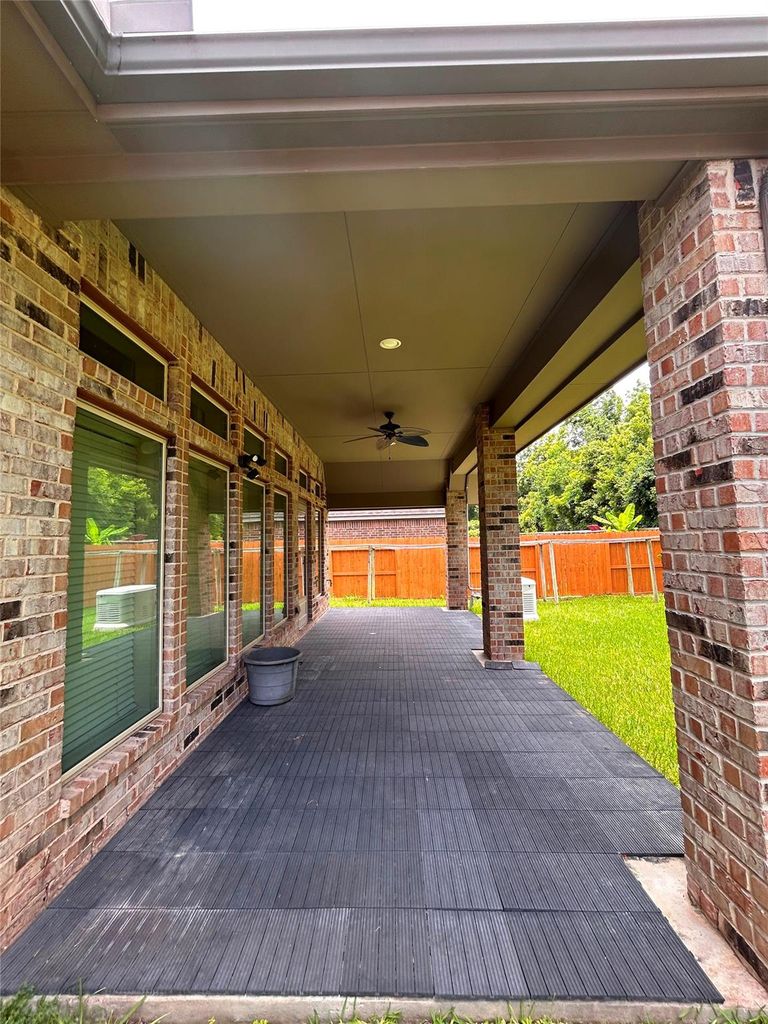
Discover this beautifully designed Perry Homes featuring an inviting entry, an extended foyer, and a formal dining room accented by impressive 12-foot ceilings. A private library with elegant French doors provides the perfect space for a home office or study. The spacious family room is filled with natural light from a dramatic wall of windows and flows seamlessly into the open-concept island kitchen, creating an ideal setting for everyday living and entertaining. The private primary suite offers a luxurious bath with dual vanities, a relaxing garden tub, a separate glass-enclosed shower, and an oversized walk-in closet. A secluded guest suite provides added privacy for visitors or multigenerational living. Generously sized closets throughout the home offer abundant storage, while the attached two-car garage adds convenience and functionality.


| ---------- | ---------- | ---------- | ---------- |
|---|---|---|---|
| ---------- | ---------- | ---------- | ---------- |
| ---------- | ---------- | ---------- | ---------- |
| ---------- | ---------- | ---------- | ---------- |
| ---------- | ---------- | ---------- | ---------- |
| ---------- | ---------- | ---------- | ---------- |
| ------------- | ------------- |
| ------------- | ------------- |
| -------------------------- | ------------- |
| -------------------------- | ------------- |
| ------------- | ------------- |
| ------------- | ------------- |
| ------------- | ------------- |
| ------------- | ------------- |
| ------------- | ------------- |
| ------------- | ------------- |
Check out assigned and nearby schools along with their detailed ratings and essential information to help you make informed decisions.







 Just listed
 Currency converter








 Share
Share


 Erase note
 You currently have no custom folders