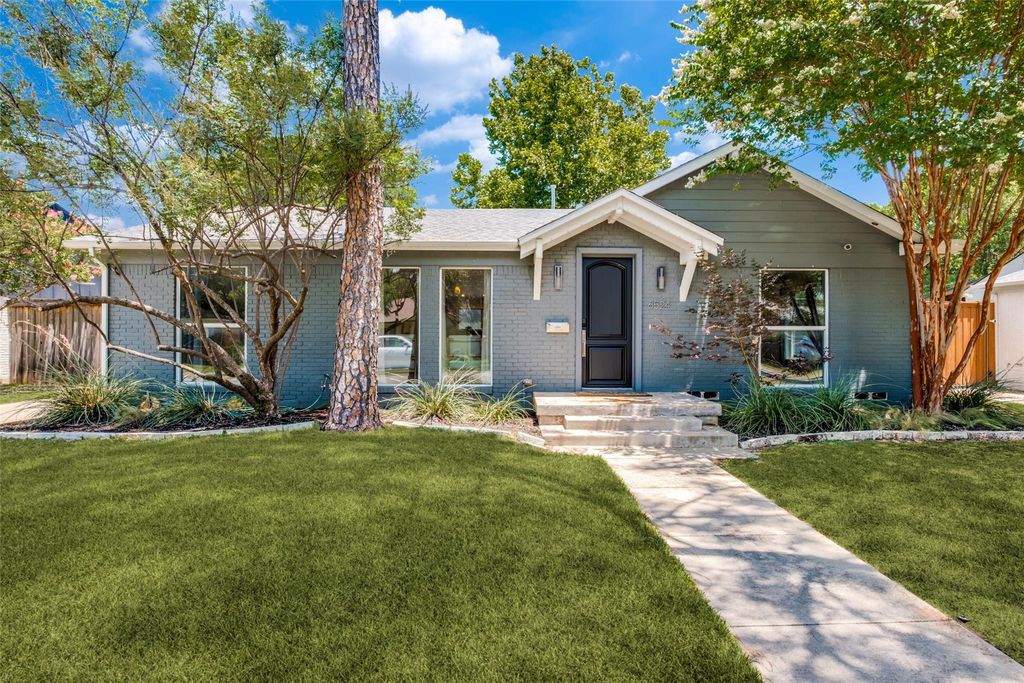
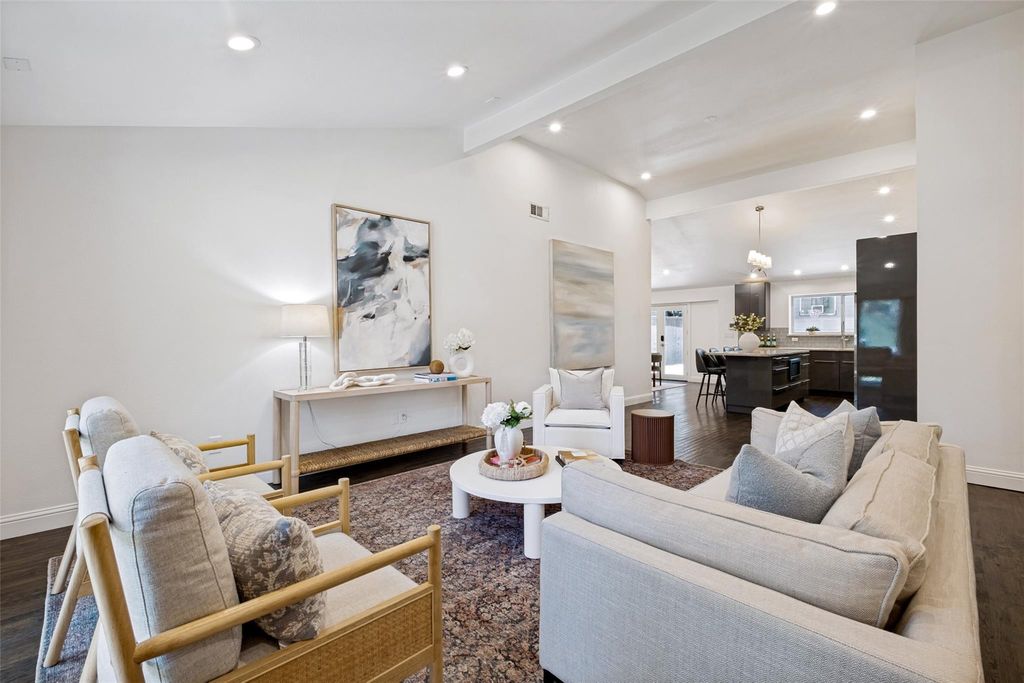
[[800]]6524 Kenwell St is listed for sale at 825,000. The Residential - Single Family property has 3 bedrooms, 3 Full Bathrooms, 2020 square feet, and was built in 1948. The lot size is 8581.32 Square feet.[[500]]Stunning Bird Streets home thoughtfully expanded and rebuilt from the studs in 2012, offering 3 bedrooms, 3 bathrooms, and timeless designer finishes throughout. Soaring ceilings, rich hardwood floors, and an open-concept layout create an inviting space filled with natural light. The spacious living and dining areas seamlessly connect to an expansive deck and private backyard, perfect for entertaining or relaxing. The primary suite also enjoys direct access to the outdoor living space, creating a peaceful retreat.The well-designed floor plan features generously sized secondary bedrooms, ample closet space, abundant storage, and a dedicated laundry room with a utility sink. The extensive renovation included windows, roof, electrical, plumbing, providing modern comfort and peace of mind.Ideally located in the highly desirable Bird Streets neighborhood, this move-in-ready home combines quality craftsmanship, thoughtful updates, and exceptional indoor-outdoor living.
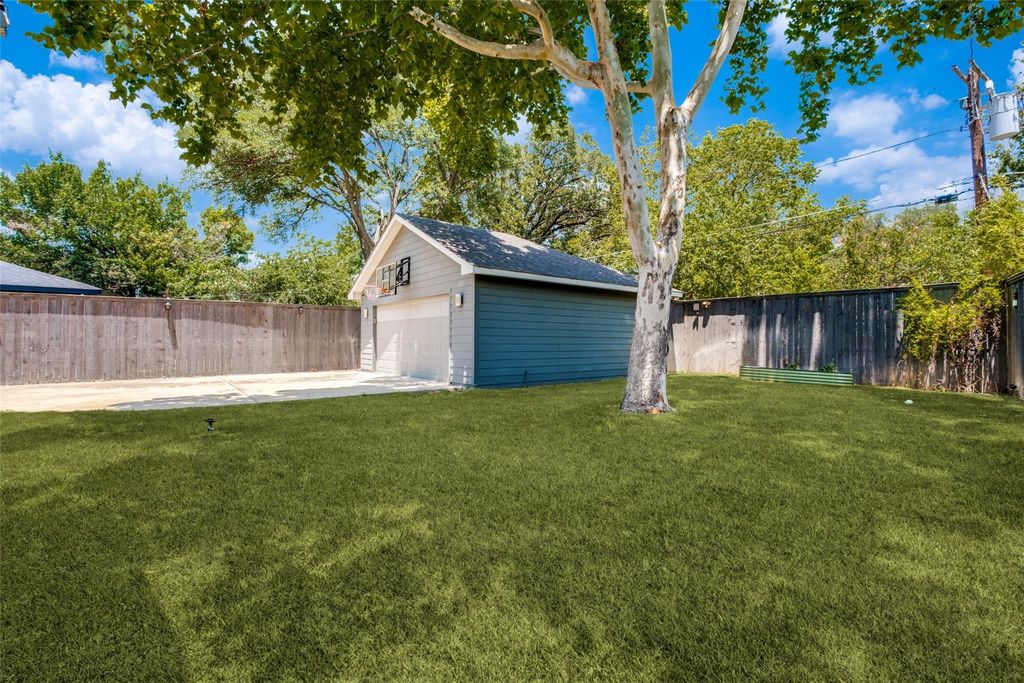
Stunning Bird Streets home thoughtfully expanded and rebuilt from the studs in 2012, offering 3 bedrooms, 3 bathrooms, and timeless designer finishes throughout. Soaring ceilings, rich hardwood floors, and an open-concept layout create an inviting space filled with natural light. The spacious living and dining areas seamlessly connect to an expansive deck and private backyard, perfect for entertaining or relaxing. The primary suite also enjoys direct access to the outdoor living space, creating a peaceful retreat.
The well-designed floor plan features generously sized secondary bedrooms, ample closet space, abundant storage, and a dedicated laundry room with a utility sink. The extensive renovation included windows, roof, electrical, plumbing, providing modern comfort and peace of mind.
Ideally located in the highly desirable Bird Streets neighborhood, this move-in-ready home combines quality craftsmanship, thoughtful updates, and exceptional indoor-outdoor living.
Built-in Gas Range, Dishwasher, Disposal, Gas Range, Double Oven, Plumbed For Gas in Kitchen, Refrigerator, Vented Exhaust Fan
Security System
Burglar,Security System
Interior
Cable TV Available, Decorative Lighting, Eat-in Kitchen, High Speed Internet Available, Kitchen Island, Open Floorplan, Vaulted Ceiling(s), Walk-In Closet(s)
Exterior
Roof
Composition
Foundation
Pillar/Post/Pier
Private Pool
No
Exterior Type
Brick, Siding
Lot Description
Few Trees, Interior Lot, Landscaped, Lrg. Backyard Grass, Sprinkler System
Garage Size
23 X 23
Parking
Additional Parking, Deck, Driveway, Electric Gate, Garage Double Door, Oversized
Disclaimer: Lot configuration and dimensions are estimates, not based on personal knowledge and come from a third party (Digital Map Products); therefore, you should not rely on the estimates and perform independent confirmation as to their accuracy
View neighborhood information
Ready to Sell your Home?
Request a complimentary home selling analysis featuring recently sold properties, market trends, home valuations and a personalized market update.
School information is computer generated and may not be accurate or current. Buyer must independently verify and confirm enrollment. Please contact the school district to determine the schools to which this property is zoned.











 Just listed
 Currency converter
 Add to Calendar








 Share
Share


 Erase note
 You currently have no custom folders