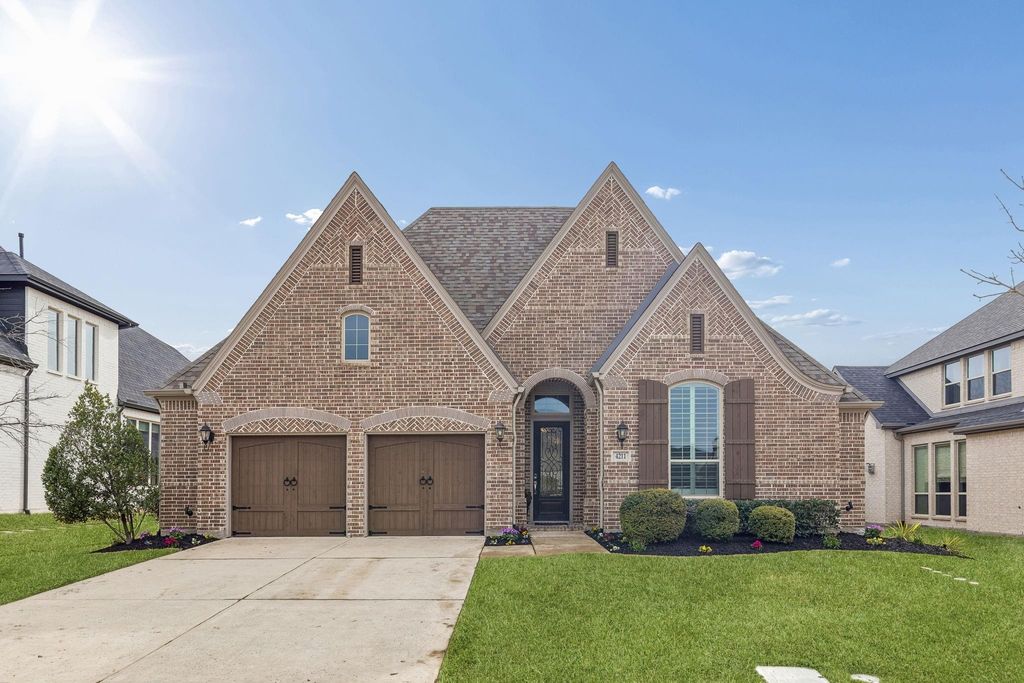
[[800]]4211 Dewberry Ln is listed for sale at 729,000. The Residential - Single Family property has 3 bedrooms, 3 Full Bathrooms, 2829 square feet, and was built in 2018. The lot size is 8363.52 Square feet.[[500]]Beautiful Single-Story Home in Windsong Ranch!Welcome to this exceptional single-story home featuring 3 spacious bedrooms and 3 full bathrooms, including a thoughtfully upgraded conversion of the former powder room into a full bath. Designed with both comfort and functionality in mind, this home offers a dedicated office, media room, and a formal dining room, making it ideal for both everyday living and entertaining.The open-concept floor plan flows seamlessly through the main living areas, creating a bright and inviting space thats perfect for gatherings. Situated on a great street and north-facing, this home provides desirable orientation and curb appeal.Located in the highly sought-after, master-planned community of Windsong Ranch, residents enjoy access to the iconic 5-acre crystal-clear white sand beach lagoon, along with miles of trails, parks, and resort-style amenities. Zoned to Windsong Ranch Elementary, this home offers an outstanding opportunity to enjoy luxury living in one of Prospers premier communities.Dont miss your chance to call this incredible home yours.
Beautiful Single-Story Home in Windsong Ranch!
Welcome to this exceptional single-story home featuring 3 spacious bedrooms and 3 full bathrooms, including a thoughtfully upgraded conversion of the former powder room into a full bath. Designed with both comfort and functionality in mind, this home offers a dedicated office, media room, and a formal dining room, making it ideal for both everyday living and entertaining.
The open-concept floor plan flows seamlessly through the main living areas, creating a bright and inviting space that’s perfect for gatherings. Situated on a great street and north-facing, this home provides desirable orientation and curb appeal.
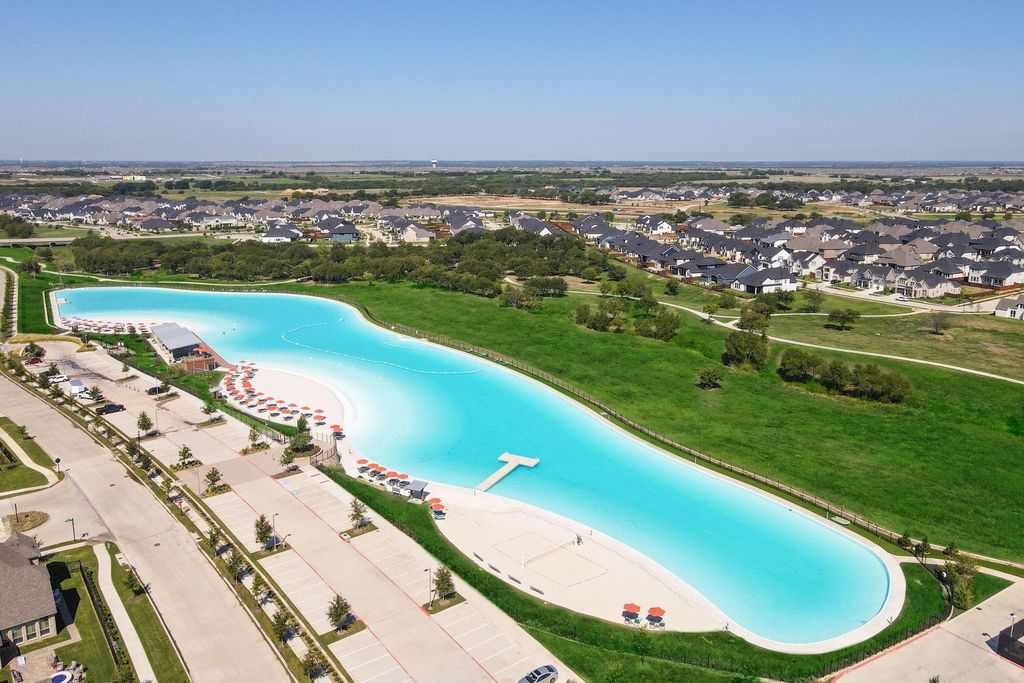
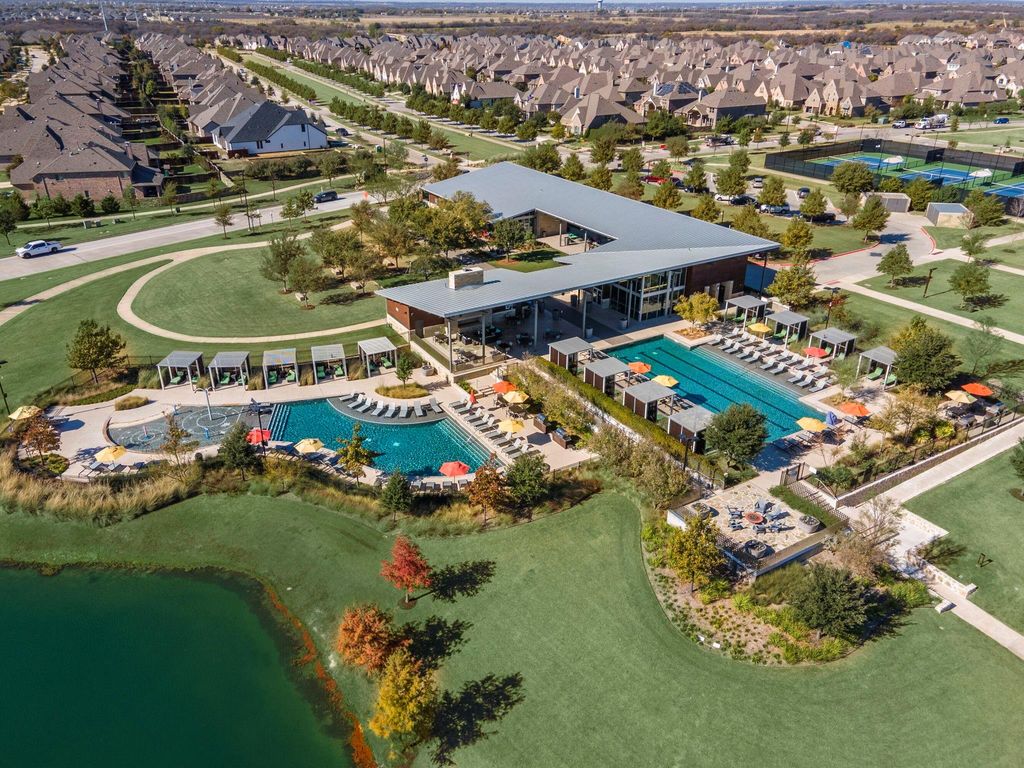
Located in the highly sought-after, master-planned community of Windsong Ranch, residents enjoy access to the iconic 5-acre crystal-clear white sand beach lagoon, along with miles of trails, parks, and resort-style amenities. Zoned to Windsong Ranch Elementary, this home offers an outstanding opportunity to enjoy luxury living in one of Prosper’s premier communities.
Don’t miss your chance to call this incredible home yours.
Disclaimer: Lot configuration and dimensions are estimates, not based on personal knowledge and come from a third party (Digital Map Products); therefore, you should not rely on the estimates and perform independent confirmation as to their accuracy
View neighborhood information
Ready to Sell your Home?
Request a complimentary home selling analysis featuring recently sold properties, market trends, home valuations and a personalized market update.
School information is computer generated and may not be accurate or current. Buyer must independently verify and confirm enrollment. Please contact the school district to determine the schools to which this property is zoned.










 Just listed
 Currency converter








 Share
Share


 Erase note
 You currently have no custom folders