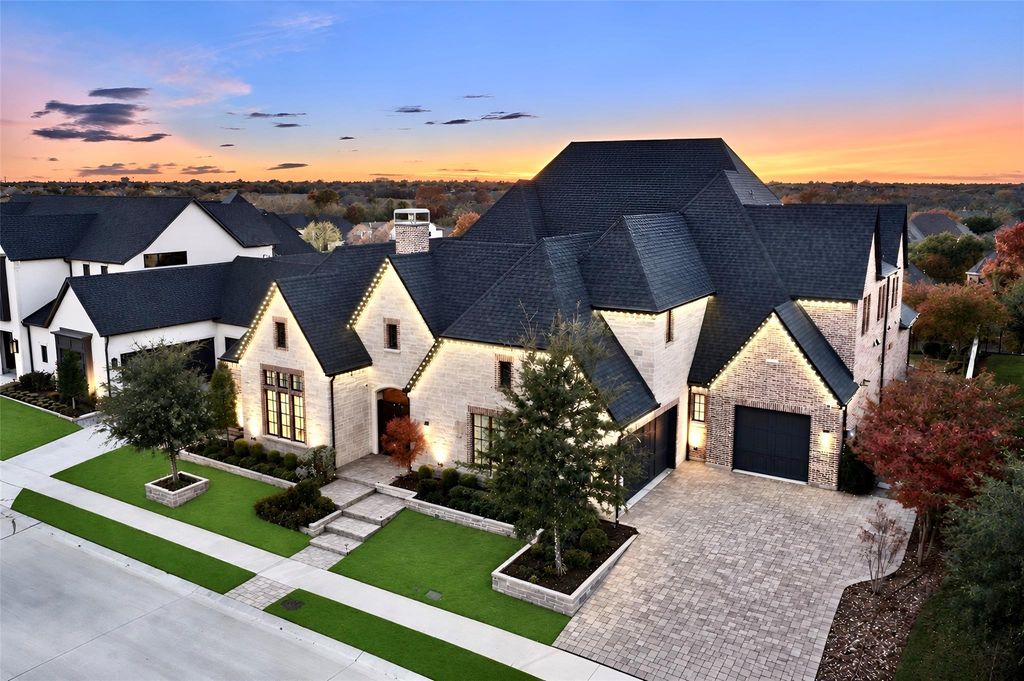
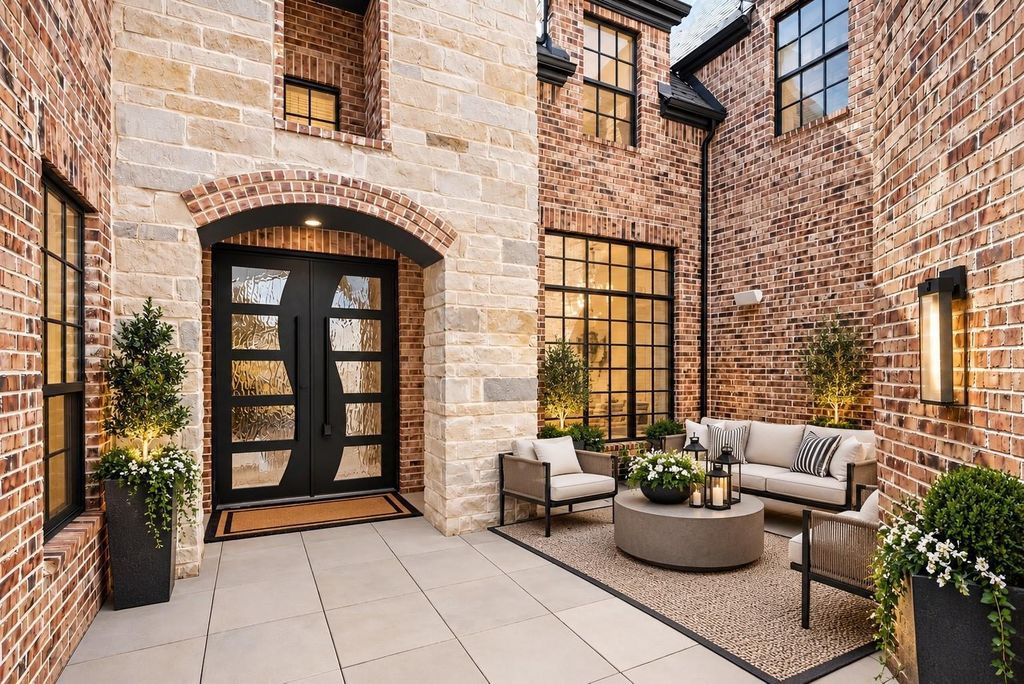
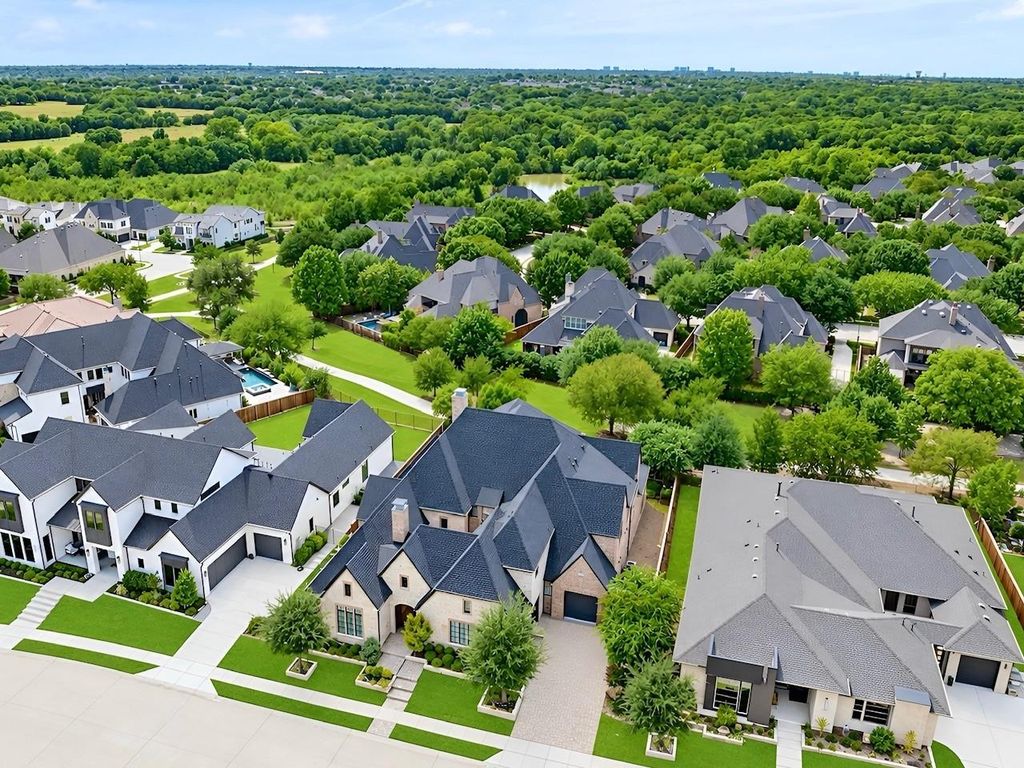
[[800]]818 Brett Dr is listed for sale at 1,994,900. The Residential - Single Family property has 5 bedrooms, 5 Full Bathrooms, 2 Half Bathrooms, 6733 square feet, and was built in 2018. The lot size is 12501.7 Square feet.[[500]]One of the most beautiful homes in west Allen backing to a greenbelt with a stunning view. Here is your custom-built, multi-generational home built in 2018 with all of the latest amenities finishes. One primary bedroom down,1 primary bedroom up, plus an in-law suite with living area, bed bath downstairs. All of these have fireplaces,in fact, there are 5 fireplaces total. This 6733 sq ft home is loaded with upgrades including AV automation equipment including Control 4, over 56K in lighting, 80K in landscaping more. Please see list of all additional amenities-too much to mention here. Six living areas plus study.This stunning home has it all. Private courtyard off the entry. Custom made iron double front doors.Fabulous entry with dramatic staircase two amazing chandeliers.The sleek and modern family room includes two story ceilings with 4 cascading chandeliers and two story modern fireplace. Prof appliances in kitchen including Wolf gas double commercial range, commercial draft, side by side Subzero refrigerators as well as a Meile Espresso Machine. Breakfast nook with fireplace and view of backyard.Both primary bedrooms have custom closets with soft close doors and shoe racks. Downstairs primary bedoom has two water closets, and lets not forget the Bain UltraThermomasseur freestanding soaker tub with chromatherapy and LED options. The study is located halfway up the staircase for increased privacy and features a wall of built-in bookshelves and beamed vaulted ceiling. Large media room
One of the most beautiful homes in west Allen backing to a greenbelt with a stunning view. Here is your custom-built, multi-generational home built in 2018 with all of the latest amenities & finishes. One primary bedroom down,1 primary bedroom up, plus an in-law suite with living area, bed & bath downstairs. All of these have fireplaces,in fact, there are 5 fireplaces total. This 6733 sq ft home is loaded with upgrades including AV & automation equipment including Control 4, over $56K in lighting, $80K in landscaping & more. Please see list of all additional amenities-too much to mention here. Six living areas plus study.This stunning home has it all. Private courtyard off the entry. Custom made iron double front doors.Fabulous entry with dramatic staircase & two amazing chandeliers.The sleek and modern family room includes two story ceilings with 4 cascading chandeliers and two story modern fireplace. Prof appliances in kitchen including Wolf gas double commercial range, commercial draft, side by side Subzero refrigerators as well as a Meile Espresso Machine. Breakfast nook with fireplace and view of backyard.Both primary bedrooms have custom closets with soft close doors and shoe racks. Downstairs primary bedoom has two water closets, and let’s not forget the Bain UltraThermomasseur freestanding soaker tub with chromatherapy and LED options. The study is located halfway up the staircase for increased privacy and features a wall of built-in bookshelves and beamed vaulted ceiling. Large media room down. Sliding glass doors leads to large outdoor living area with outdoor kitchen, firepit & water feature. Wet bar in largest gameroom upstairs. All bedrooms easily accommodate king size beds. Two tankess water heaters.Built-in's in garage and black epoxy floors. 3 electric car charging stations.
Built-in Features, Cedar Closet(s), Chandelier, Decorative Lighting, Flat Screen Wiring, High Speed Internet Available, In-Law Suite Floorplan, Kitchen Island, Open Floorplan, Smart Home System, Sound System Wiring, Vaulted Ceiling(s), Walk-In Closet(s), Wet Bar, Second Primary Bedroom
Exterior
Roof
Composition
Foundation
Slab
Private Pool
No
Private Pool Desc
Water Feature
Exterior Type
Brick, Rock/Stone
Lot Description
Adjacent to Greenbelt, Few Trees, Greenbelt, Interior Lot, Landscaped, Sprinkler System, Subdivision
Parking
Electric Vehicle Charging Station(s), Epoxy Flooring, Garage, Garage Door Opener, Garage Faces Side
Parking Space
Garage 3 / Carport 0 / Total Covered 3
Fencing
Wood,Wrought Iron
Utility
City Sewer,City Water,Curbs,Sidewalk
Exterior
Attached Grill, Courtyard, Fire Pit, Rain Gutters, Lighting, Outdoor Kitchen, Outdoor Living Center
Disclaimer: Lot configuration and dimensions are estimates, not based on personal knowledge and come from a third party (Digital Map Products); therefore, you should not rely on the estimates and perform independent confirmation as to their accuracy
View neighborhood information
Ready to Sell your Home?
Request a complimentary home selling analysis featuring recently sold properties, market trends, home valuations and a personalized market update.
School information is computer generated and may not be accurate or current. Buyer must independently verify and confirm enrollment. Please contact the school district to determine the schools to which this property is zoned.











 Just listed
 Currency converter
 Add to Calendar








 Share
Share


 Erase note
 You currently have no custom folders