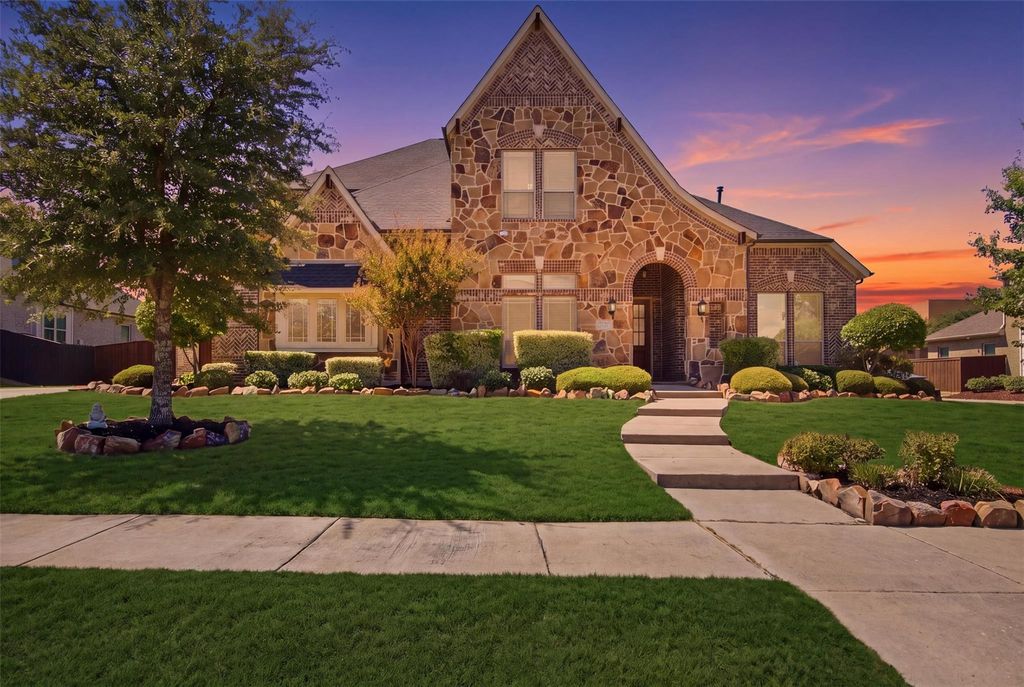
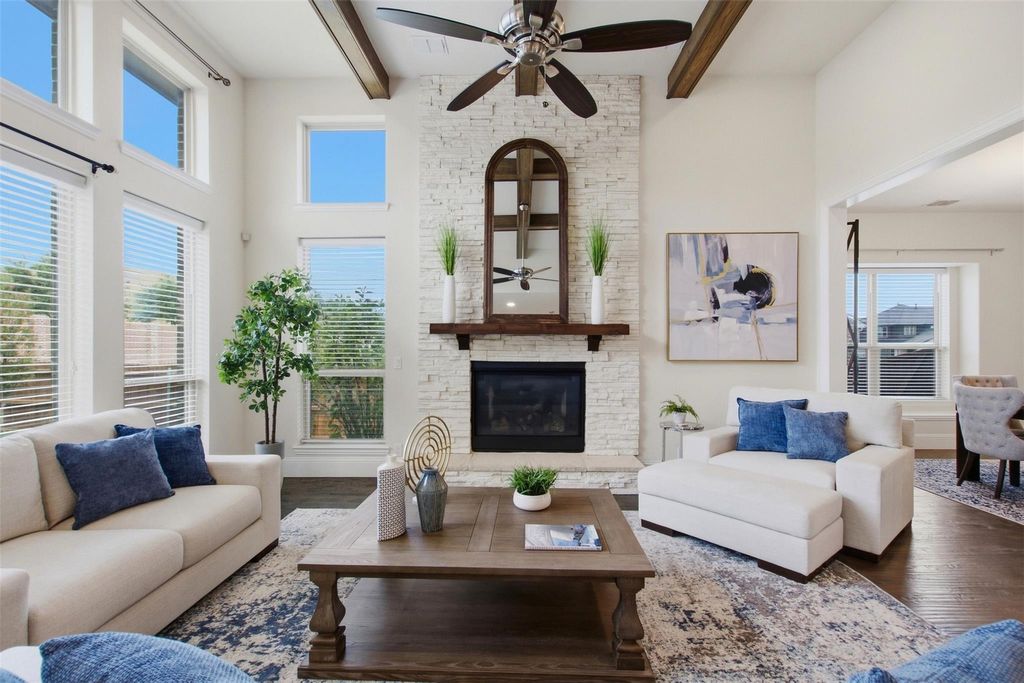
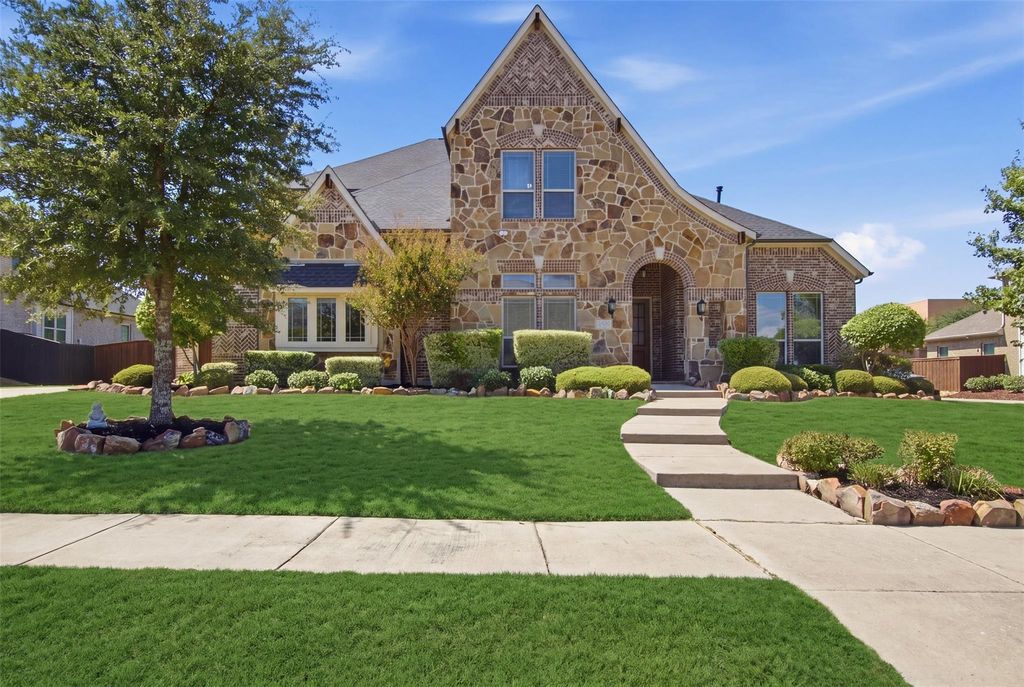
[[800]]1201 Waterton Dr is listed for sale at 870,000. The Residential - Single Family property has 4 bedrooms, 4 Full Bathrooms, 4519 square feet, and was built in 2017. The lot size is 14984.6 Square feet.[[500]]THE KIND OF HOME THEY DONT BUILD EVERY DAY. Welcome to 1201 Waterton Drive in Prosper Lake on Preston, an established community of custom homes, larger lots, and highly sought after Prosper ISD. From the moment you enter, soaring ceilings, rich hardwood floors, walls of windows, and incredible natural light set the tone.At the heart of the home, the kitchen and living spaces were made for gathering. The chefs kitchen features a professional-grade 6-burner gas range with griddle, built-in refrigerator, oversized island, walk-in pantry, and cabinetry with lighted glass-front uppers. The kitchen opens to a dramatic living room with a designer coffered ceiling, overlooking the manicured backyard and flows to the formal dining room with a built-in wine bar for easy entertaining.The glass sliders are perfectly positioned, to bring the outdoors in! With the outdoor built in grilling area and fireplace featured under the extended covered patio you have true indoor-outdoor living. Perfect for morning coffee to family dinners and enjoying outside in the cooler Texas weather.A spacious home office and first-floor full guest suite with private bath offer flexibility and privacy. Tucked towards the back of the home your oversized primary suite feels like a retreat with a spa-like bath, dual shower heads, and a show-stopping custom closet with built-ins, center island and the floor-to-ceiling tri-view mirror makes morning routines feel effortless. Laundry can be accessed from front hall and from the primary closet for
THE KIND OF HOME THEY DON’T BUILD EVERY DAY. Welcome to 1201 Waterton Drive in Prosper Lake on Preston, an established community of custom homes, larger lots, and highly sought after Prosper ISD. From the moment you enter, soaring ceilings, rich hardwood floors, walls of windows, and incredible natural light set the tone.
At the heart of the home, the kitchen and living spaces were made for gathering. The chef’s kitchen features a professional-grade 6-burner gas range with griddle, built-in refrigerator, oversized island, walk-in pantry, and cabinetry with lighted glass-front uppers. The kitchen opens to a dramatic living room with a designer coffered ceiling, overlooking the manicured backyard and flows to the formal dining room with a built-in wine bar for easy entertaining.
The glass sliders are perfectly positioned, to bring the outdoors in! With the outdoor built in grilling area and fireplace featured under the extended covered patio you have true indoor-outdoor living. Perfect for morning coffee to family dinners and enjoying outside in the cooler Texas weather.
A spacious home office and first-floor full guest suite with private bath offer flexibility and privacy. Tucked towards the back of the home your oversized primary suite feels like a retreat with a spa-like bath, dual shower heads, and a show-stopping custom closet with built-ins, center island and the floor-to-ceiling tri-view mirror makes morning routines feel effortless. Laundry can be accessed from front hall and from the primary closet for everyday convenience.
Upstairs the media room with went-bar and provides even more space to spread out and enjoy.
This home has so much to offer including 3-car garage & prime location...Just off Preston Rd with quick DNT access, minutes to Gates of Prosper, PGA Frisco, shopping & dining, all within highly regarded Prosper ISD.
Luxury. Space. Quality. All under $1 million. Because newer doesn’t always mean better. Welcome home!
Built-in Features, Cable TV Available, Decorative Lighting, High Speed Internet Available, Kitchen Island, Open Floorplan, Pantry, Vaulted Ceiling(s), Walk-In Closet(s)
Exterior
Roof
Composition
Foundation
Slab
Private Pool
No
Exterior Type
Brick, Rock/Stone
Lot Description
Cul-De-Sac, Few Trees, Greenbelt, Interior Lot, Landscaped, Subdivision
Parking
Garage, Garage Door Opener, Oversized
Parking Space
Garage 3 / Carport 0 / Total Covered 3
Porch
Covered,Patio
Utility
City Sewer,City Water,Concrete,Curbs
Exterior
Covered Patio/Porch
Extra details you may need to know
Dwelling Type
Single Detached
Community Features
Greenbelt
Financial information
Maintenance Fee
$790/Annually
Maint Fee Includes
Full Use of Facilities,Maintenance Structure,Management Fees
Disclaimer: Lot configuration and dimensions are estimates, not based on personal knowledge and come from a third party (Digital Map Products); therefore, you should not rely on the estimates and perform independent confirmation as to their accuracy
View neighborhood information
Ready to Sell your Home?
Request a complimentary home selling analysis featuring recently sold properties, market trends, home valuations and a personalized market update.
School information is computer generated and may not be accurate or current. Buyer must independently verify and confirm enrollment. Please contact the school district to determine the schools to which this property is zoned.










 Just listed
 Currency converter








 Share
Share


 Erase note
 You currently have no custom folders