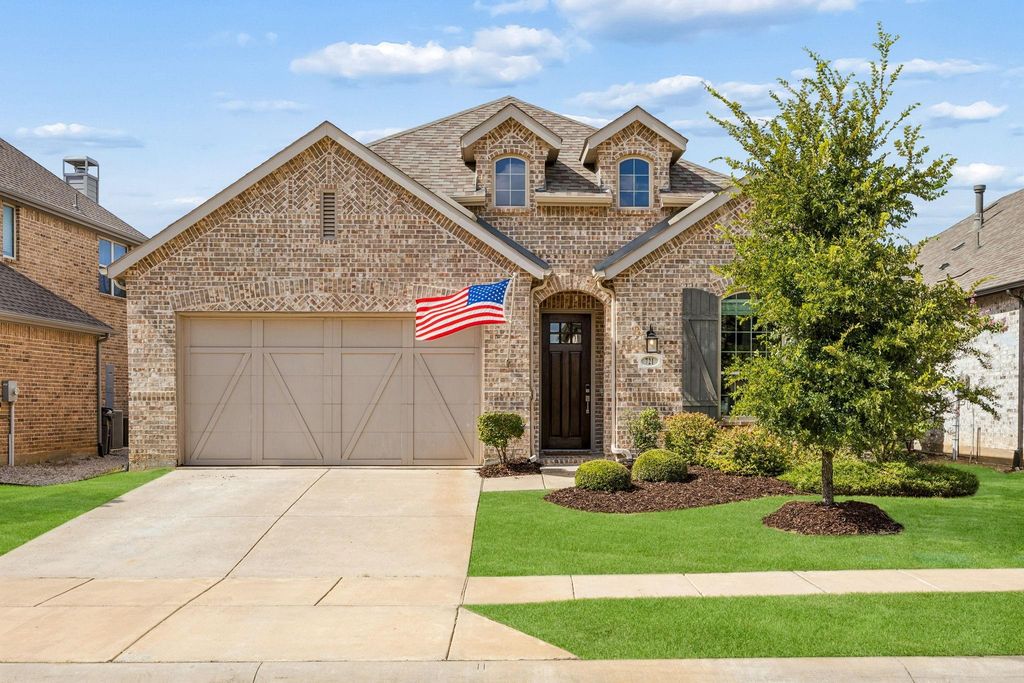
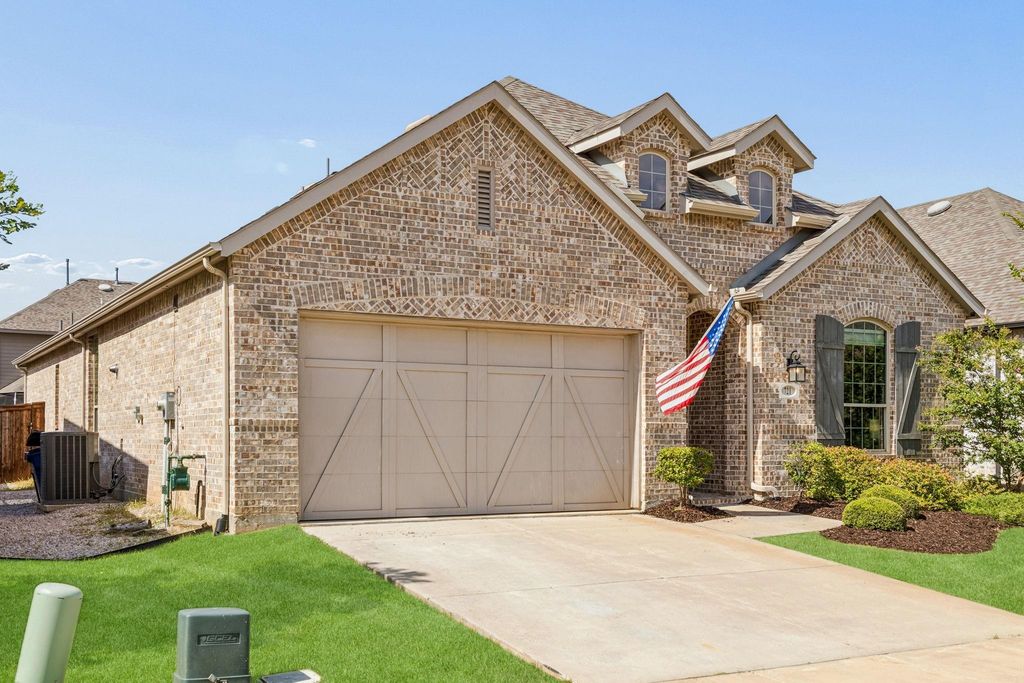
721 Corner Post Path is listed for sale at $ 520,000. The Residential - Single Family property has 4 bedrooms, 3 Full Bathrooms, 2319 square feet and was built in 2021. The lot size is 0.135 Acres. BRWelcome to this beautifully appointed Highland Homes residence offering 4 bedrooms, 3 full baths, and a private study all in one of North Texas’ most sought after master planned communities.
The home offers oversized windows that flood the space with natural light, highlighting the elegant white oak wood flooring and expansive open concept floor plan. The spacious family room flows seamlessly into the gourmet kitchen featuring an oversized island with a farmhouse sink, quartz countertops, built in stainless steel appliances, gas cooktop, abundant cabinetry, and a large walk-in pantry. This home is contemporary, bright and welcoming!
The private primary suite is a relaxing retreat with a spa-inspired bath with seperate tub and shower and two large vanities. Three additional bedrooms, including a separate guest suite with its own full bath, provide flexibility for family and visitors. A dedicated study near the front of the home offers the perfect work from home space.
Step outside to the expanded covered patio, ideal for outdoor entertaining or simply enjoying peaceful Texas evenings and sunsets.
The garage is equally impressive with epoxy flooring, extensive overhead storage, and exceptional organization for hobbies, tools, or seasonal décor.
Be sure to review the Transaction Desk for a complete list of upgrades, updates, and improvements that make this home truly move-in ready.
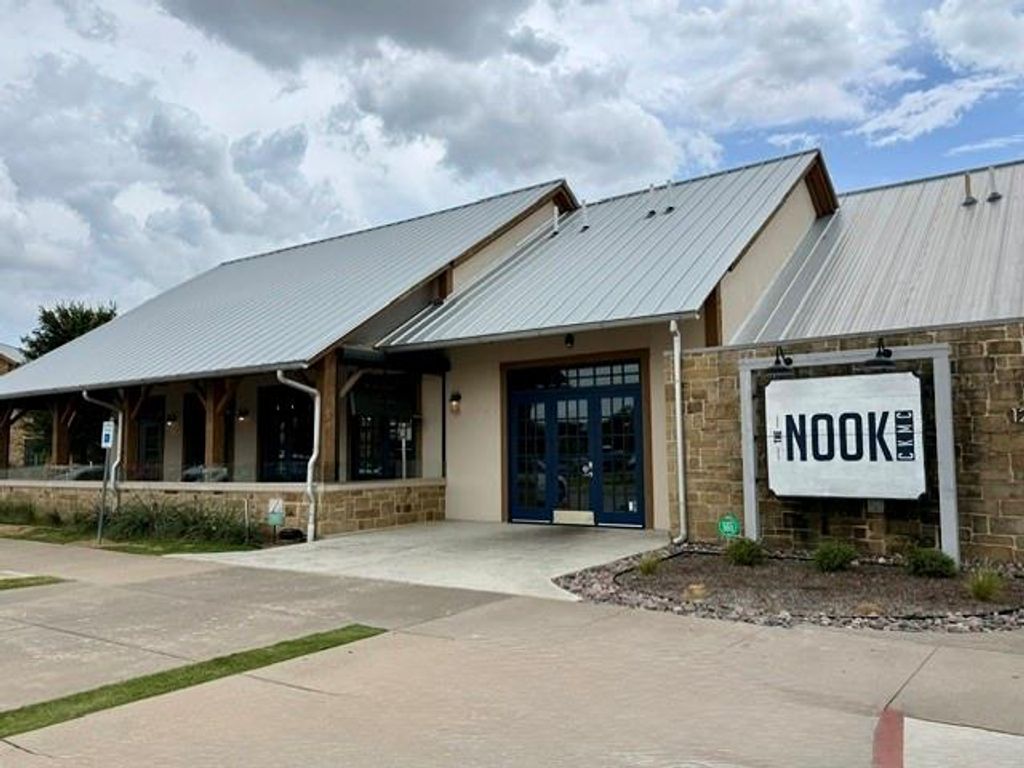
Located in the award-winning Light Farms community, residents enjoy an unmatched lifestyle with five resort-style pools, an on-site restaurant and bar, more than 13 miles of scenic hiking and biking trails, lakes, parks, a state-of-the-art fitness center, tennis and pickleball courts, a dog park, playgrounds, and year-round community events.
Zoned to highly acclaimed Prosper ISD, consistently recognized among the top-performing school districts in Texas, this home offers an exceptional combination of location, community, style and comfort.
Welcome to this beautifully appointed Highland Homes residence offering 4 bedrooms, 3 full baths, and a private study all in one of North Texas' most sought after master planned communities.
The home offers oversized windows that flood the space with natural light, highlighting the elegant white oak wood flooring and expansive open concept floor plan. The spacious family room flows seamlessly into the gourmet kitchen featuring an oversized island with a farmhouse sink, quartz countertops, built in stainless steel appliances, gas cooktop, abundant cabinetry, and a large walk-in pantry. This home is contemporary, bright and welcoming!
The private primary suite is a relaxing retreat with a spa-inspired bath with seperate tub and shower and two large vanities. Three additional bedrooms, including a separate guest suite with its own full bath, provide flexibility for family and visitors. A dedicated study near the front of the home offers the perfect work from home space.
Step outside to the expanded covered patio, ideal for outdoor entertaining or simply enjoying peaceful Texas evenings and sunsets.
The garage is equally impressive with epoxy flooring, extensive overhead storage, and exceptional organization for hobbies, tools, or seasonal décor.
Be sure to review the Transaction Desk for a complete list of upgrades, updates, and improvements that make this home truly move-in ready.
Located in the award-winning Light Farms community, residents enjoy an unmatched lifestyle with five resort-style pools, an on-site restaurant and bar, more than 13 miles of scenic hiking and biking trails, lakes, parks, a state-of-the-art fitness center, tennis and pickleball courts, a dog park, playgrounds, and year-round community events.
Zoned to highly acclaimed Prosper ISD, consistently recognized among the top-performing school districts in Texas, this home offers an exceptional combination of location, community, style and comfort.
Dishwasher, Disposal, Electric Range, Gas Cooktop, Gas Water Heater, Microwave, Plumbed For Gas in Kitchen
Security System
Carbon Monoxide Detector(s),Security System Owned,Smoke Detector(s)
Interior
Cable TV Available, Decorative Lighting, Eat-in Kitchen, Flat Screen Wiring, High Speed Internet Available, Kitchen Island, Open Floorplan, Pantry, Smart Home System, Walk-In Closet(s)
Exterior
Roof
Composition
Foundation
Slab
Private Pool
No
Exterior Type
Brick, Rock/Stone
Lot Description
Few Trees, Interior Lot, Landscaped, Sprinkler System, Subdivision
Garage Size
20 X 19
Parking
Garage, Garage Double Door, Garage Faces Front
Parking Space
Garage 2 / Carport 0 / Total Covered 2
Fencing
Wood
Porch
Rear Porch
Easements
Utilities
Utility
Cable Available,Electricity Connected,Individual Gas Meter,Individual Water Meter,MUD Sewer,MUD Water,Sidewalk,Underground Utilities
Area Pool
Yes
Extra details you may need to know
Dwelling Type
Single Detached
Community Features
Club House,Community Pool,Community Sprinkler,Curbs,Fishing,Fitness Center,Greenbelt,Jogging Path/Bike Path,Lake,Park,Pickle Ball Court,Playground,Pool,Restaurant,Sidewalks,Tennis Court(s)
Financial information
Maintenance Fee
$125/Monthly
Maint Fee Includes
Front Yard Maintenance,Full Use of Facilities,Maintenance Grounds,Management Fees
Disclaimer: Lot configuration and dimensions are estimates, not based on personal knowledge and come from a third party (Digital Map Products); therefore, you should not rely on the estimates and perform independent confirmation as to their accuracy
Ready to Sell your Home?
If you like this property and are also considering selling your current home now, you may find out how. Request your home selling analysis report featuring Recently Sold, Market Analysis, Home Valuations, and Market Update.
School information is computer generated and may not be accurate or current. Buyer must independently verify and confirm enrollment. Please contact the school district to determine the schools to which this property is zoned.











 Just listed
 Currency converter








 Share
Share


 Erase note
 You currently have no custom folders