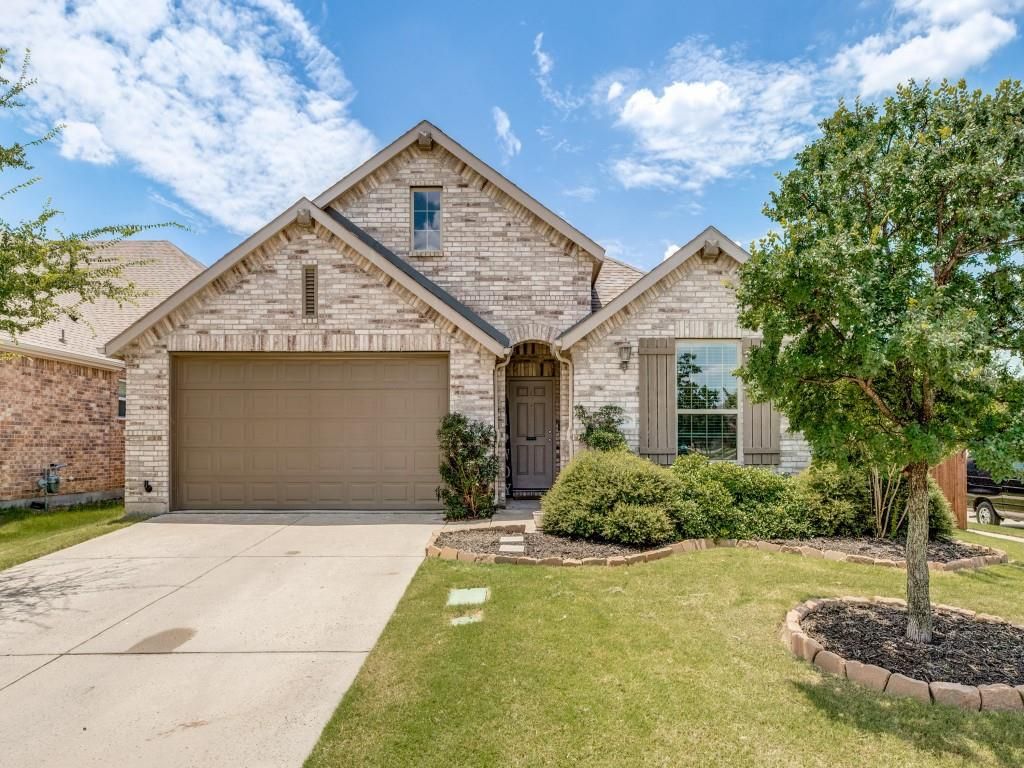
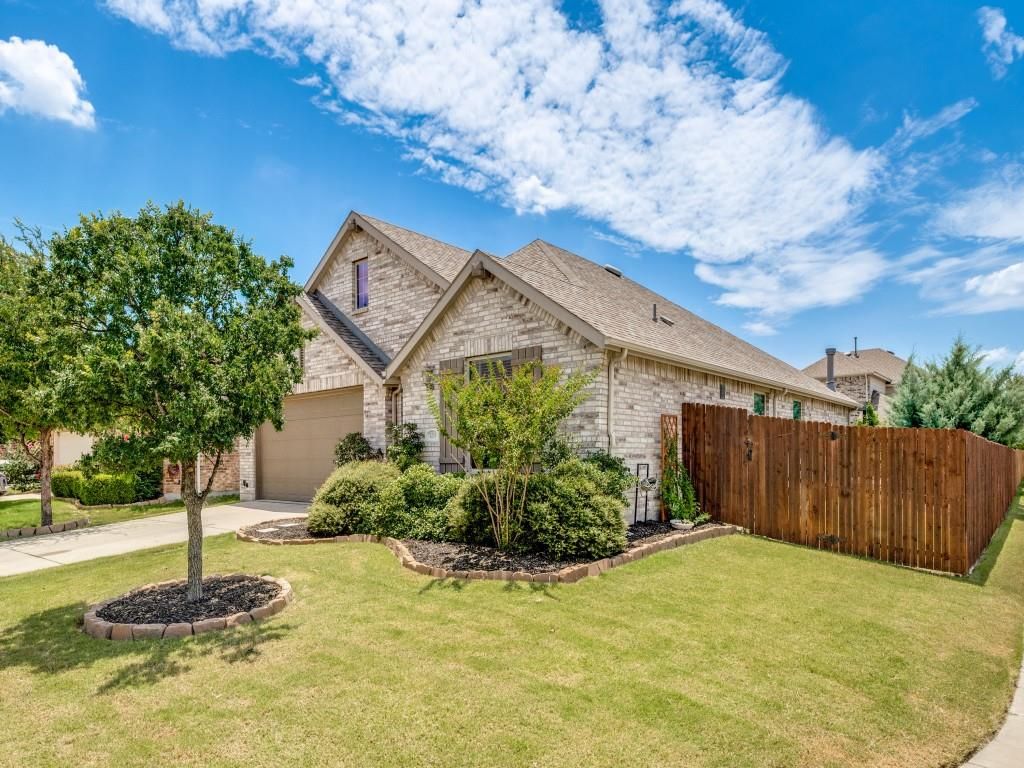
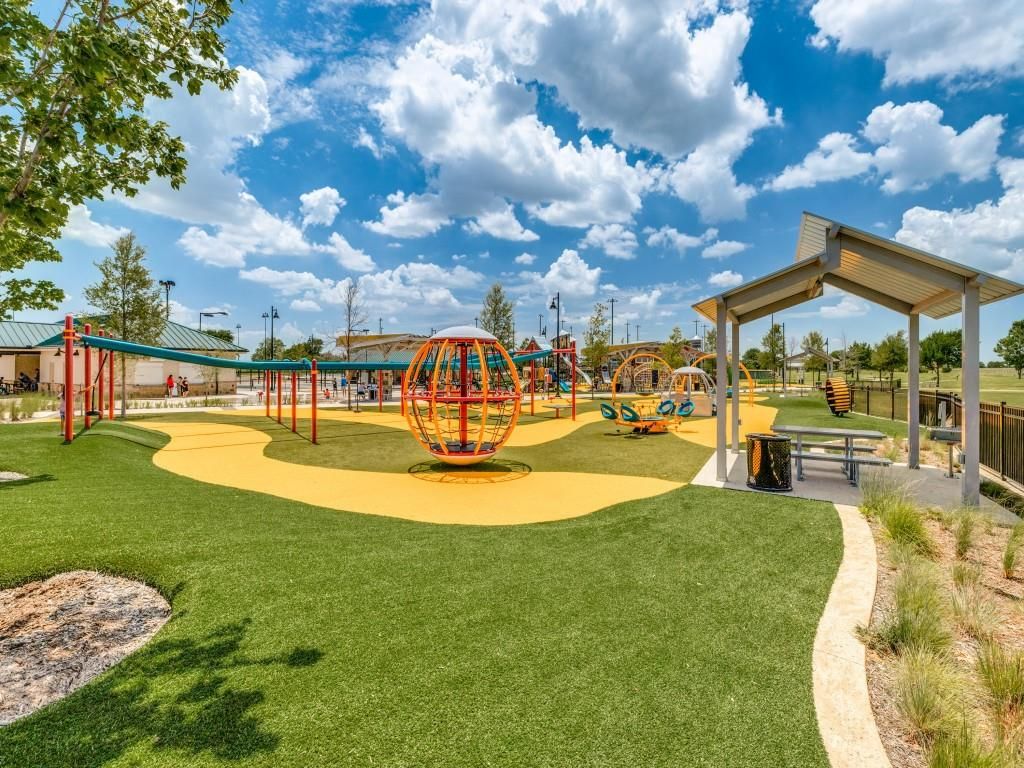
1236 Rocky Mountain Ct is listed for sale at $ 480,000. The Residential - Single Family property has 3 bedrooms, 2 Full Bathrooms, 1866 square feet and was built in 2018. The lot size is 0.163 Acres. BRModern sophistication meets resort-style living. Situated on a desirable corner lot within a quiet cul-de-sac, this beautifully updated home offers enhanced privacy, additional yard space and a peaceful setting. Designed for both comfortable everyday living and entertaining. This home seamlessly combines a modern interior with an extraordinary backyard retreat that feels like your own private resort. Step inside to an inviting open concept floor plan featuring a stunning modern accent wall, spacious living area, seemless kitchen to living connectivity and abundant natural light overlook the back yard oasis. The true showstopper of this property is the private backyard retreat, thoughtfully designed for relaxing, entertaining, and enjoying the Texas lifestyle. Featuring a luxury custom pool and spa, beautifully landscaped surroundings, Texas native trees, and covered outdoor dining. Walkable access to Old Celina Park one of Celina’s most popular destination for sports and family activities. Experience downtown Celina offering restaurants, boutiques and small town charm. Conveniently located near the Dallas North Tollway and Preston Rd., offering a quicker commute to Frisco, Plano and Dallas. A rare opportunity to own this turnkey property combining modern upgrades, resort-style outdoor living, privacy, and an ideal Celina location.
Modern sophistication meets resort-style living. Situated on a desirable corner lot within a quiet cul-de-sac, this beautifully updated home offers enhanced privacy, additional yard space and a peaceful setting. Designed for both comfortable everyday living and entertaining. This home seamlessly combines a modern interior with an extraordinary backyard retreat that feels like your own private resort. Step inside to an inviting open concept floor plan featuring a stunning modern accent wall, spacious living area, seemless kitchen to living connectivity and abundant natural light overlook the back yard oasis. The true showstopper of this property is the private backyard retreat, thoughtfully designed for relaxing, entertaining, and enjoying the Texas lifestyle. Featuring a luxury custom pool and spa, beautifully landscaped surroundings, Texas native trees, and covered outdoor dining. Walkable access to Old Celina Park one of Celina's most popular destination for sports and family activities. Experience downtown Celina offering restaurants, boutiques and small town charm. Conveniently located near the Dallas North Tollway and Preston Rd., offering a quicker commute to Frisco, Plano and Dallas. A rare opportunity to own this turnkey property combining modern upgrades, resort-style outdoor living, privacy, and an ideal Celina location.
Built-in Gas Range, Dishwasher, Disposal, Gas Water Heater, Microwave, Plumbed For Gas in Kitchen, Tankless Water Heater, Water Filter
Security System
Burglar,Security System
Interior
Built-in Features, Cable TV Available, Decorative Lighting, Eat-in Kitchen, Flat Screen Wiring, Granite Counters, High Speed Internet Available, Kitchen Island, Open Floorplan, Pantry, Sound System Wiring, Walk-In Closet(s), Wired for Data
Exterior
Roof
Composition
Foundation
Slab
Private Pool
No
Exterior Type
Brick
Lot Description
Corner Lot, Landscaped, Many Trees, Sprinkler System, Subdivision
Garage Size
19 X 12
Parking
Concrete, Driveway, Garage, Garage Door Opener, Garage Faces Front, Storage
Parking Space
Garage 2 / Carport 0 / Total Covered 2
Fencing
Back Yard,Fenced,Wood
Porch
Covered,Deck,Patio,Other
Utility
Cable Available,City Sewer,City Water,Concrete,Curbs,Electricity Available,Electricity Connected,Individual Gas Meter,Individual Water Meter,Natural Gas Available,Sewer Available,Sidewalk,Underground Utilities
Exterior
Covered Patio/Porch, Dog Run, Rain Gutters, Lighting, Outdoor Living Center, Private Yard
Disclaimer: Lot configuration and dimensions are estimates, not based on personal knowledge and come from a third party (Digital Map Products); therefore, you should not rely on the estimates and perform independent confirmation as to their accuracy
Ready to Sell your Home?
If you like this property and are also considering selling your current home now, you may find out how. Request your home selling analysis report featuring Recently Sold, Market Analysis, Home Valuations, and Market Update.
School information is computer generated and may not be accurate or current. Buyer must independently verify and confirm enrollment. Please contact the school district to determine the schools to which this property is zoned.











 Just listed
 Currency converter








 Share
Share


 Erase note
 You currently have no custom folders