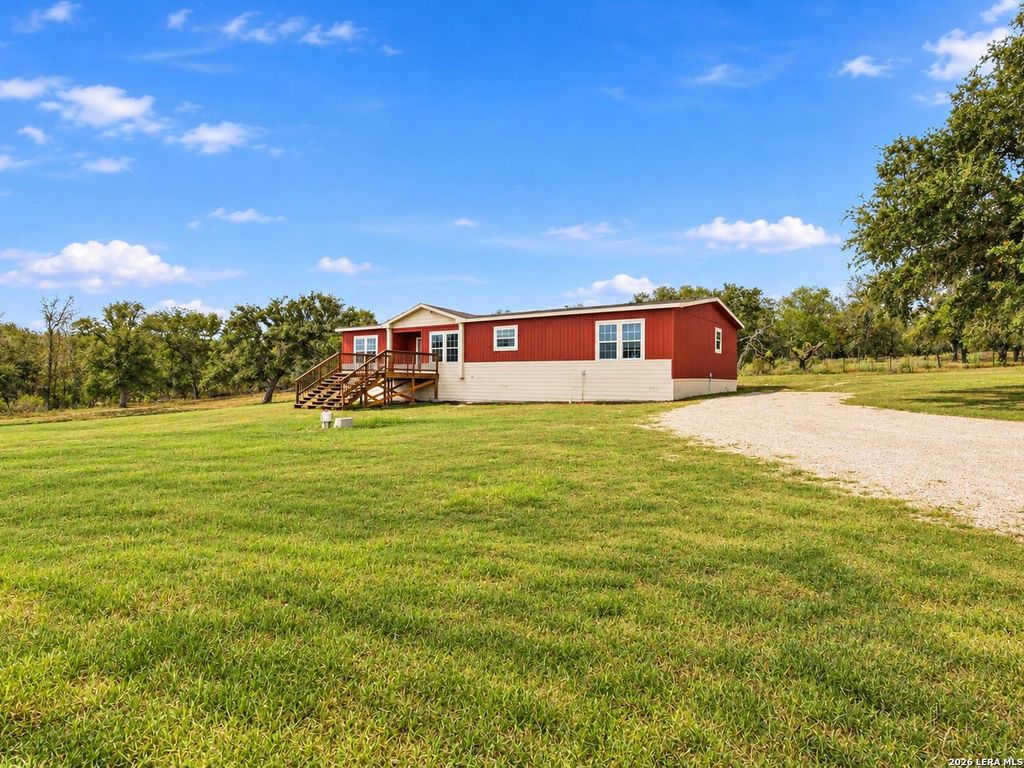
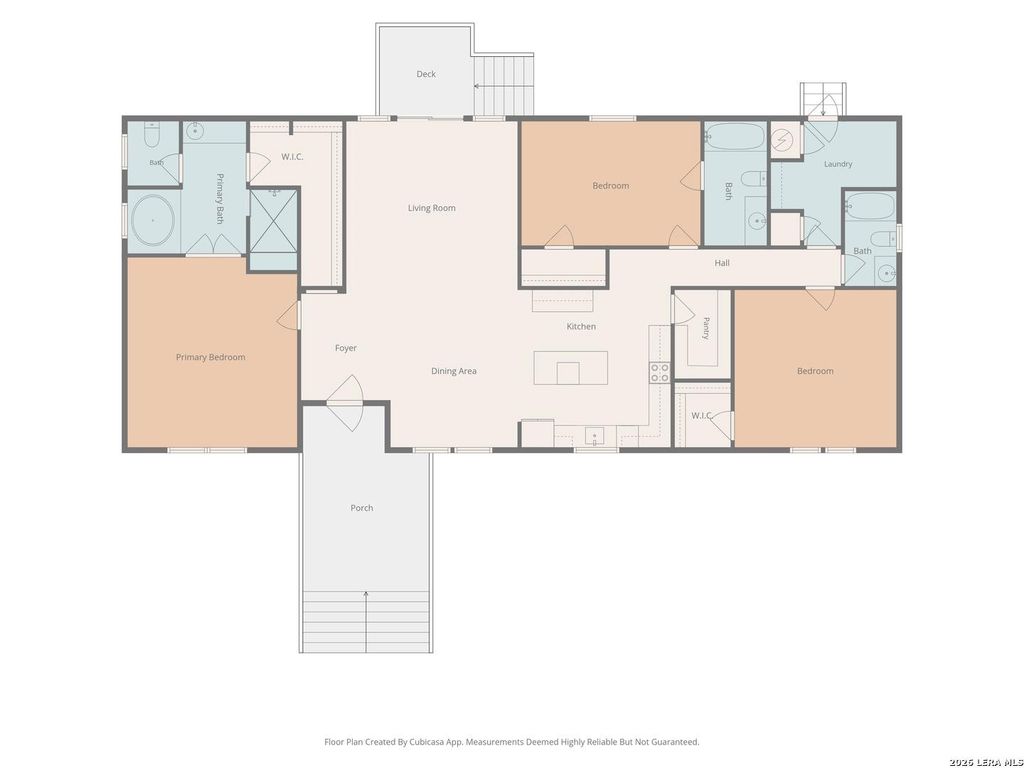
[[800]]2189 HICKORY FORREST DR is listed for sale at 350,000. The Single-Family - Manufactured property has 3 bedrooms, 3 Full Bathrooms, 2101 square feet, and was built in 2016. The lot size is 4 Square feet.[[500]]Imagine waking up with room to breathe, stepping outside with your morning coffee, and looking out over 4 acres that feel worlds away from the rush of everyday life. At 2189 Hickory Forrest Dr, you get the space and slower pace of country living without giving up convenient access to Seguin. This 2016 double-wide manufactured home offers 2,101 sq. ft. with 3 bedrooms and 3 full baths, including a layout that gives everyone a little more breathing room. Inside, the open living, dining, and kitchen areas flow together naturally, making it easy to picture quiet mornings around the island, dinner around the table, or a house full of guests on the weekend. High ceilings add to the open feel, while custom cabinetry, laminate flooring, ceiling fans, and double-pane windows bring practical touches throughout. The primary suite gives you a space of your own with a private bath and walk-in closet. Even better, a second bedroom has its own en-suite bath, creating flexibility for overnight g
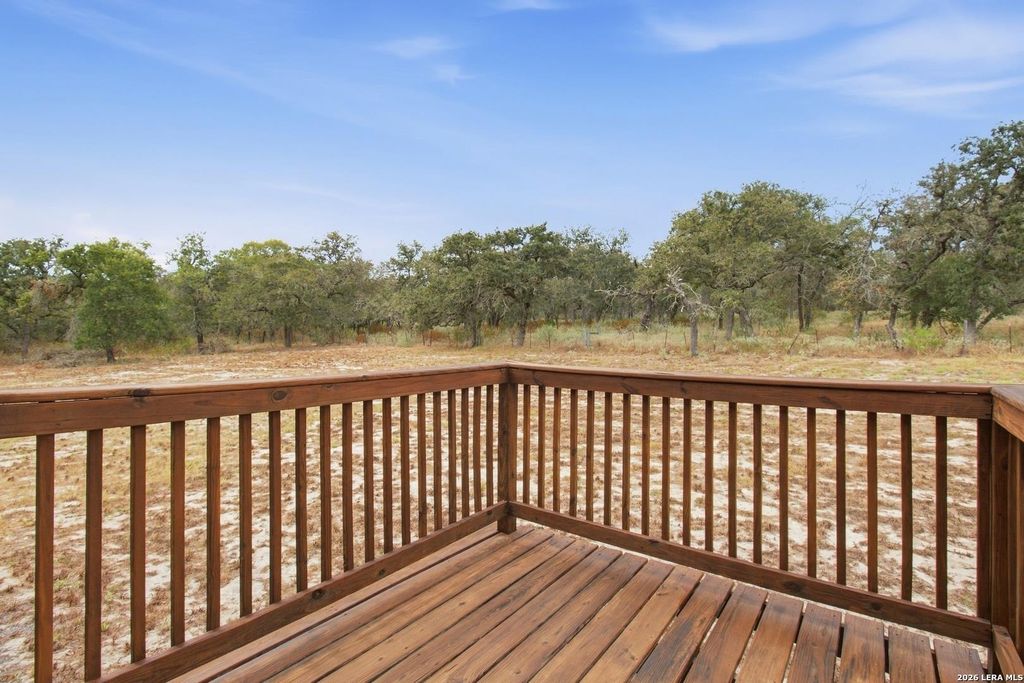
Imagine waking up with room to breathe, stepping outside with your morning coffee, and looking out over 4 acres that feel worlds away from the rush of everyday life. At 2189 Hickory Forrest Dr, you get the space and slower pace of country living without giving up convenient access to Seguin. This 2016 double-wide manufactured home offers 2,101 sq. ft. with 3 bedrooms and 3 full baths, including a layout that gives everyone a little more breathing room. Inside, the open living, dining, and kitchen areas flow together naturally, making it easy to picture quiet mornings around the island, dinner around the table, or a house full of guests on the weekend. High ceilings add to the open feel, while custom cabinetry, laminate flooring, ceiling fans, and double-pane windows bring practical touches throughout. The primary suite gives you a space of your own with a private bath and walk-in closet. Even better, a second bedroom has its own en-suite bath, creating flexibility for overnight g
MLS#
SA2018612
List Price
$350,000 ($167/Sqft.)
Listing Status
For Sale
Address
2189 HICKORY FORREST DR
City
Seguin
State
TX
Zip Code
78155
County
Guadalupe County
Subdivision
HICKORY FORREST
Legal Description
Lot: 172 Sw Pt Of Addn: Hickory Forrest 4.0000Ac Mh=Nta17232
Disclaimer: Lot configuration and dimensions are estimates, not based on personal knowledge and come from a third party (Digital Map Products); therefore, you should not rely on the estimates and perform independent confirmation as to their accuracy
View neighborhood information
Ready to Sell your Home?
Request a complimentary home selling analysis featuring recently sold properties, market trends, home valuations and a personalized market update.
School information is computer generated and may not be accurate or current. Buyer must independently verify and confirm enrollment. Please contact the school district to determine the schools to which this property is zoned.










 Just listed
 Currency converter








 Share
Share


 Erase note
 You currently have no custom folders