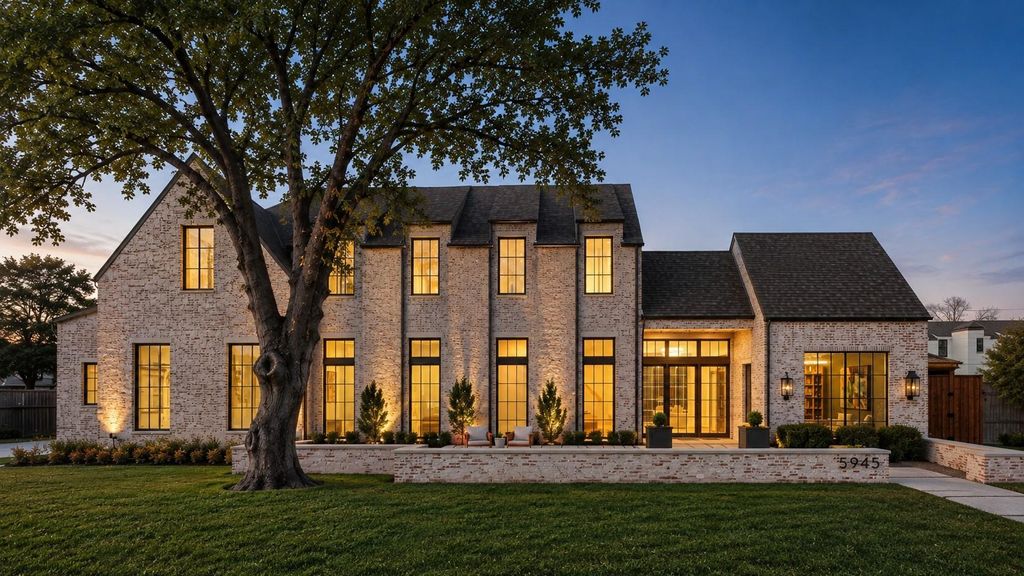
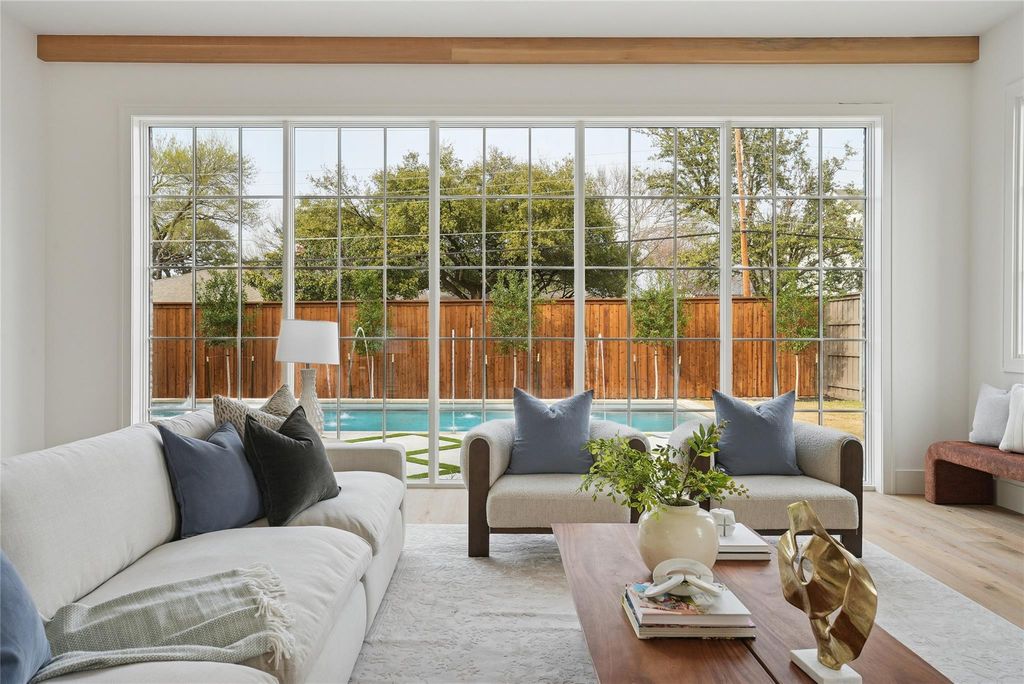
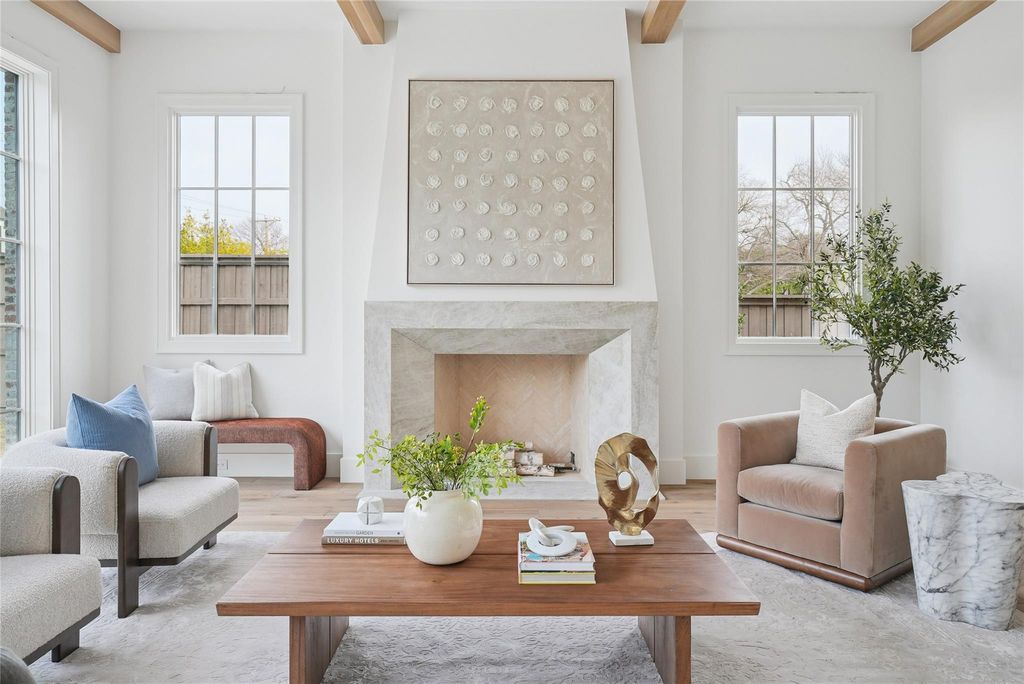
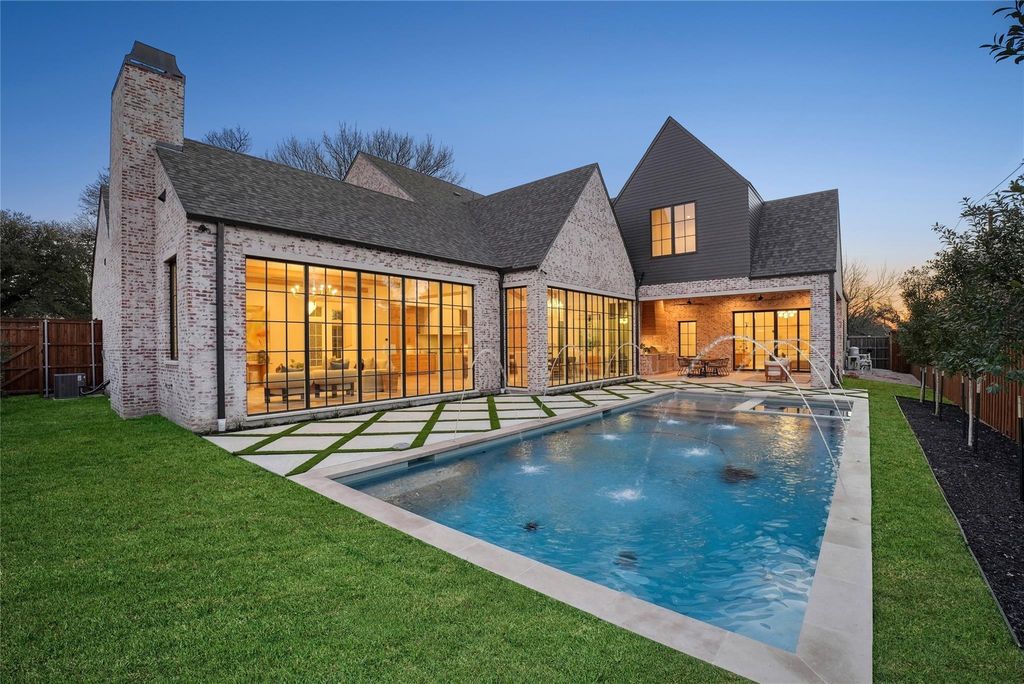
[[800]]5945 Royal Crest Dr is listed for sale at 4,400,000. The Residential - Single Family property has 5 bedrooms, 5 Full Bathrooms, 2 Half Bathrooms, 6083 square feet, and was built in 2026. The lot size is 16509.2 Square feet.[[500]]New Construction in Preston Hollow, a stunning 5-bedroom, 5.2-bathroom home spanning 6,083 square feet of luxurious living space. This masterpiece features a classic and timeless design, beautifully highlighted by a custom brick blend with an artisan smear, offering both elegance and durability. Upon entering, you are greeted by a grand foyer that sets the tone for the rest of this elegant home. The spacious study is perfect for a home office or a quiet retreat. Each bedroom is a private sanctuary, featuring en-suite bathrooms that blend modern convenience with traditional charm. The gourmet kitchen, with top-of-the-line appliances and ample storage, flows seamlessly into the living areas, making it perfect for both everyday living and entertaining. The three-car garage provides ample space for vehicles, car lifts and additional storage. Step outside to the serene backyard, where a sparkling pool awaits, surrounded by beautifully landscaped grounds, offering a private oasis for relaxation and entertainment. This home is not just a home; its a lifestyle. Experience luxury, comfort, and timeless beauty.
New Construction in Preston Hollow, a stunning 5-bedroom, 5.2-bathroom home spanning 6,083 square feet of luxurious living space. This masterpiece features a classic and timeless design, beautifully highlighted by a custom brick blend with an artisan smear, offering both elegance and durability. Upon entering, you are greeted by a grand foyer that sets the tone for the rest of this elegant home. The spacious study is perfect for a home office or a quiet retreat. Each bedroom is a private sanctuary, featuring en-suite bathrooms that blend modern convenience with traditional charm. The gourmet kitchen, with top-of-the-line appliances and ample storage, flows seamlessly into the living areas, making it perfect for both everyday living and entertaining. The three-car garage provides ample space for vehicles, car lifts and additional storage. Step outside to the serene backyard, where a sparkling pool awaits, surrounded by beautifully landscaped grounds, offering a private oasis for relaxation and entertainment. This home is not just a home; it’s a lifestyle. Experience luxury, comfort, and timeless beauty.
Built-in Refrigerator, Dishwasher, Gas Range, Gas Water Heater, Microwave, Plumbed For Gas in Kitchen, Refrigerator, Tankless Water Heater, Vented Exhaust Fan
Built-in Features, Cable TV Available, Chandelier, Decorative Lighting, Double Vanity, Dry Bar, Eat-in Kitchen, Flat Screen Wiring, High Speed Internet Available, Kitchen Island, Natural Woodwork, Open Floorplan, Paneling, Pantry, Sound System Wiring, Vaulted Ceiling(s), Walk-In Closet(s), Wired for Data
Disclaimer: Lot configuration and dimensions are estimates, not based on personal knowledge and come from a third party (Digital Map Products); therefore, you should not rely on the estimates and perform independent confirmation as to their accuracy
View neighborhood information
Ready to Sell your Home?
Request a complimentary home selling analysis featuring recently sold properties, market trends, home valuations and a personalized market update.
School information is computer generated and may not be accurate or current. Buyer must independently verify and confirm enrollment. Please contact the school district to determine the schools to which this property is zoned.










 Currency converter








 Share
Share


 Erase note
 You currently have no custom folders