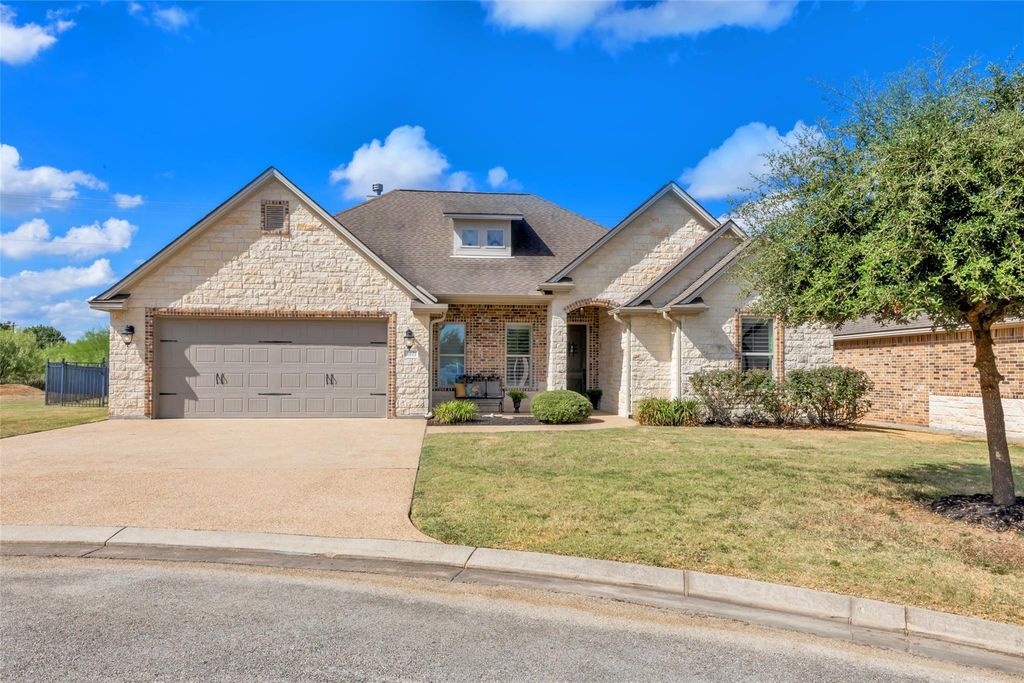
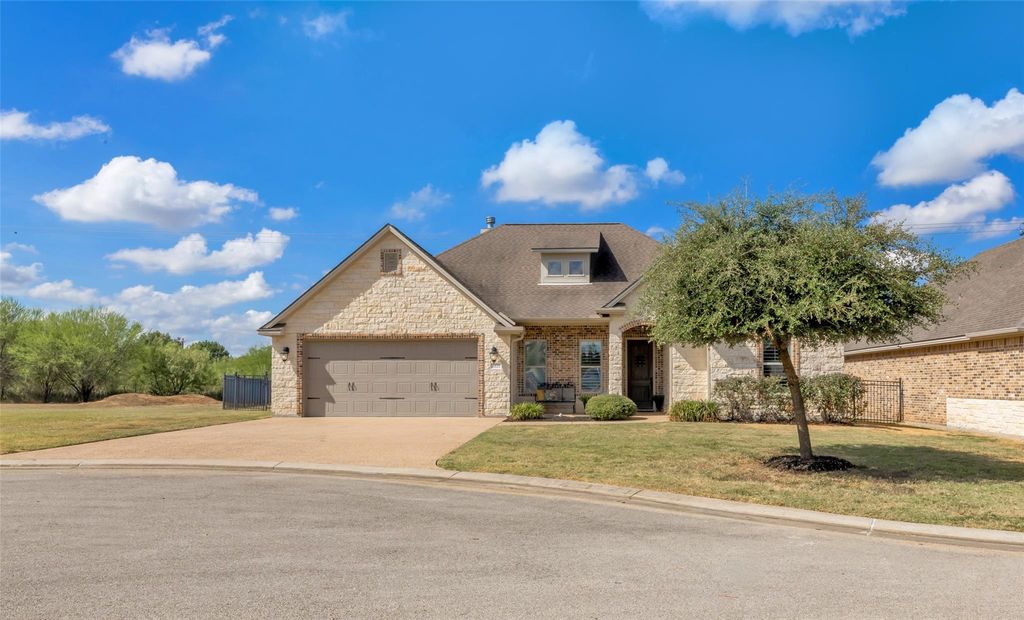
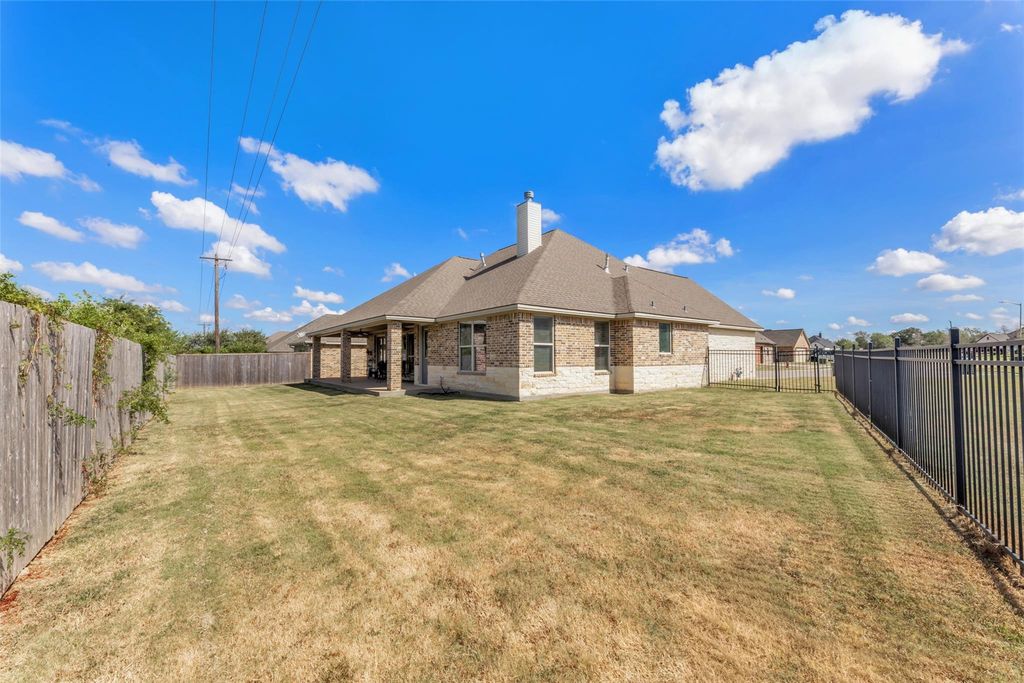
[[800]]4671 Stonecrest Ct S is listed for sale at 425,000. The Single-Family property has 3 bedrooms, 2 Full Bathrooms, 1 Half Bathroom, 2057 square feet, and was built in 2017. The lot size is 9583 Square feet.[[500]]Beautifully appointed and full of charm, this Stonebrier home pairs elevated finishes with easy, low-maintenance living. The light-filled, open floor plan features luxury vinyl plank flooring, plantation shutters, and a natural flow between the living and dining spaces. In the French country-inspired kitchen, a warm brick backsplash, beautiful cabinetry, and generous workspace give the home its distinctive character. Large windows fill the living areas with natural light. An expansive covered back patio extends the space for morning coffee, outdoor dinners, and game-day gatherings. With HOA-provided front lawn maintenance, this home is well suited for full-time living or an Aggie game-day retreat.
Beautifully appointed and full of charm, this Stonebrier home pairs elevated finishes with easy, low-maintenance living. The light-filled, open floor plan features luxury vinyl plank flooring, plantation shutters, and a natural flow between the living and dining spaces. In the French country-inspired kitchen, a warm brick backsplash, beautiful cabinetry, and generous workspace give the home its distinctive character. Large windows fill the living areas with natural light. An expansive covered back patio extends the space for morning coffee, outdoor dinners, and game-day gatherings. With HOA-provided front lawn maintenance, this home is well suited for full-time living or an Aggie game-day retreat.
Disclaimer: Lot configuration and dimensions are estimates, not based on personal knowledge and come from a third party (Digital Map Products); therefore, you should not rely on the estimates and perform independent confirmation as to their accuracy
View neighborhood information
Ready to Sell your Home?
Request a complimentary home selling analysis featuring recently sold properties, market trends, home valuations and a personalized market update.
School information is computer generated and may not be accurate or current. Buyer must independently verify and confirm enrollment. Please contact the school district to determine the schools to which this property is zoned.










 Just listed
 Currency converter








 Share
Share


 Erase note
 You currently have no custom folders