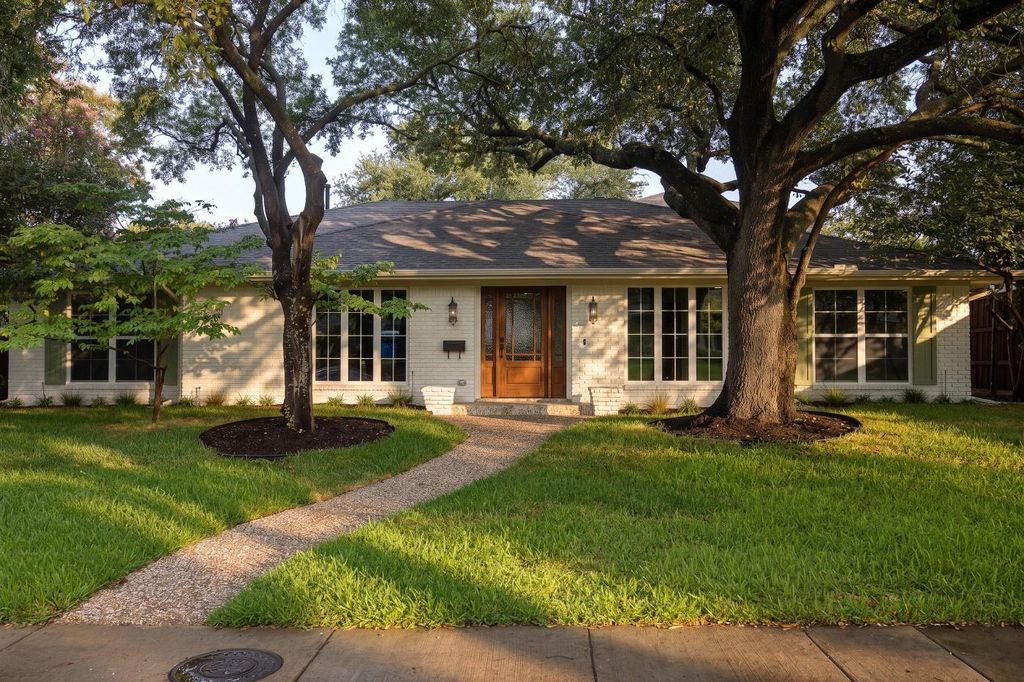
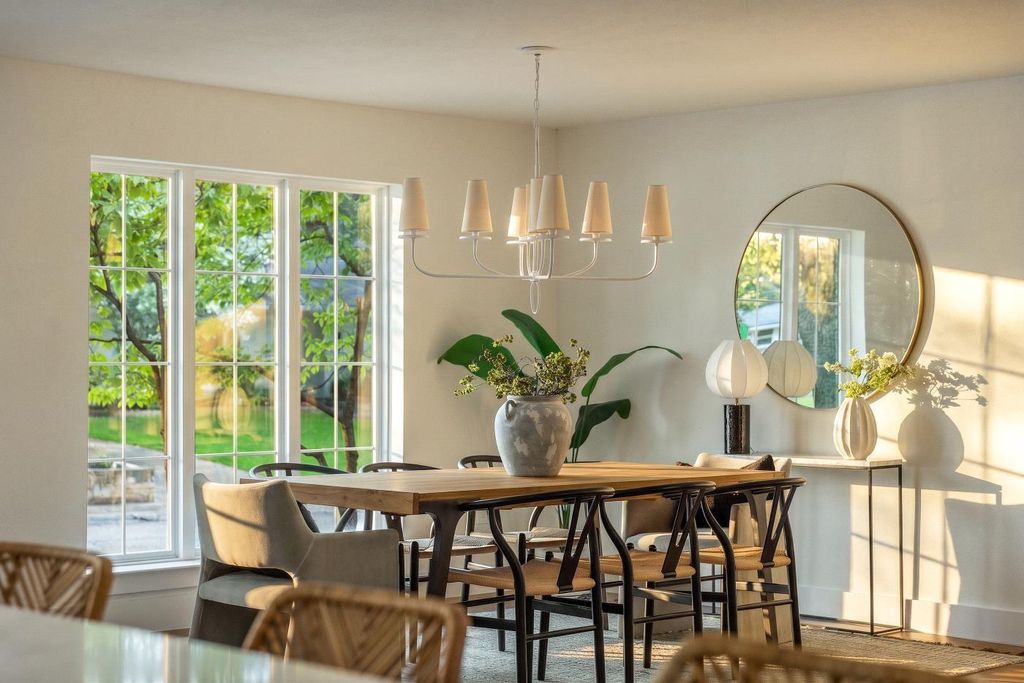
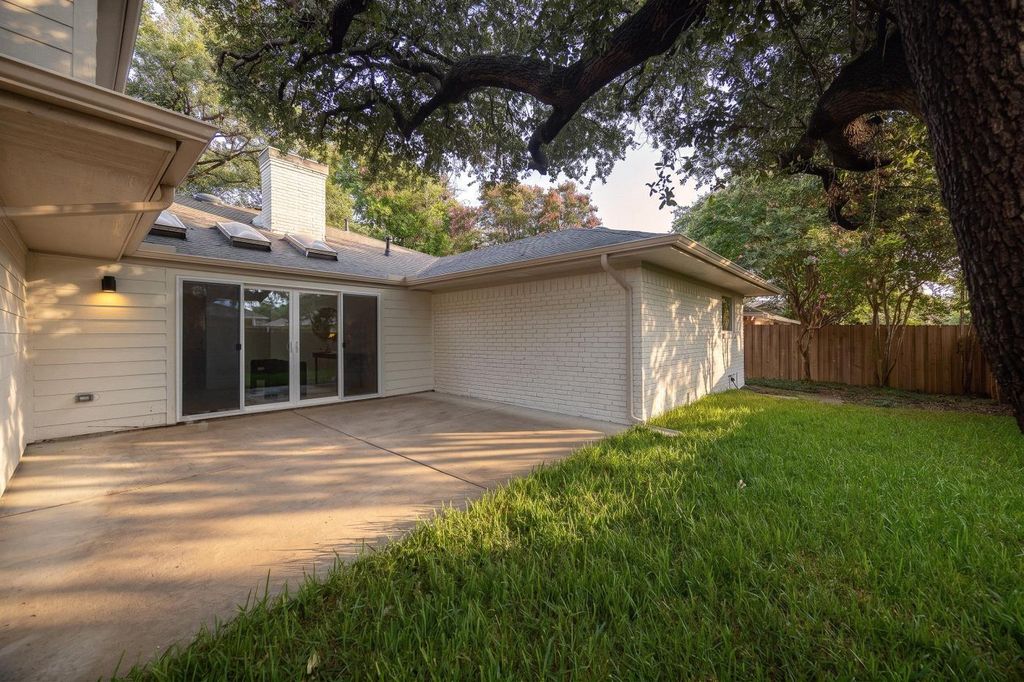
[[800]]6214 Glennox Ln is listed for sale at 1,200,000. The Residential - Single Family property has 4 bedrooms, 3 Full Bathrooms, 3177 square feet, and was built in 1970. The lot size is 7797.24 Square feet.[[500]]Reimagined by Maverick Design and Wedgewood Homes, this beautifully transformed East Dallas residence blends timeless character with elevated modern living. Nestled within a mature, tree-lined East Dallas neighborhood, the home offers 4 bedrooms, 3 bathrooms, and three distinct living spaces designed to accommodate both everyday living and entertaining.Step inside to an inviting open-concept floor plan filled with natural light. The spacious, upscale kitchen serves as the heart of the home, featuring a large peninsula, abundant cabinetry, and a convenient butlers pantry. The kitchen seamlessly overlooks the family living area, complete with a statement fireplace, vaulted ceilings, as well as the adjoining dining spacecreating an ideal setting for gatherings.At the rear of the home, a versatile sunroom provides the perfect additional living area, home office, playroom, or quiet retreat. The primary suite offers a retreat-like escape with a generous walk-in closet and spa-inspired bathroom featuring a relaxing garden tub and beautifully tiled walk-in shower.Generously sized secondary bedrooms provide plenty of flexibility, with two bedrooms connected by a convenient Jack-and-Jill bathroom. Upstairs, an expansive second-level living area offers even more space for a media room, game room, office, or additional lounge.Thoughtfully redesigned with elevated finishes and a functional, flexible floor plan, this East Dallas home offers the perfect blend of style, comfort, and versatility.
Reimagined by Maverick Design and Wedgewood Homes, this beautifully transformed East Dallas residence blends timeless character with elevated modern living. Nestled within a mature, tree-lined East Dallas neighborhood, the home offers 4 bedrooms, 3 bathrooms, and three distinct living spaces designed to accommodate both everyday living and entertaining.
Step inside to an inviting open-concept floor plan filled with natural light. The spacious, upscale kitchen serves as the heart of the home, featuring a large peninsula, abundant cabinetry, and a convenient butler’s pantry. The kitchen seamlessly overlooks the family living area, complete with a statement fireplace, vaulted ceilings, as well as the adjoining dining space—creating an ideal setting for gatherings.
At the rear of the home, a versatile sunroom provides the perfect additional living area, home office, playroom, or quiet retreat. The primary suite offers a retreat-like escape with a generous walk-in closet and spa-inspired bathroom featuring a relaxing garden tub and beautifully tiled walk-in shower.
Generously sized secondary bedrooms provide plenty of flexibility, with two bedrooms connected by a convenient Jack-and-Jill bathroom. Upstairs, an expansive second-level living area offers even more space for a media room, game room, office, or additional lounge.
Thoughtfully redesigned with elevated finishes and a functional, flexible floor plan, this East Dallas home offers the perfect blend of style, comfort, and versatility.
Disclaimer: Lot configuration and dimensions are estimates, not based on personal knowledge and come from a third party (Digital Map Products); therefore, you should not rely on the estimates and perform independent confirmation as to their accuracy
View neighborhood information
Ready to Sell your Home?
Request a complimentary home selling analysis featuring recently sold properties, market trends, home valuations and a personalized market update.
School information is computer generated and may not be accurate or current. Buyer must independently verify and confirm enrollment. Please contact the school district to determine the schools to which this property is zoned.











 Just listed
 Currency converter
 Add to Calendar








 Share
Share


 Erase note
 You currently have no custom folders