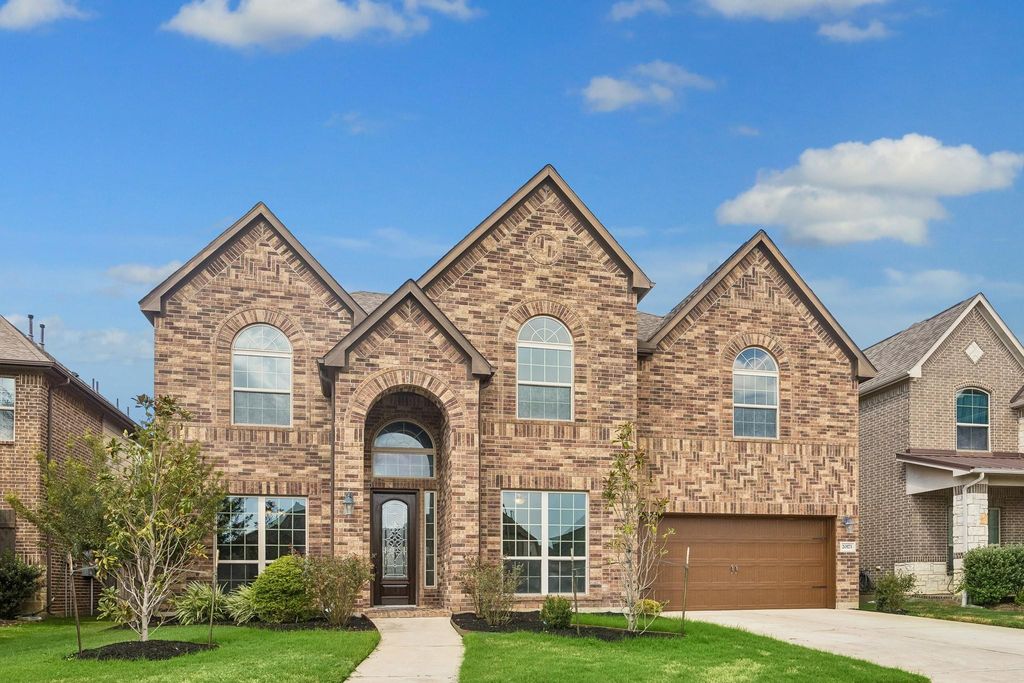
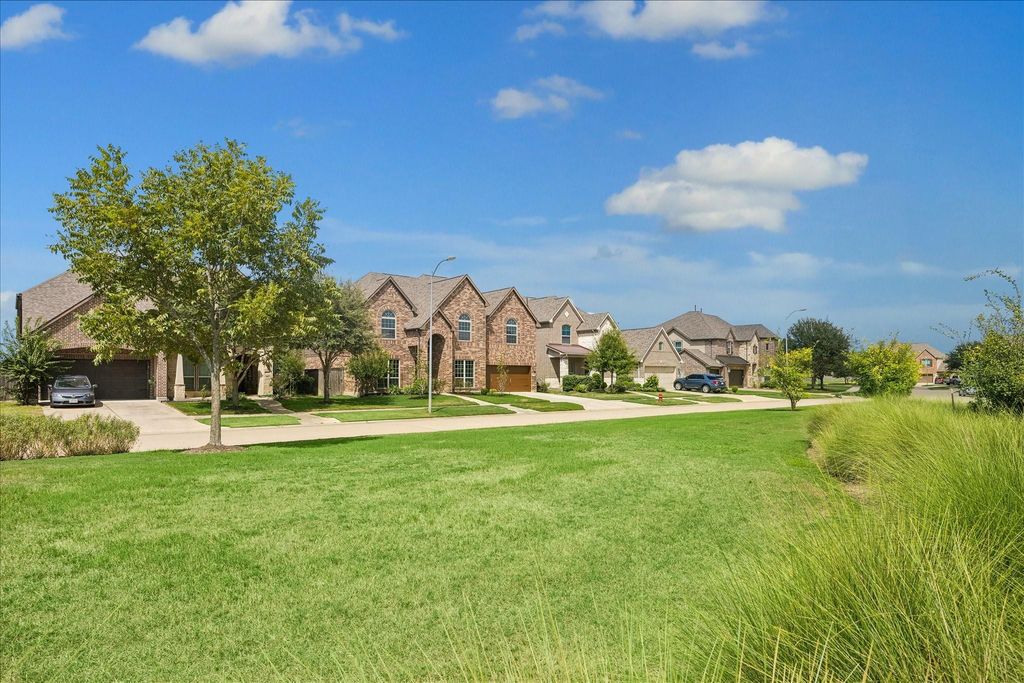
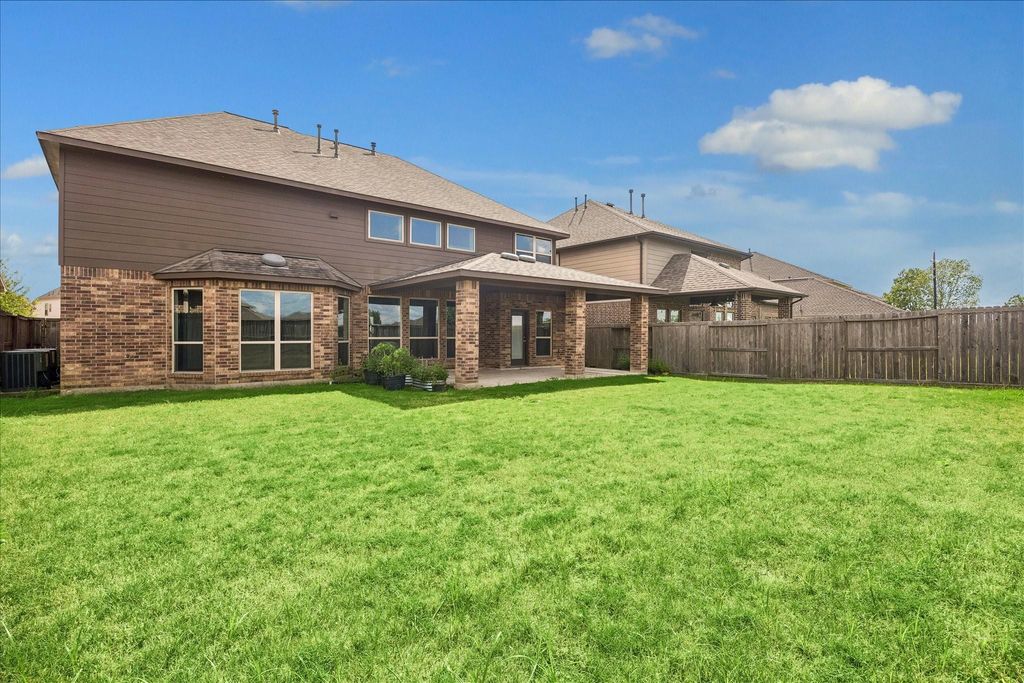
[[800]]20173 Anna Blue Crest Ct is listed for sale at 650,000. The Single-Family property has 5 bedrooms, 4 Full Bathrooms, 1 Half Bathroom, 3920 square feet, and was built in 2019. The lot size is 7501 Square feet.[[500]]Recently remodeled (8/2026) home in master planned community of Jordan Ranch. Home is across from pretty greenbelt on oversized lot with no rear neighbors. This J Patrick built home offers what todays buyers are wanting with its soaring ceilings, open concept Kitchen, Study with French doors at the front of the home, both Game and Media Rooms along with 5 bedrooms and 4 1/2 bathrooms. Updates include carpet that has never been lived on, fresh paint throughout home, garage door replacement, front door refurbished and is waiting for you to enjoy. The dramatic 2 story Family room is open to the Kitchen and includes informal dining area, large walk in pantry, butlers pantry and exotic granite countertops with beautiful tile backsplash. Primary Suite has a very large walk in closet and on the 1st floor. Upstairs are 4 bedrooms, game and media rooms with plenty of space for the entire family. Enjoy the communities many amenities which include pool, workout facility, parks and gardens.
Recently remodeled (8/2026) home in master planned community of Jordan Ranch. Home is across from pretty greenbelt on oversized lot with no rear neighbors. This J Patrick built home offers what todays buyers are wanting with its soaring ceilings, open concept Kitchen, Study with French doors at the front of the home, both Game and Media Rooms along with 5 bedrooms and 4 1/2 bathrooms. Updates include carpet that has never been lived on, fresh paint throughout home, garage door replacement, front door refurbished and is waiting for you to enjoy. The dramatic 2 story Family room is open to the Kitchen and includes informal dining area, large walk in pantry, butlers pantry and exotic granite countertops with beautiful tile backsplash. Primary Suite has a very large walk in closet and on the 1st floor. Upstairs are 4 bedrooms, game and media rooms with plenty of space for the entire family. Enjoy the communities many amenities which include pool, workout facility, parks and gardens.
Disclaimer: Lot configuration and dimensions are estimates, not based on personal knowledge and come from a third party (Digital Map Products); therefore, you should not rely on the estimates and perform independent confirmation as to their accuracy
View neighborhood information
Ready to Sell your Home?
Request a complimentary home selling analysis featuring recently sold properties, market trends, home valuations and a personalized market update.
School information is computer generated and may not be accurate or current. Buyer must independently verify and confirm enrollment. Please contact the school district to determine the schools to which this property is zoned.










 Currency converter







 Share
Share


 Erase note
 You currently have no custom folders