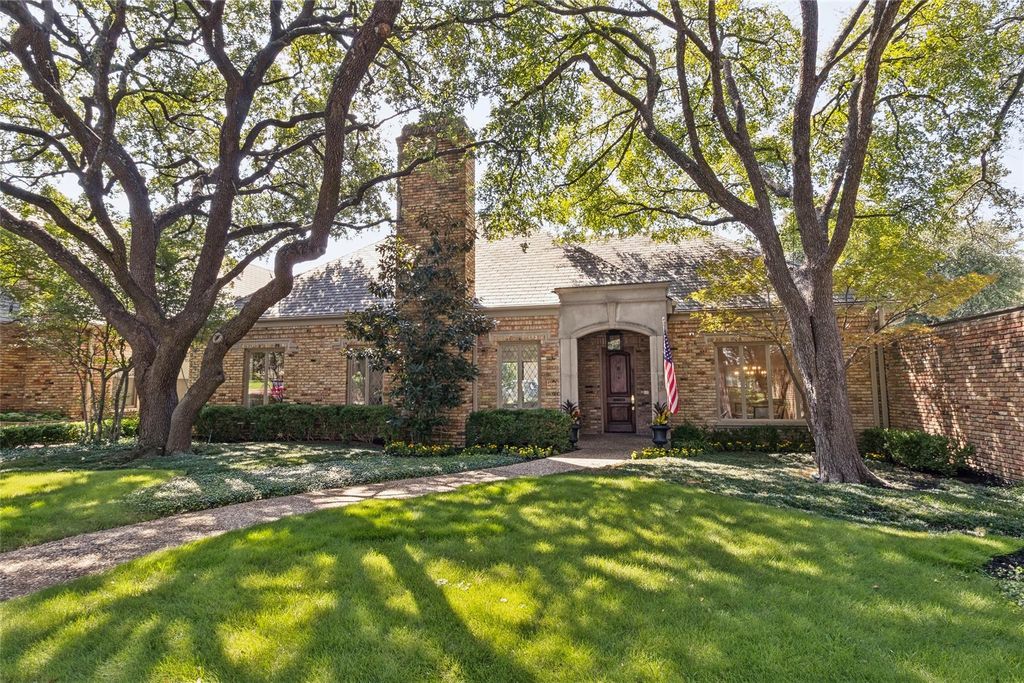
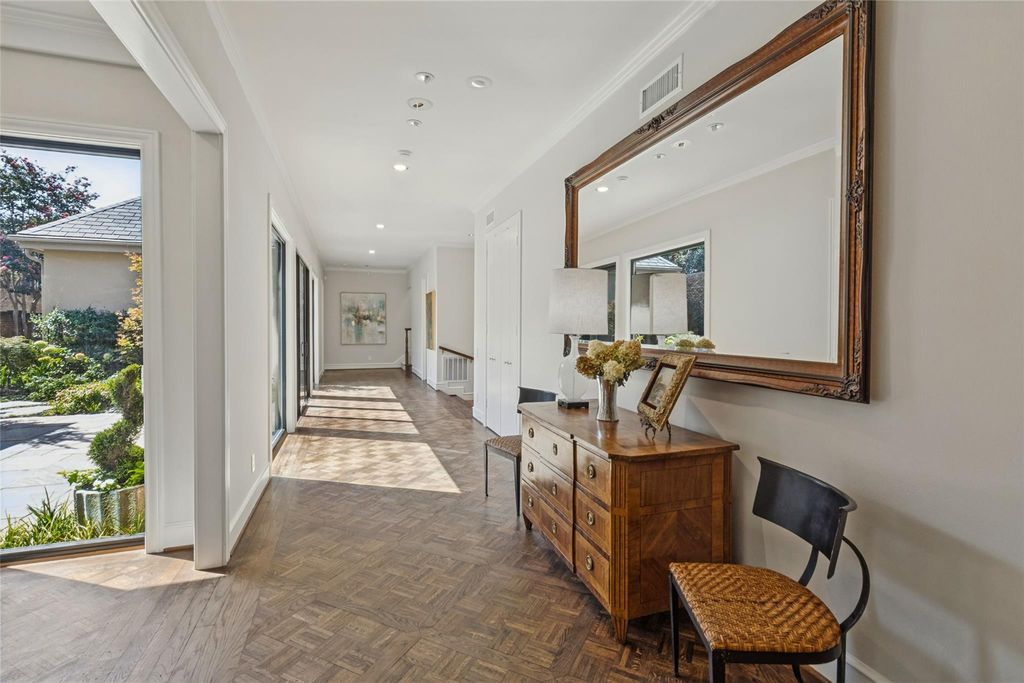
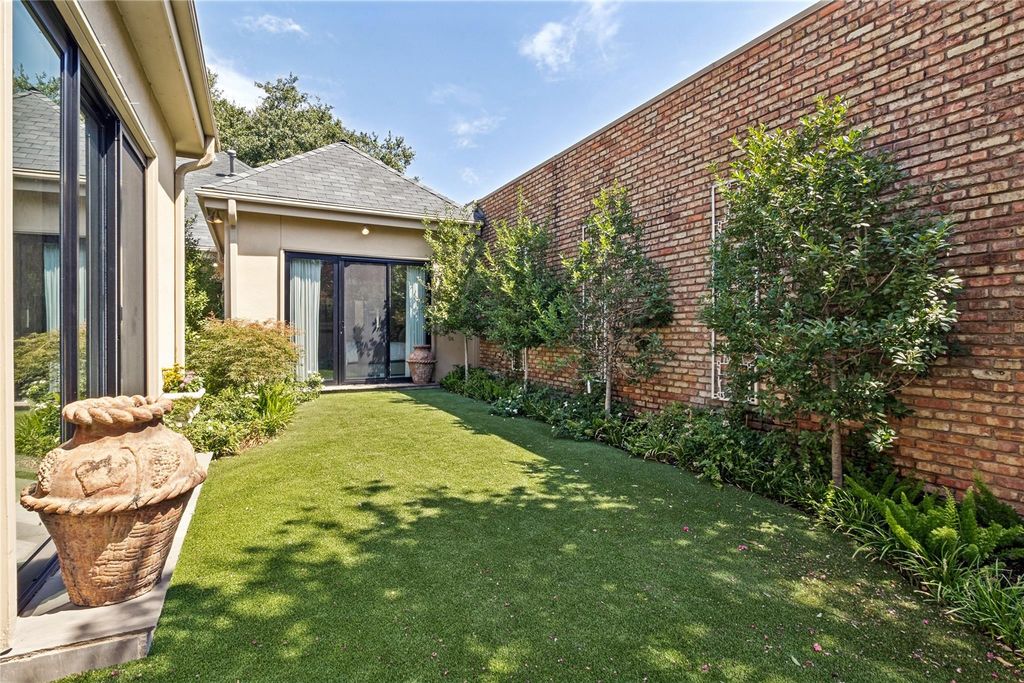
[[800]]10 Saint Laurent Pl is listed for sale at 2,495,000. The Residential - Single Family property has 3 bedrooms, 4 Full Bathrooms, 1 Half Bathroom, 5167 square feet, and was built in 1979. The lot size is 6956.53 Square feet.[[500]]Located in the quiet highly desirable enclave of Caruth Home Place, this home is tucked into a cul-de-sac, offering both privacy tranquility. The neighborhood is characterized by timeless brick facades mature trees in a park-like setting. Offering an excellent floor plan large rooms with high ceilings, 10 St. Laurent Place is an entertainers dream. An expansive entry hall, with walls for art furniture placement, greets you as you enter. The living room has a fireplace large picture windows looking out to the beautifully landscaped garden with a flagstone patio and turfed area. Two bedrooms, sharing a Hollywood bath, are beyond the main living area. The spacious primary suite has garden access, 2 bathrooms, 2 separate walk in closets, a private living area-study. The main level also offers a powder bath, an informal dining area, a kitchen with ample storage stainless appliances , a formal dining area, a laundry-utility room, a store room. Upstairs is a 2nd large living space with a fireplace wet bar, a flex space perfect for a home office or fitness area, a full bath additional storage. Community amenities include pool and tennis.
Located in the quiet & highly desirable enclave of Caruth Home Place, this home is tucked into a cul-de-sac, offering both privacy & tranquility. The neighborhood is characterized by timeless brick facades & mature trees in a park-like setting. Offering an excellent floor plan & large rooms with high ceilings, #10 St. Laurent Place is an entertainer's dream. An expansive entry hall, with walls for art & furniture placement, greets you as you enter. The living room has a fireplace & large picture windows looking out to the beautifully landscaped garden with a flagstone patio and turfed area. Two bedrooms, sharing a Hollywood bath, are beyond the main living area. The spacious primary suite has garden access, 2 bathrooms, 2 separate walk in closets, & a private living area-study. The main level also offers a powder bath, an informal dining area, a kitchen with ample storage & stainless appliances , a formal dining area, a laundry-utility room, & a store room. Upstairs is a 2nd large living space with a fireplace & wet bar, a flex space perfect for a home office or fitness area, a full bath & additional storage. Community amenities include pool and tennis.
Disclaimer: Lot configuration and dimensions are estimates, not based on personal knowledge and come from a third party (Digital Map Products); therefore, you should not rely on the estimates and perform independent confirmation as to their accuracy
View neighborhood information
Ready to Sell your Home?
Request a complimentary home selling analysis featuring recently sold properties, market trends, home valuations and a personalized market update.
School information is computer generated and may not be accurate or current. Buyer must independently verify and confirm enrollment. Please contact the school district to determine the schools to which this property is zoned.










 Currency converter








 Share
Share


 Erase note
 You currently have no custom folders