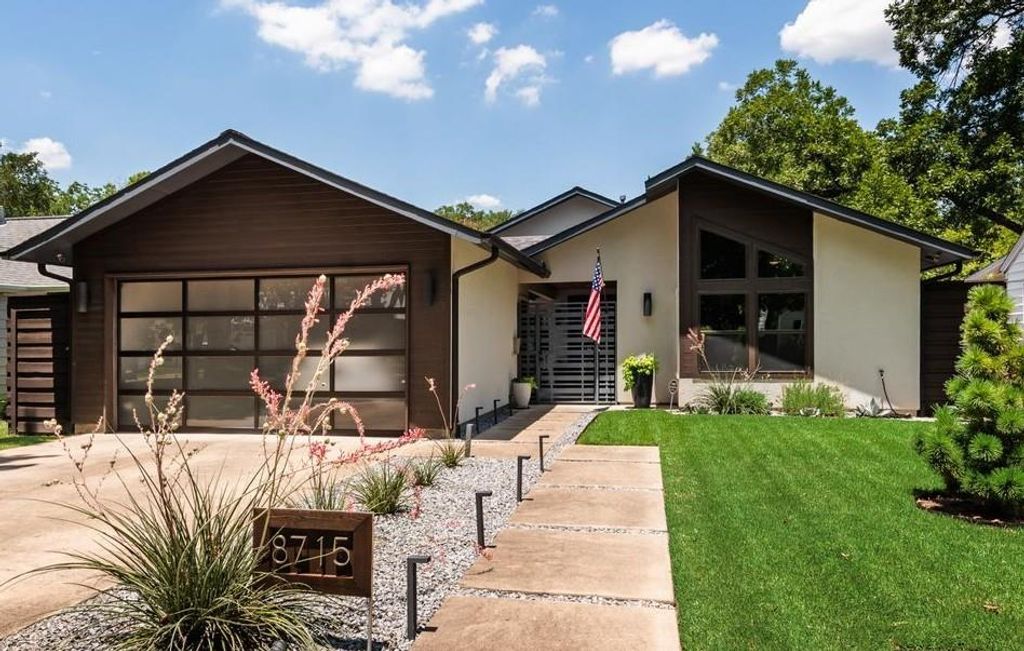
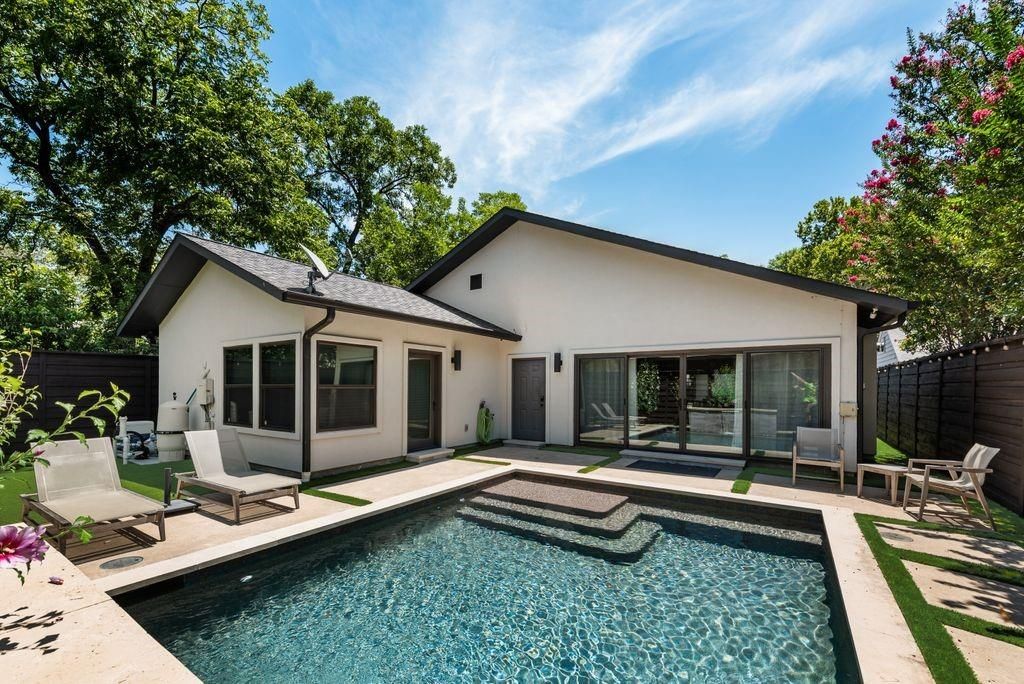
[[800]]8715 Forest Hills Blvd is listed for sale at 1,300,000. The Residential - Single Family property has 3 bedrooms, 2 Full Bathrooms, 1 Half Bathroom, 2854 square feet, and was built in 2018. The lot size is 8145.72 Square feet.[[500]]This stunning, thoughtfully crafted home offers a seamless open floorplan that blends indoor and outdoor living, creating an ideal setting for hosting friends and family. As you approach this modern transitional beauty, a private exterior gate welcomes you into a spacious front courtyardan inviting West Coastinspired retreat featuring an inline gas grill, flatscreen TV, and glass doors that open directly into the main living area.Inside, the dining space flows effortlessly into the living room, where another wall of glass doors leads to a lush, resort-style backyard complete with a sparkling pool and waterfall feature. The gourmet kitchen is a showstopper, boasting an island sink, high-end stainless-steel appliances, custom cabinetry, and a striking herringbone backsplash. Adjacent to the refrigerator sits a temperature-controlled wine room capable of storing up to 300 bottles.The serene primary suite offers a spa-like escape with a luxurious rainfall shower, custom cabinetry, and designer lighting that elevates the entire space.This home is truly exceptionalan unforgettable property that must be seen to be fully appreciated.
This stunning, thoughtfully crafted home offers a seamless open floorplan that blends indoor and outdoor living, creating an ideal setting for hosting friends and family. As you approach this modern transitional beauty, a private exterior gate welcomes you into a spacious front courtyard—an inviting West Coast–inspired retreat featuring an inline gas grill, flatscreen TV, and glass doors that open directly into the main living area.
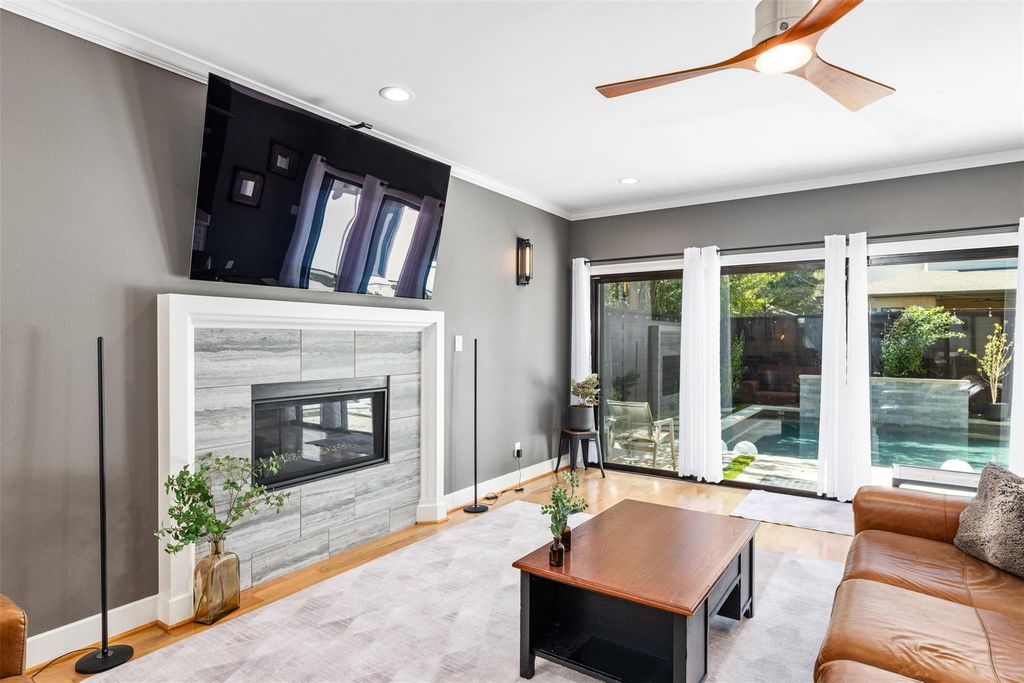
Inside, the dining space flows effortlessly into the living room, where another wall of glass doors leads to a lush, resort-style backyard complete with a sparkling pool and waterfall feature. The gourmet kitchen is a showstopper, boasting an island sink, high-end stainless-steel appliances, custom cabinetry, and a striking herringbone backsplash. Adjacent to the refrigerator sits a temperature-controlled wine room capable of storing up to 300 bottles.
The serene primary suite offers a spa-like escape with a luxurious rainfall shower, custom cabinetry, and designer lighting that elevates the entire space.
This home is truly exceptional—an unforgettable property that must be seen to be fully appreciated.
Electric, ENERGY STAR Qualified Equipment, Fireplace(s)
Window
Window Coverings
Appliances
Built-in Refrigerator, Dishwasher, Disposal, Gas Cooktop, Microwave, Double Oven, Plumbed For Gas in Kitchen, Refrigerator, Vented Exhaust Fan
Security System
Smoke Detector(s)
Interior
Built-in Wine Cooler, Chandelier, Decorative Lighting, Flat Screen Wiring, High Speed Internet Available, Open Floorplan, Smart Home System, Sound System Wiring, Vaulted Ceiling(s), Walk-In Closet(s), Wet Bar
Disclaimer: Lot configuration and dimensions are estimates, not based on personal knowledge and come from a third party (Digital Map Products); therefore, you should not rely on the estimates and perform independent confirmation as to their accuracy
View neighborhood information
Ready to Sell your Home?
Request a complimentary home selling analysis featuring recently sold properties, market trends, home valuations and a personalized market update.
School information is computer generated and may not be accurate or current. Buyer must independently verify and confirm enrollment. Please contact the school district to determine the schools to which this property is zoned.










 Just listed
 Currency converter








 Share
Share


 Erase note
 You currently have no custom folders