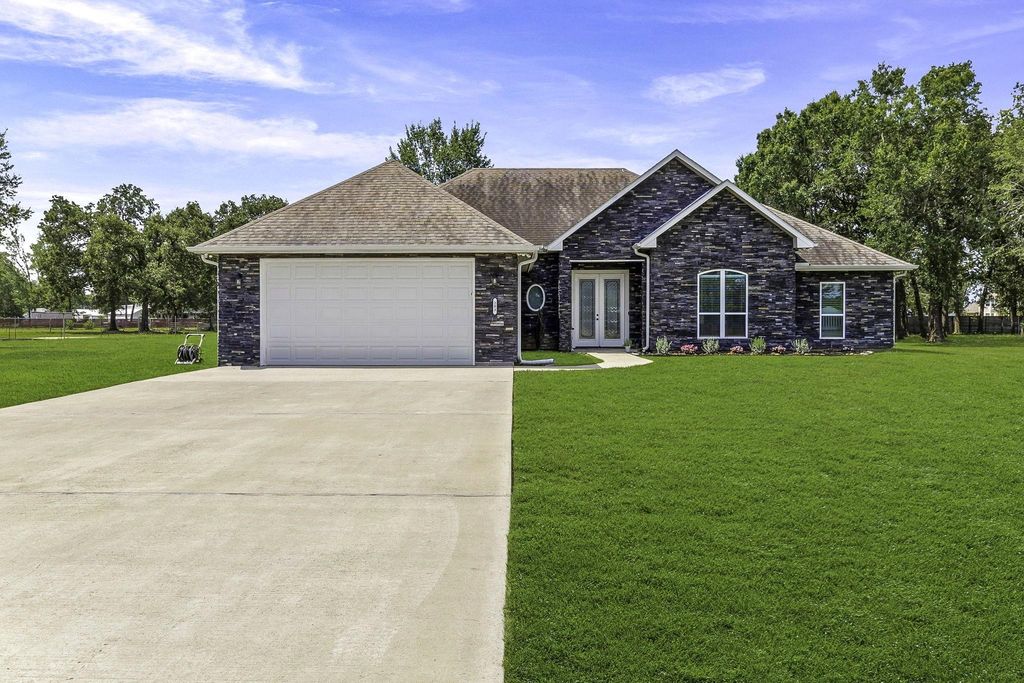
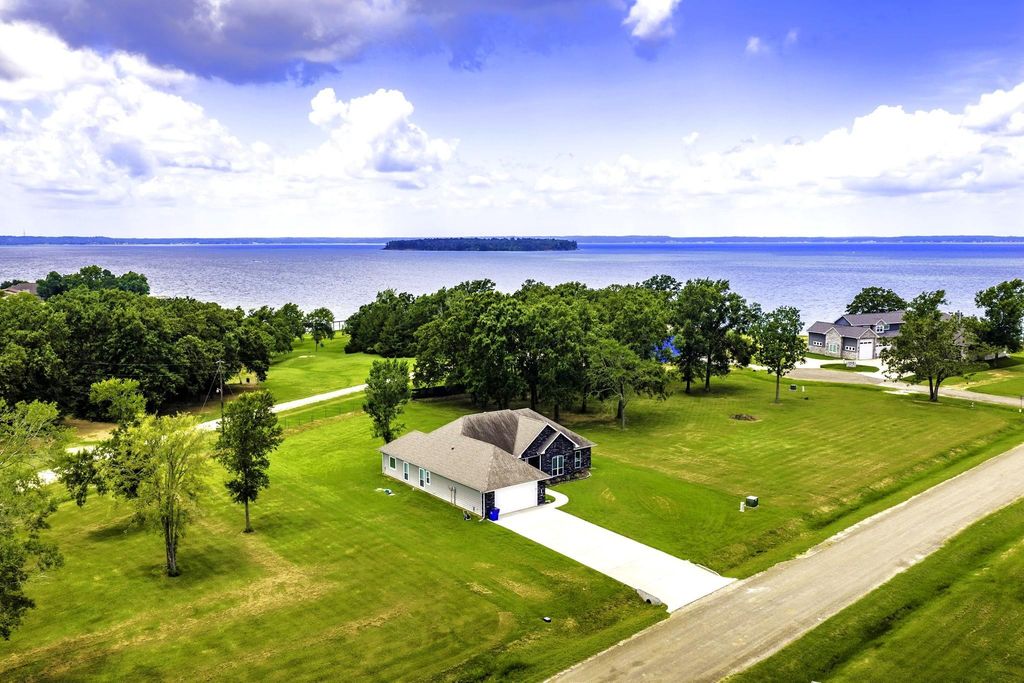
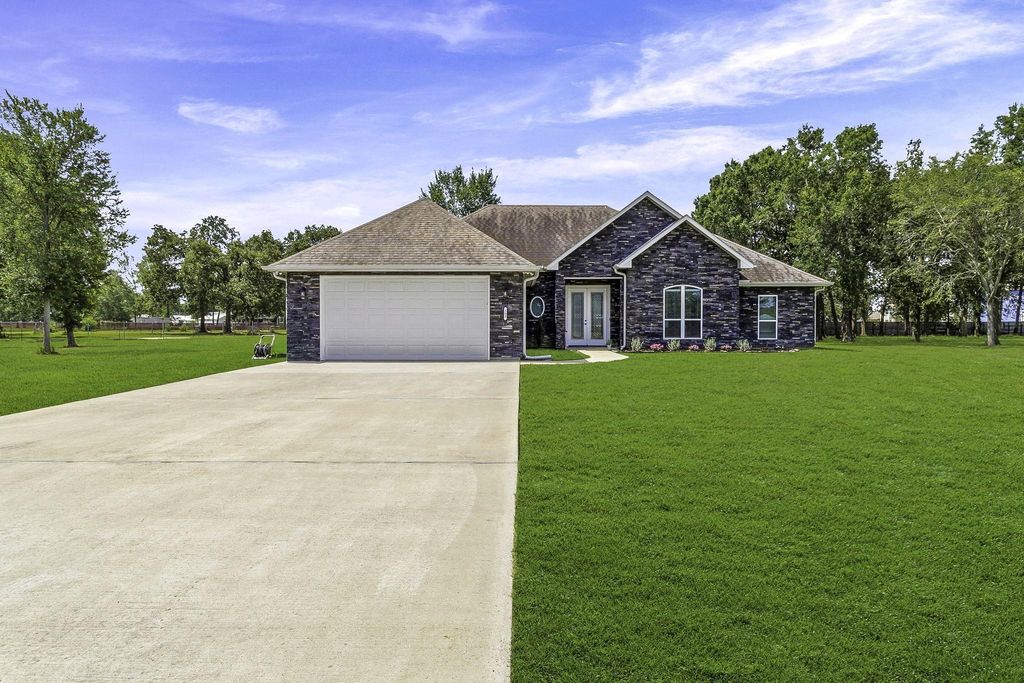
203 Summer Haven is listed for sale at $ 399,000. The Single-Family property has 4 bedrooms, 2 Full Bathrooms, 1875 square feet and was built in 2020. The lot size is 22216 Square feet. BRMost Impressive Waterview Custom Home - Sits on Over Half Acre in Prestigious Waterfront Community. Quality Build is 1865 Sq Ft - 4 Bedroom/2 Bath Like New and Move-In Ready. Custom Cut Glass French Doors welcome you, Open Concept Featuring - High 9’-10’ Ceilings, Crown Molding, Arched Designed Windows, Vinyl Plank Flooring, Split Floorplan. Island Kitchen w/Sink, Custom Cabinetry, Granite, Coffee Bar, Breakfast Bar, Stainless Appliances and Open to Dining Area. Primary Ensuite - Double Vanities, Separate Shower and Tub. 4th Bedroom has Built-Ins, Office or Bedroom Study. Single Owner Home w/No Pets, No Smoking and No Children - Well Maintained. Whole House Water Filtration System Puragain Plus Under Sink RO. Back Screened Porch ideal for enjoying serene and peaceful setting - day or evening! 2 Car Garage with Double Wide Drive and Storage Building. Spray Foam Insulation and other Energy Efficient Features for Comfort and Affordability. Ideal for Residence or Weekender! Immaculate.
Most Impressive Waterview Custom Home - Sits on Over Half Acre in Prestigious Waterfront Community. Quality Build is 1865 Sq Ft - 4 Bedroom/2 Bath Like New and Move-In Ready. Custom Cut Glass French Doors welcome you, Open Concept Featuring - High 9'-10' Ceilings, Crown Molding, Arched Designed Windows, Vinyl Plank Flooring, Split Floorplan. Island Kitchen w/Sink, Custom Cabinetry, Granite, Coffee Bar, Breakfast Bar, Stainless Appliances and Open to Dining Area. Primary Ensuite - Double Vanities, Separate Shower and Tub. 4th Bedroom has Built-Ins, Office or Bedroom Study. Single Owner Home w/No Pets, No Smoking and No Children - Well Maintained. Whole House Water Filtration System Puragain Plus Under Sink RO. Back Screened Porch ideal for enjoying serene and peaceful setting - day or evening! 2 Car Garage with Double Wide Drive and Storage Building. Spray Foam Insulation and other Energy Efficient Features for Comfort and Affordability. Ideal for Residence or Weekender! Immaculate.
Disclaimer: Lot configuration and dimensions are estimates, not based on personal knowledge and come from a third party (Digital Map Products); therefore, you should not rely on the estimates and perform independent confirmation as to their accuracy
Ready to Sell your Home?
Request a complimentary home selling analysis featuring recently sold properties, market trends, home valuations and a personalized market update.
School information is computer generated and may not be accurate or current. Buyer must independently verify and confirm enrollment. Please contact the school district to determine the schools to which this property is zoned.











 Currency converter








 Share
Share


 Erase note
 You currently have no custom folders