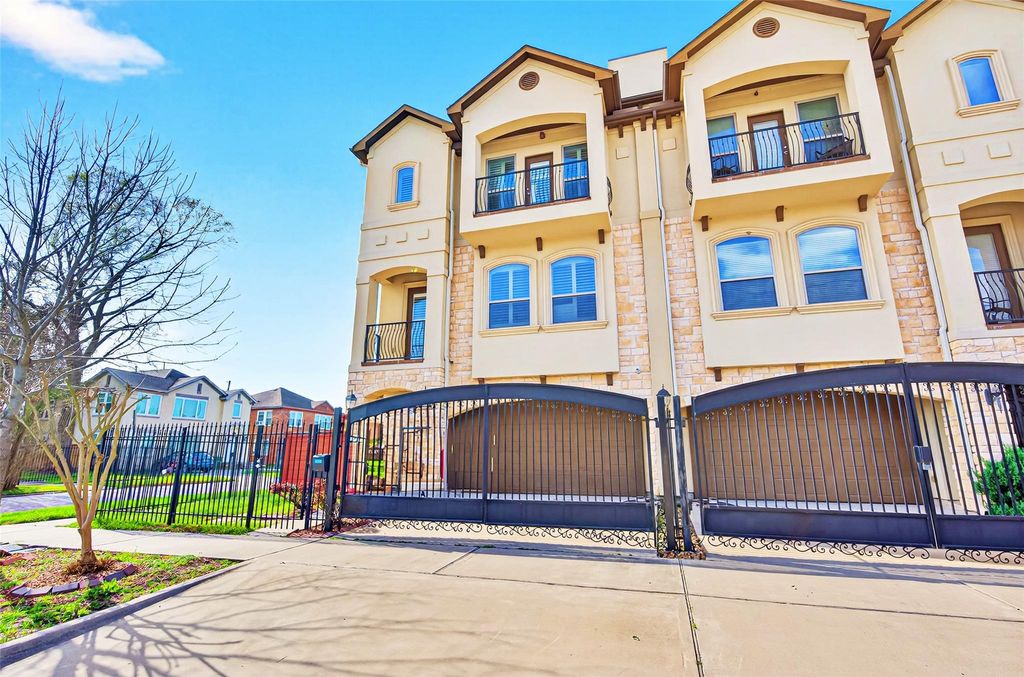
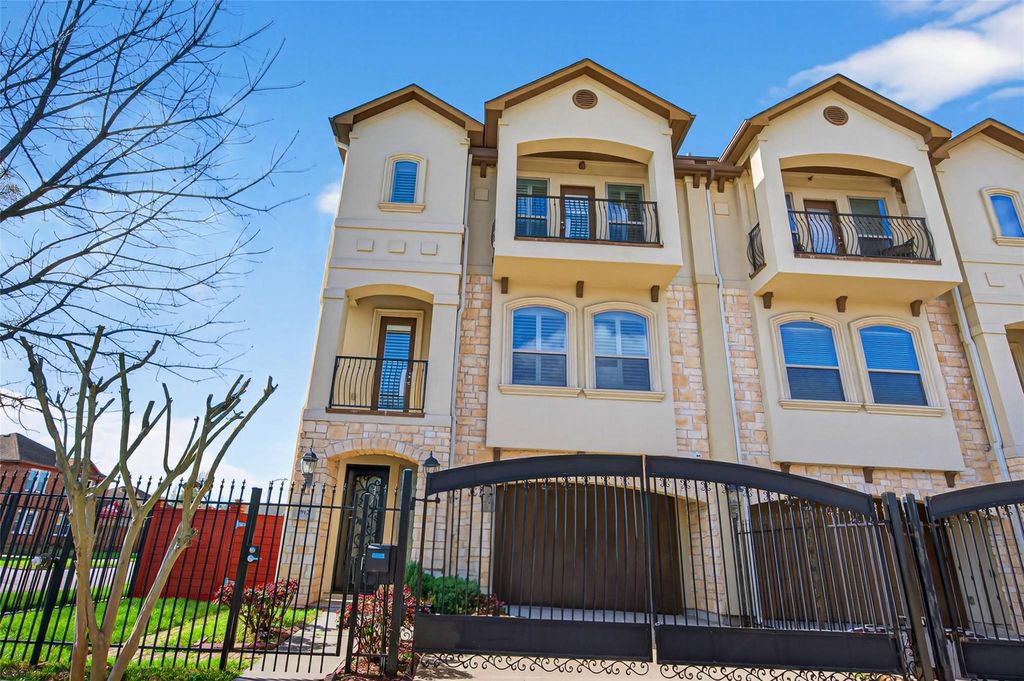
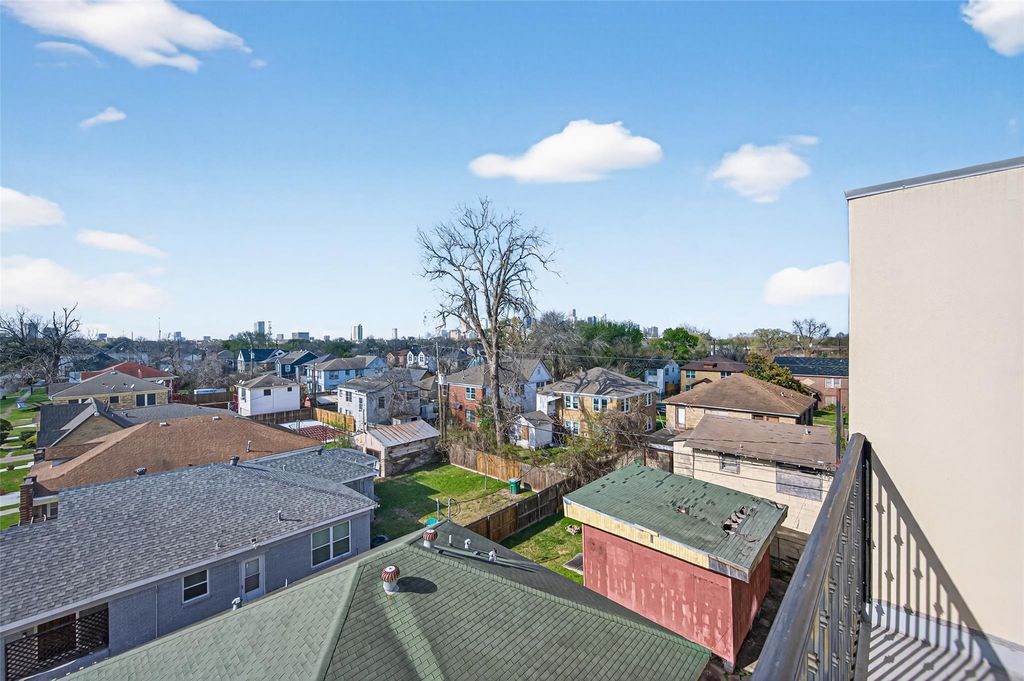
3912 Ennis St is listed for sale at $ 399,900. The Townhouse/Condo - Townhouse property has 3 bedrooms, 3 Full Bathrooms, 1 Half Bathroom, 2615 square feet and was built in 2016. The lot size is 1767 Square feet. BRBeautiful Townhouse with VIEW* Experience elevated living in this stunning four-story townhome featuring a private rooftop terrace with breathtaking views. This spacious residence offers 3 bedrooms, each with its own ensuite bathroom, plus two additional half baths for added convenience. The thoughtfully designed floor plan provides exceptional comfort and functionality with expansive living areas, a game room, and multiple gathering spaces perfect for entertaining. Each ensuite bedroom offers privacy on separate levels, making this home ideal for guests, multi-generational living, or short-term rental opportunities such as Airbnb or VRBO. Enjoy the added benefit of no HOA and no monthly maintenance fees, providing flexibility and freedom for both investors and homeowners. Whether you’re seeking a unique investment opportunity or a stylish place to call home, this exceptional townhome offers modern design, versatility, and incredible views.
Beautiful Townhouse with VIEW* Experience elevated living in this stunning four-story townhome featuring a private rooftop terrace with breathtaking views. This spacious residence offers 3 bedrooms, each with its own ensuite bathroom, plus two additional half baths for added convenience. The thoughtfully designed floor plan provides exceptional comfort and functionality with expansive living areas, a game room, and multiple gathering spaces perfect for entertaining. Each ensuite bedroom offers privacy on separate levels, making this home ideal for guests, multi-generational living, or short-term rental opportunities such as Airbnb or VRBO. Enjoy the added benefit of no HOA and no monthly maintenance fees, providing flexibility and freedom for both investors and homeowners. Whether you’re seeking a unique investment opportunity or a stylish place to call home, this exceptional townhome offers modern design, versatility, and incredible views.
Disclaimer: Lot configuration and dimensions are estimates, not based on personal knowledge and come from a third party (Digital Map Products); therefore, you should not rely on the estimates and perform independent confirmation as to their accuracy
Ready to Sell your Home?
If you like this property and are also considering selling your current home now, you may find out how. Request your home selling analysis report featuring Recently Sold, Market Analysis, Home Valuations, and Market Update.
School information is computer generated and may not be accurate or current. Buyer must independently verify and confirm enrollment. Please contact the school district to determine the schools to which this property is zoned.











 Just listed
 Currency converter








 Share
Share


 Erase note
 You currently have no custom folders