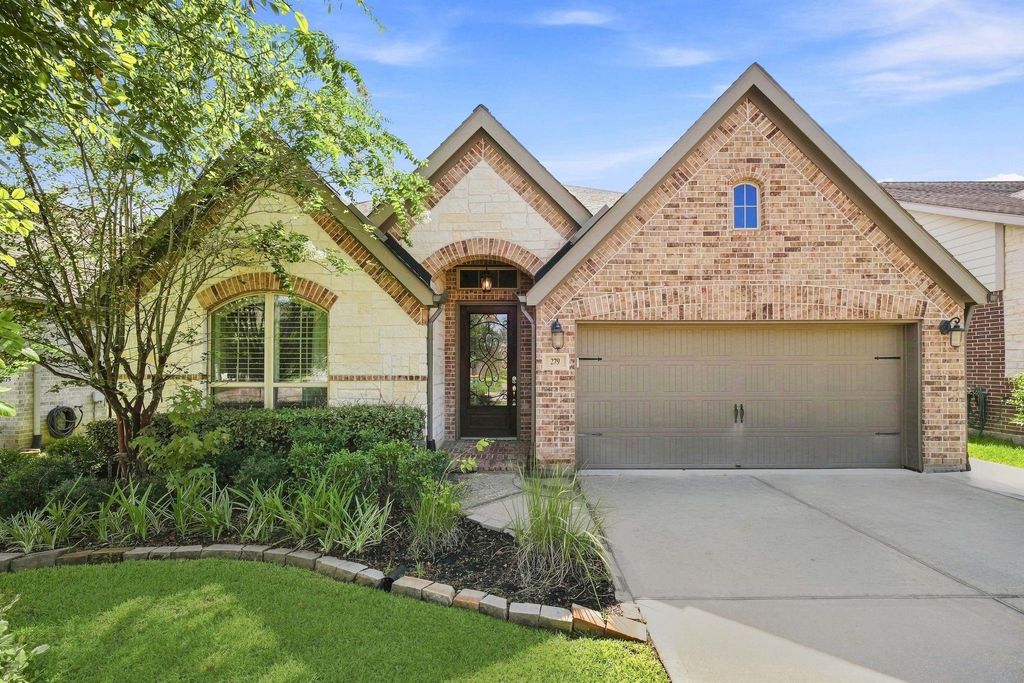
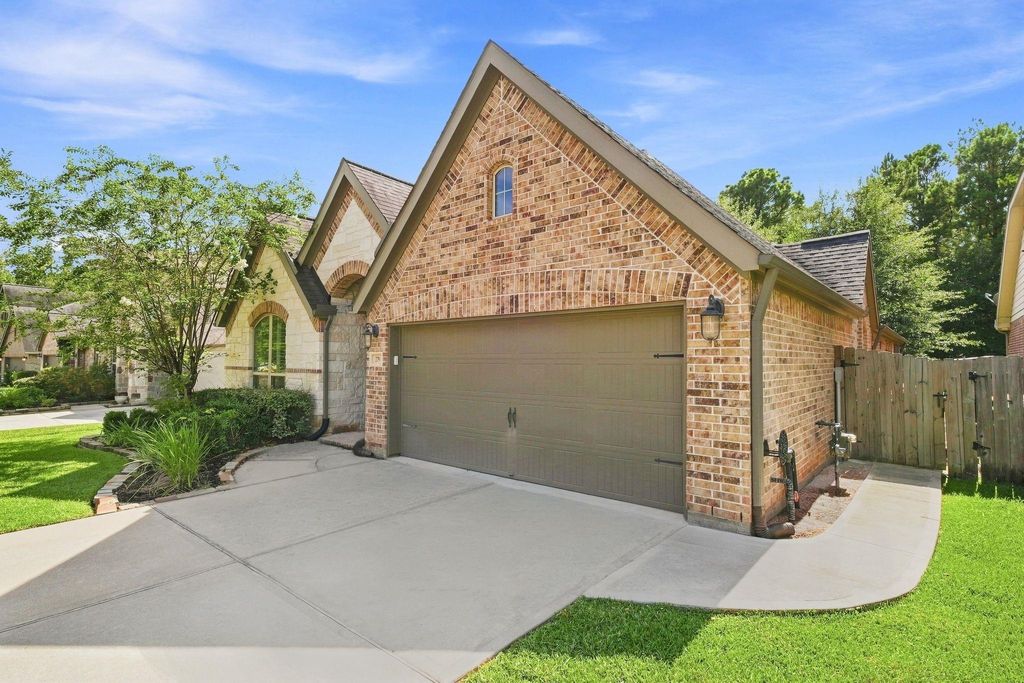
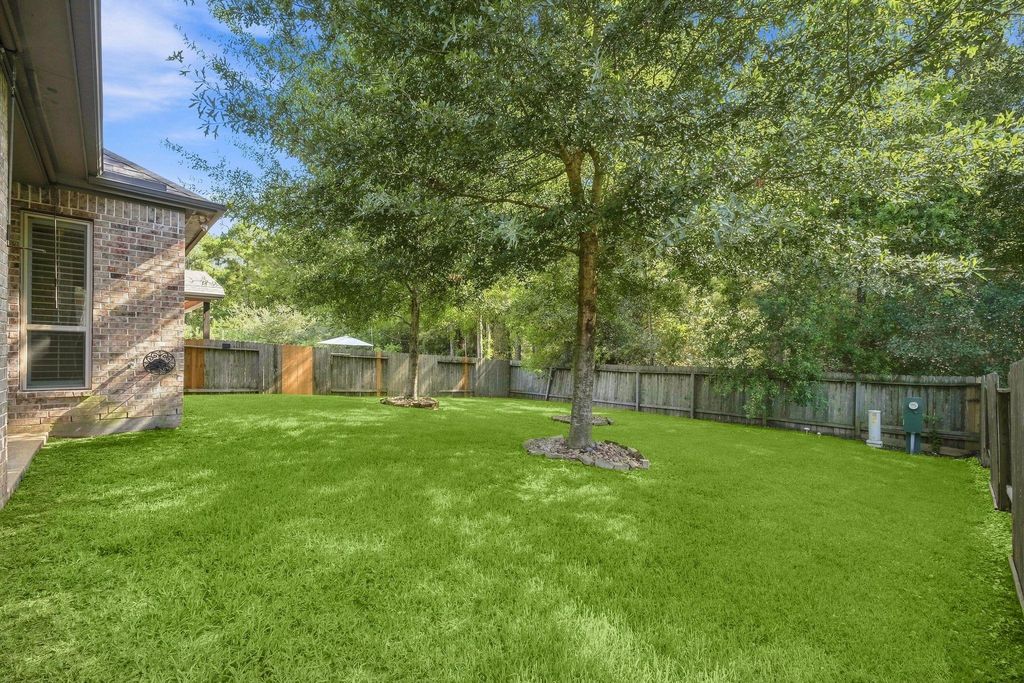
[[800]]279 Capriccio Ln is listed for sale at 437,000. The Single-Family property has 3 bedrooms, 2 Full Bathrooms, 2315 square feet, and was built in 2017. The lot size is 6974 Square feet.[[500]]Beautiful one-story Perry Home in the highly sought-after Woodforest community, offering 3 bedrooms, 2 baths, a private study, formal dining room, and an open-concept layout with 10-foot ceilings. The bright white kitchen features SS appliances and opens seamlessly to the main living areasperfect for everyday living and entertaining. Wood-look tile flooring runs throughout, complemented by solid wood 3-inch plantation shutters. Enjoy outdoor living on the spacious covered patio with the added privacy of NO BACK NEIGHBORS. Additional upgrades include a wrought-iron front door, fiber-optic wiring, seamless gutters with gutter guards, and epoxy garage flooring. Located in Montgomery ISD, Woodforest offers an exceptional lifestyle with resort-style and lap pools, parks, playgrounds, tennis courts, shopping, dining, fitness options, and the 27-hole Woodforest Golf Cluball conveniently nearby. A beautifully upgraded home in an amenity-rich master-planned community!
Beautiful one-story Perry Home in the highly sought-after Woodforest community, offering 3 bedrooms, 2 baths, a private study, formal dining room, and an open-concept layout with 10-foot ceilings. The bright white kitchen features SS appliances and opens seamlessly to the main living areas—perfect for everyday living and entertaining. Wood-look tile flooring runs throughout, complemented by solid wood 3-inch plantation shutters. Enjoy outdoor living on the spacious covered patio with the added privacy of NO BACK NEIGHBORS. Additional upgrades include a wrought-iron front door, fiber-optic wiring, seamless gutters with gutter guards, and epoxy garage flooring. Located in Montgomery ISD, Woodforest offers an exceptional lifestyle with resort-style and lap pools, parks, playgrounds, tennis courts, shopping, dining, fitness options, and the 27-hole Woodforest Golf Club—all conveniently nearby. A beautifully upgraded home in an amenity-rich master-planned community!
Disclaimer: Lot configuration and dimensions are estimates, not based on personal knowledge and come from a third party (Digital Map Products); therefore, you should not rely on the estimates and perform independent confirmation as to their accuracy
View neighborhood information
Ready to Sell your Home?
Request a complimentary home selling analysis featuring recently sold properties, market trends, home valuations and a personalized market update.
School information is computer generated and may not be accurate or current. Buyer must independently verify and confirm enrollment. Please contact the school district to determine the schools to which this property is zoned.










 Just listed
 Currency converter








 Share
Share


 Erase note
 You currently have no custom folders