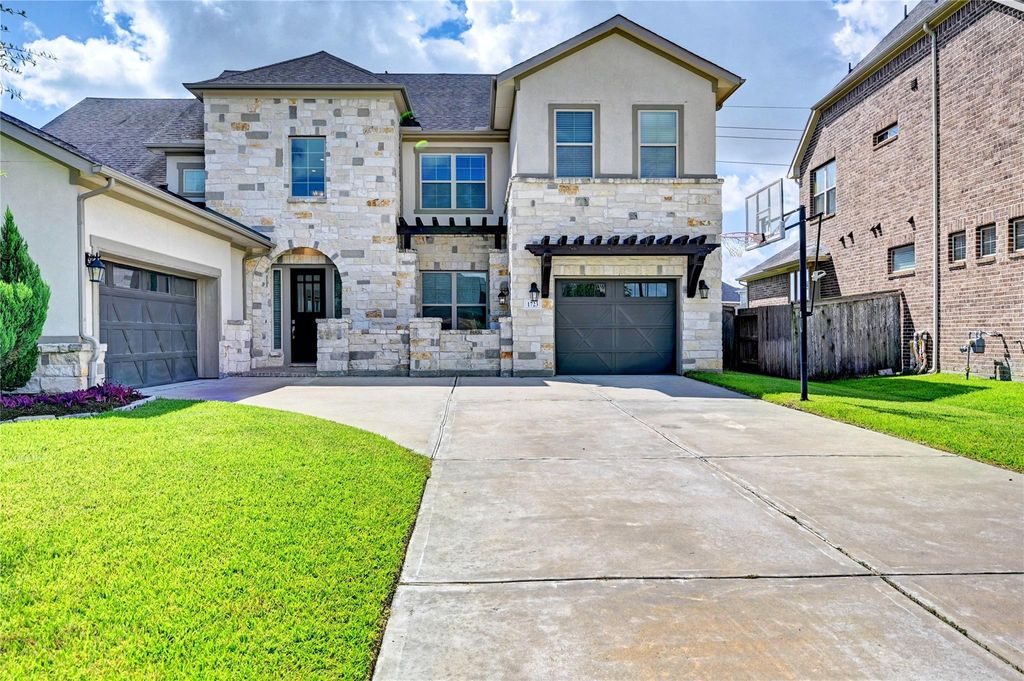
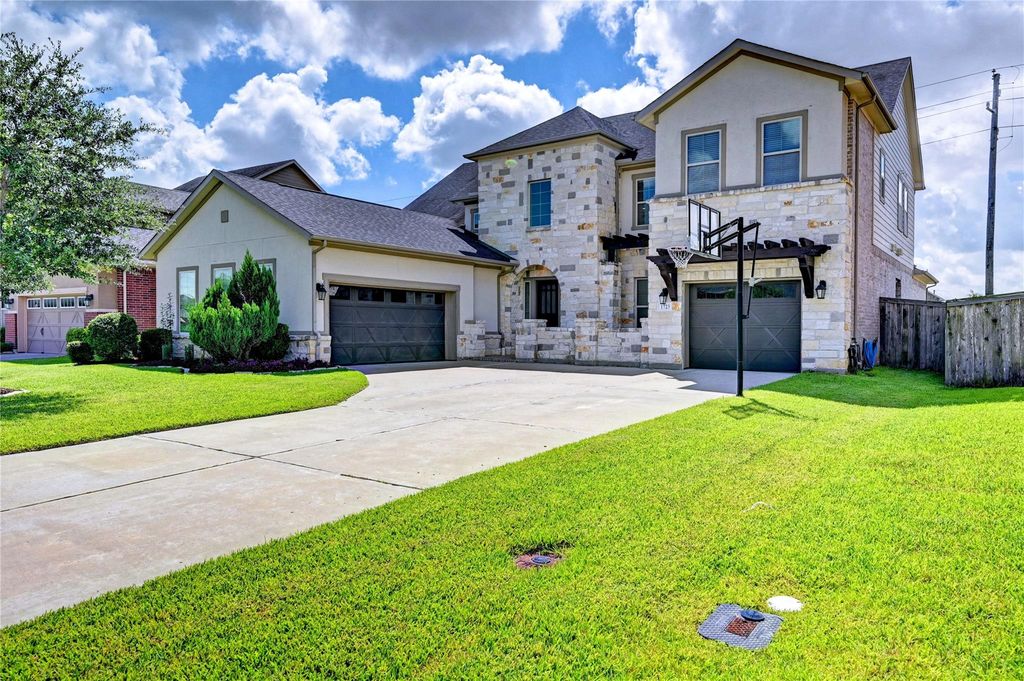
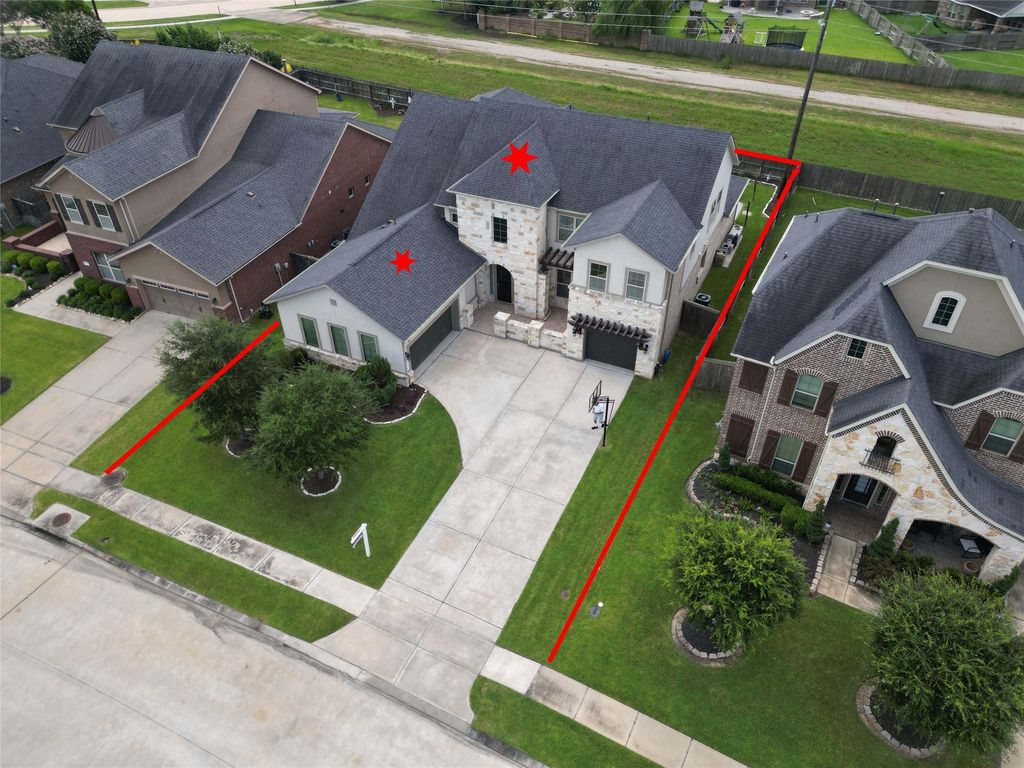
1723 Carriage Oaks Ln is listed for sale at $ 649,000. The Single-Family property has 4 bedrooms, 3 Full Bathrooms, 1 Half Bathroom, 4212 square feet and was built in 2018. The lot size is 9727 Square feet. BRSet in the coveted Young Ranch community, over 4182 sq ft,this exquisite 4-bedrm, 3.5-bath home commands attention with its brick, stone and stucco façade. Beyond the entry, soaring 14ft ceilingsand warm tile wd flrs set a tone of quiet elegance, while a sculptural spiral staircase serves as the home’s architectural signature. The formal dining rm has been reimagined as an intimate sitting area, crowned by coffered ceilingsand stained glass lighting . At the heart of the home, the chef’s kitchen pairs oversized 9x9 granite countertops with double ovens, a 6-burner rangeand pendant lighting thoughtfully complemented by a butler’s pantry, walk-in pantryandfunctional mud rm. The primary suite unfolds into a private sitting area, appointed with custom cabinetry and dedicated drawers for fine accessories. A media rm with built-in cabinetry completes the home’s sense of considered luxury. Beyond, a serene pool framed by verdant landscaping offers a private retreat for effortless entertaining .
Set in the coveted Young Ranch community, over 4182 sq ft,this exquisite 4-bedrm, 3.5-bath home commands attention with its brick, stone & stucco façade. Beyond the entry, soaring 14ft ceilings& warm tile wd flrs set a tone of quiet elegance, while a sculptural spiral staircase serves as the home's architectural signature. The formal dining rm has been reimagined as an intimate sitting area, crowned by coffered ceilings& stained glass lighting . At the heart of the home, the chef's kitchen pairs oversized 9x9 granite countertops with double ovens, a 6-burner range& pendant lighting thoughtfully complemented by a butler's pantry, walk-in pantry&functional mud rm. The primary suite unfolds into a private sitting area, appointed with custom cabinetry & dedicated drawers for fine accessories. A media rm with built-in cabinetry completes the home's sense of considered luxury. Beyond, a serene pool framed by verdant landscaping offers a private retreat for effortless entertaining .
Disclaimer: Lot configuration and dimensions are estimates, not based on personal knowledge and come from a third party (Digital Map Products); therefore, you should not rely on the estimates and perform independent confirmation as to their accuracy
Ready to Sell your Home?
If you like this property and are also considering selling your current home now, you may find out how. Request your home selling analysis report featuring Recently Sold, Market Analysis, Home Valuations, and Market Update.
School information is computer generated and may not be accurate or current. Buyer must independently verify and confirm enrollment. Please contact the school district to determine the schools to which this property is zoned.











 Just listed
 Currency converter








 Share
Share


 Erase note
 You currently have no custom folders