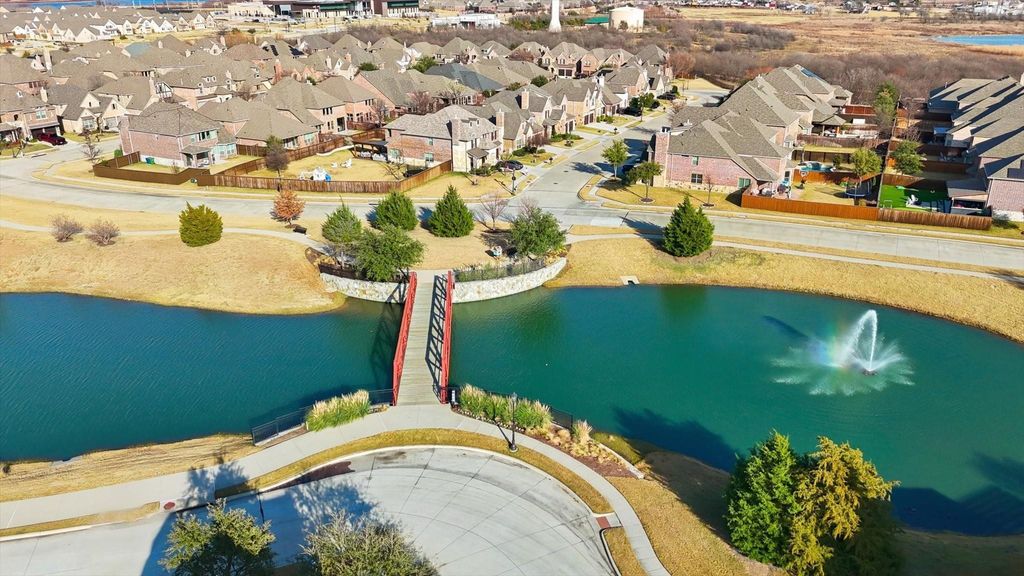
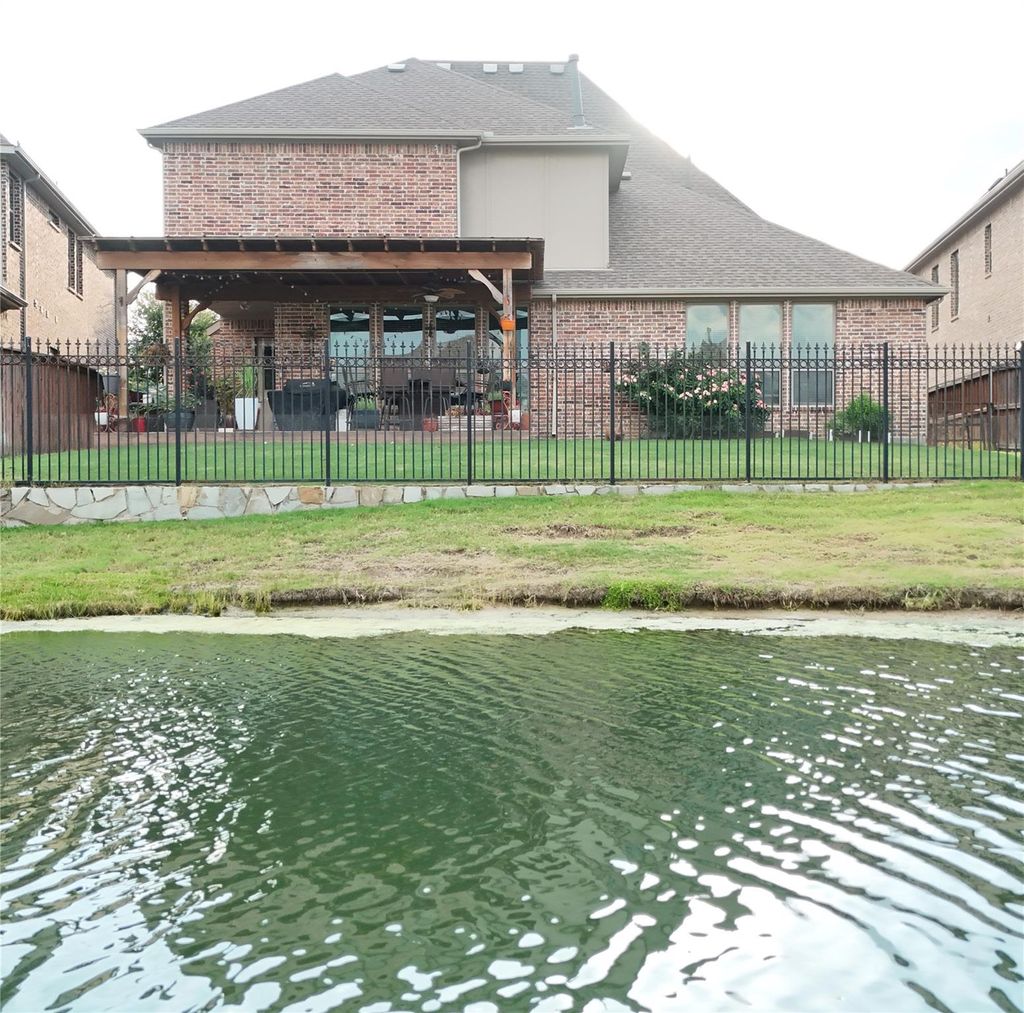
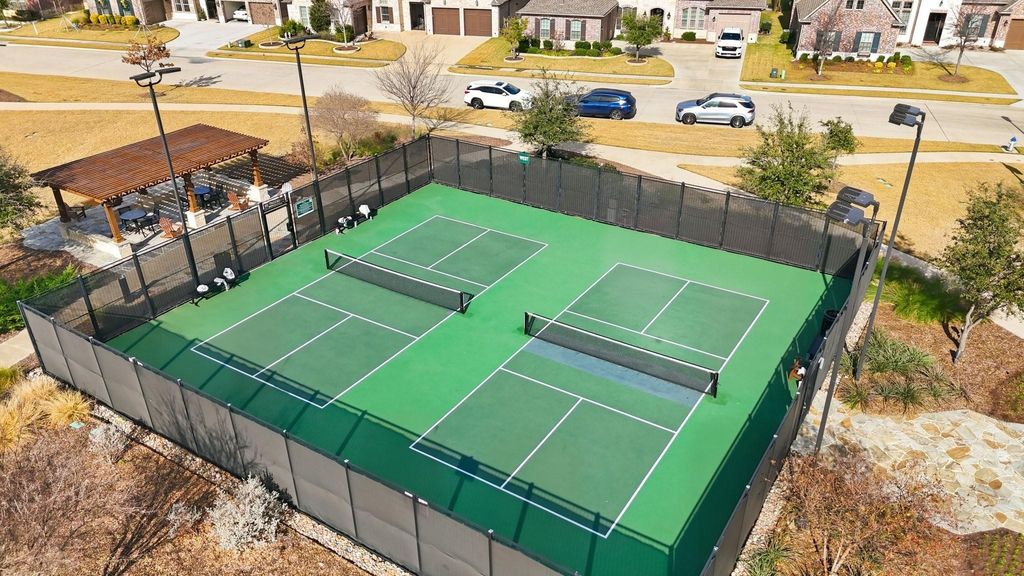
8225 Bonny Bank is listed for sale at $ 825,000. The Residential - Single Family property has 4 bedrooms, 4 Full Bathrooms, 3450 square feet and was built in 2018. The lot size is 0.164 Acres. BR$10,000 BUYER INCENTIVE! Use to buy down your interest rate for a lower monthly payment, OR to paint the kitchen cabinets a stunning lighter shade of your choice! SELLER CONSIDERING ALL OFFERS! Wake up to resort-style living with TRANQUIL WATER VIEWS. Perfectly positioned in the premier lakeside golf community of The Tribute, this light-filled luxury home directly overlooks one of the neighborhood’s scenic lochs with highly coveted NO DIRECT REAR NEIGHBORS. Designed for modern living, this 4-bed, 4-bath floor plan effortlessly blends remote work, entertaining, and multi-generational needs. Work from home in the private dedicated office, complete with custom floor-to-ceiling built-ins and rich hardwood floors. The sun-drenched, open-concept main floor seamlessly connects the living areas, framed by expansive windows capturing serene water backdrops. The spacious kitchen features an oversized center island, ceiling-height cabinetry, double ovens, a gas cooktop, and breakfast bar seating. Cozy elegance abounds with a unique dual-sided layout featuring two fireplaces—one anchoring the main living room and another gracing the charming dining room with its built-in buffet. The private primary retreat features separate vanities and a deep jetted tub. Perfect for multi-generational living or guests, the layout includes TWO full ensuite bedrooms (one on each level). Upstairs, an expansive family bonus room paired with a private guest wing provides endless flexibility. Step outside to your backyard oasis, featuring a large pergola-covered patio right on the canal edge—ideal for sunset entertaining or quiet mornings by the water. Enjoy miles of lakefront trails, 2 championship golf courses, resort pools, a splash pad, and private pickleball courts. Tour today!
$10,000 BUYER INCENTIVE! Use to buy down your interest rate for a lower monthly payment, OR to paint the kitchen cabinets a stunning lighter shade of your choice! SELLER CONSIDERING ALL OFFERS! Wake up to resort-style living with TRANQUIL WATER VIEWS. Perfectly positioned in the premier lakeside golf community of The Tribute, this light-filled luxury home directly overlooks one of the neighborhood's scenic lochs with highly coveted NO DIRECT REAR NEIGHBORS. Designed for modern living, this 4-bed, 4-bath floor plan effortlessly blends remote work, entertaining, and multi-generational needs. Work from home in the private dedicated office, complete with custom floor-to-ceiling built-ins and rich hardwood floors. The sun-drenched, open-concept main floor seamlessly connects the living areas, framed by expansive windows capturing serene water backdrops. The spacious kitchen features an oversized center island, ceiling-height cabinetry, double ovens, a gas cooktop, and breakfast bar seating. Cozy elegance abounds with a unique dual-sided layout featuring two fireplaces—one anchoring the main living room and another gracing the charming dining room with its built-in buffet. The private primary retreat features separate vanities and a deep jetted tub. Perfect for multi-generational living or guests, the layout includes TWO full ensuite bedrooms (one on each level). Upstairs, an expansive family bonus room paired with a private guest wing provides endless flexibility. Step outside to your backyard oasis, featuring a large pergola-covered patio right on the canal edge—ideal for sunset entertaining or quiet mornings by the water. Enjoy miles of lakefront trails, 2 championship golf courses, resort pools, a splash pad, and private pickleball courts. Tour today!
Dishwasher, Disposal, Electric Oven, Gas Cooktop, Microwave, Double Oven
Security System
Security System Leased,Smoke Detector(s)
Interior
Built-in Features, Cable TV Available, Chandelier, Decorative Lighting, Double Vanity, Granite Counters, High Speed Internet Available, Kitchen Island, Open Floorplan, Pantry, Vaulted Ceiling(s), Walk-In Closet(s)
Disclaimer: Lot configuration and dimensions are estimates, not based on personal knowledge and come from a third party (Digital Map Products); therefore, you should not rely on the estimates and perform independent confirmation as to their accuracy
Ready to Sell your Home?
If you like this property and are also considering selling your current home now, you may find out how. Request your home selling analysis report featuring Recently Sold, Market Analysis, Home Valuations, and Market Update.
School information is computer generated and may not be accurate or current. Buyer must independently verify and confirm enrollment. Please contact the school district to determine the schools to which this property is zoned.











 Just listed
 Currency converter








 Share
Share


 Erase note
 You currently have no custom folders