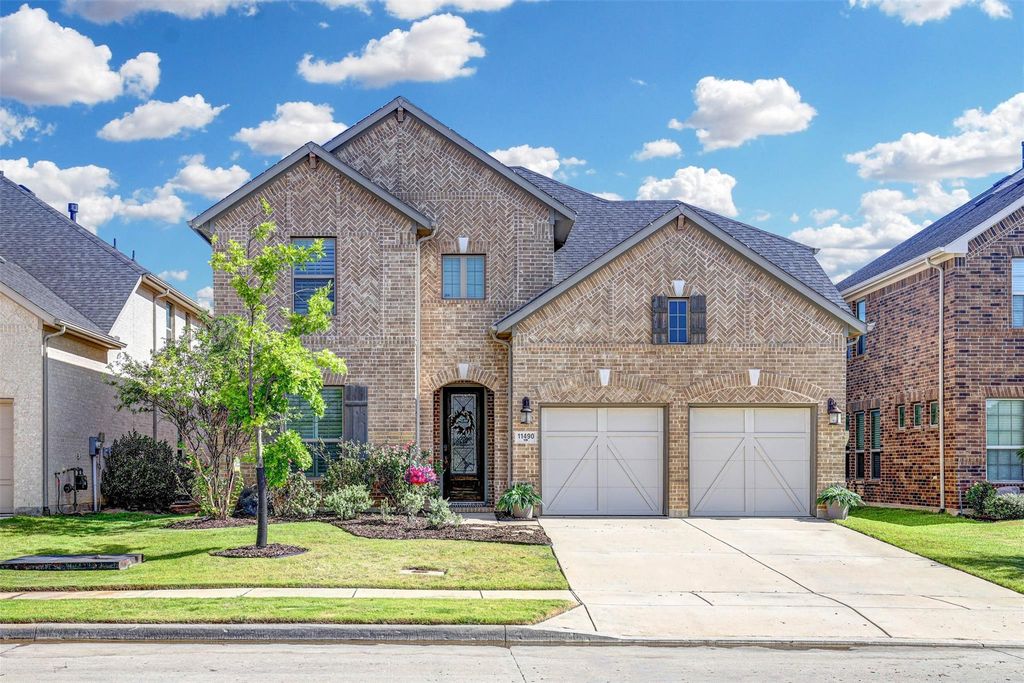
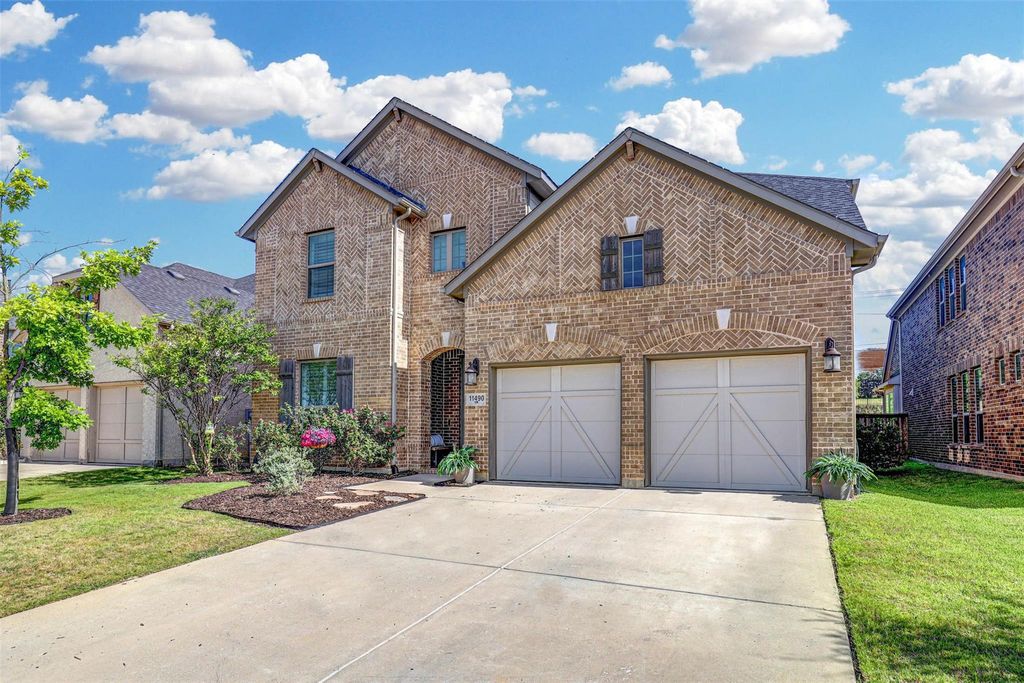
11490 Misty Ridge Dr is listed for sale at $ 645,000. The Residential - Single Family property has 4 bedrooms, 4 Full Bathrooms, 3202 square feet and was built in 2020. The lot size is 0.18 Acres. BRWelcome to 11490 Misty Ridge Drive, where thoughtful design, timeless finishes, and an exceptional floor plan come together in this spacious 4-bedroom, 4-bathroom home offering over 3,200 square feet of beautifully designed living space.
From the moment you step inside, you’ll notice the stunning wood floors, elegant bowed windows, 8-foot doors throughout the first floor, and quality upgrades that make this home stand out. The open-concept family room flows seamlessly into a beautifully appointed kitchen featuring an oversized island with gorgeous granite countertops, stainless steel appliances, double ovens, abundant cabinetry, and a spacious walk-in pantry—perfect for entertaining or everyday living.
Designed with flexibility in mind, the first floor includes a private home office, a spacious primary suite, and a separate guest bedroom with a full bath, making it ideal for guests or multigenerational living. Upstairs, you’ll find two generously sized bedrooms, a theater-style media room, and an expansive game room, providing plenty of space for movie nights, game days, or simply relaxing.
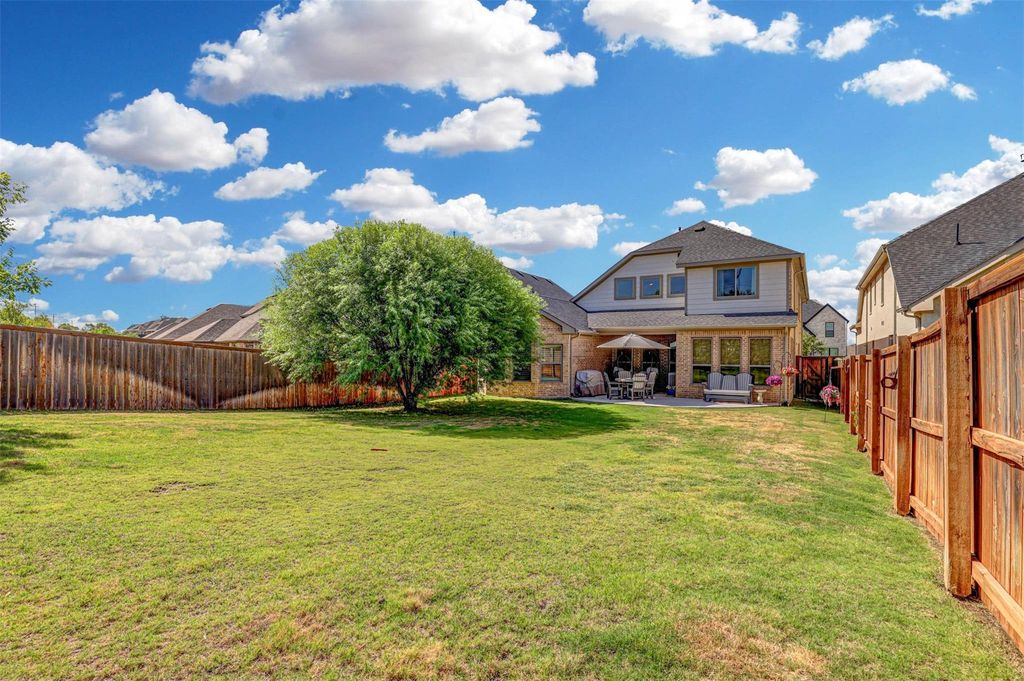
Step outside to enjoy the covered patio overlooking the large backyard, offering the perfect setting for outdoor dining, entertaining, or unwinding at the end of the day. Conveniently located in highly acclaimed Argyle ISD, this exceptional home offers the space, style, and modern amenities today’s buyers are looking for.
Welcome to 11490 Misty Ridge Drive, where thoughtful design, timeless finishes, and an exceptional floor plan come together in this spacious 4-bedroom, 4-bathroom home offering over 3,200 square feet of beautifully designed living space.
From the moment you step inside, you'll notice the stunning wood floors, elegant bowed windows, 8-foot doors throughout the first floor, and quality upgrades that make this home stand out. The open-concept family room flows seamlessly into a beautifully appointed kitchen featuring an oversized island with gorgeous granite countertops, stainless steel appliances, double ovens, abundant cabinetry, and a spacious walk-in pantry—perfect for entertaining or everyday living.
Designed with flexibility in mind, the first floor includes a private home office, a spacious primary suite, and a separate guest bedroom with a full bath, making it ideal for guests or multigenerational living. Upstairs, you'll find two generously sized bedrooms, a theater-style media room, and an expansive game room, providing plenty of space for movie nights, game days, or simply relaxing.
Step outside to enjoy the covered patio overlooking the large backyard, offering the perfect setting for outdoor dining, entertaining, or unwinding at the end of the day. Conveniently located in highly acclaimed Argyle ISD, this exceptional home offers the space, style, and modern amenities today's buyers are looking for.
If you like this property and are also considering selling your current home now, you may find out how. Request your home selling analysis report featuring Recently Sold, Market Analysis, Home Valuations, and Market Update.
School information is computer generated and may not be accurate or current. Buyer must independently verify and confirm enrollment. Please contact the school district to determine the schools to which this property is zoned.











 Just listed
 Currency converter








 Share
Share


 Erase note
 You currently have no custom folders