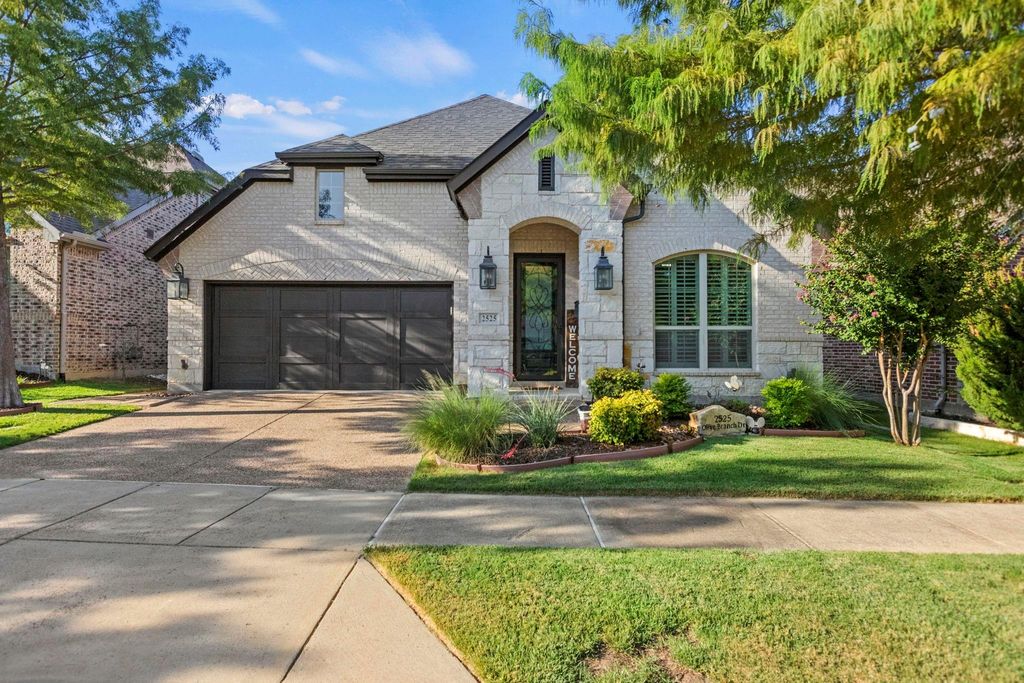
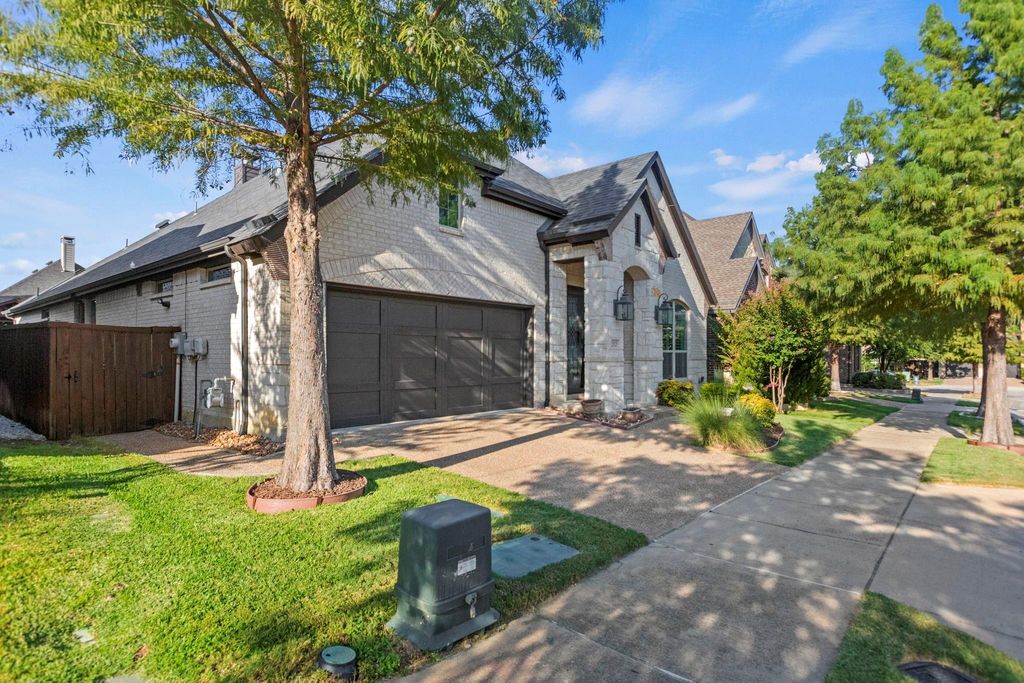
[[800]]2525 Olive Branch Dr is listed for sale at 625,000. The Residential - Single Family property has 3 bedrooms, 2 Full Bathrooms, 2157 square feet, and was built in 2016. The lot size is 5880.6 Square feet.[[500]]Stunning single-story home in Castle Hills combines refined upgrades with exceptional aftermarket additions. Step inside to find 3 spacious bedrooms and a home office or 4th bedroom with a large closet, 8-foot solid-core doors, Hunter Douglas blinds and shutters, and continuous engineered hardwood flooring throughout the main living areas and primary suite. The open-concept kitchen features beautifully painted shaker cabinets with soft-close drawers, Blanco Silgranit sink, and pristine tile backsplash. The family room showcases a custom craftsman-mantel gas fireplace with surround sound and a built-in AV room. A custom barn door creates ideal secondary bedroom privacy, while both baths boast heated bidet toilets, including a walk-in shower in the secondary bath and dual vanities in the primary. Outdoor living excels with an extended covered back patio featuring dual gas lines, extended front fencing and sidewalk for secure recycle and trash bin storage, and a conveying storage shed. Additional upgrades include 3 Ring cameras, garage sink and windows, gravel side drainage, updated fixtures throughout, and abundant storage space. You will love Castle Hills Amenities. Mail delivery to front door, Workout room at each Amenity Center, 6 community pools, Sand Volleyball, Tennis Courts, Basketball Courts, Disc Golf Course, Playgrounds, Sports Fields, Parks, Walking Trails. Beautiful Green Spaces to Picnic Fish Around Lake Avalon. The Village Shops has great Restaurants with patios views, Bakery, Postal Cent
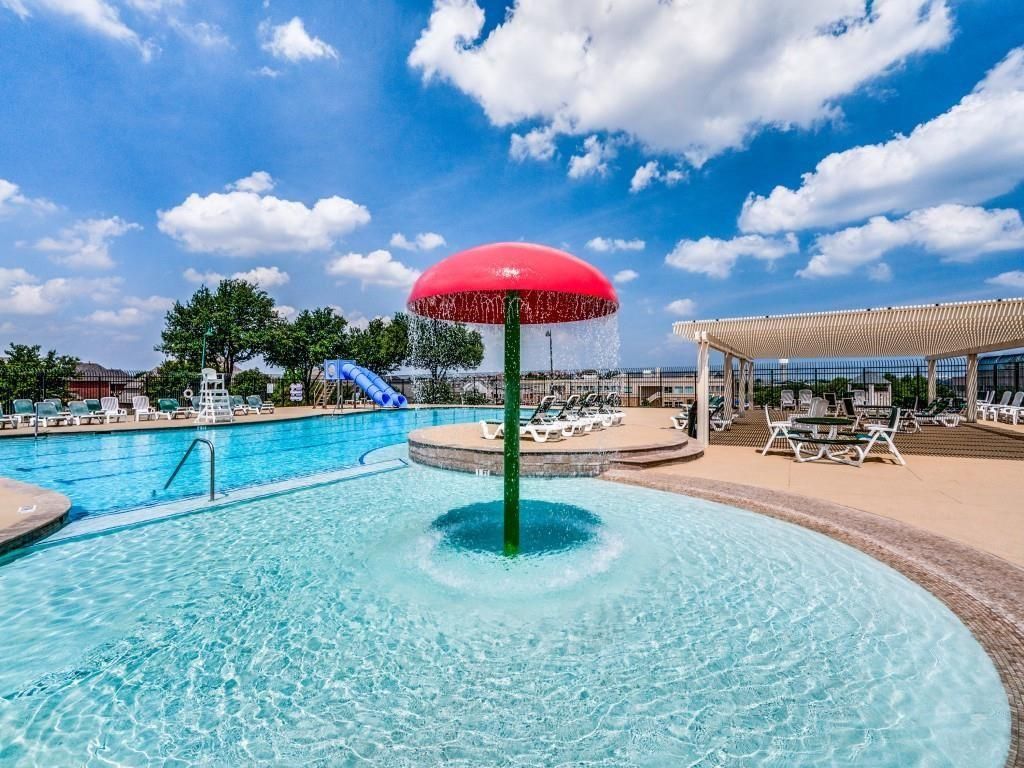
Stunning single-story home in Castle Hills combines refined upgrades with exceptional aftermarket additions. Step inside to find 3 spacious bedrooms and a home office or 4th bedroom with a large closet, 8-foot solid-core doors, Hunter Douglas blinds and shutters, and continuous engineered hardwood flooring throughout the main living areas and primary suite. The open-concept kitchen features beautifully painted shaker cabinets with soft-close drawers, Blanco Silgranit sink, and pristine tile backsplash. The family room showcases a custom craftsman-mantel gas fireplace with surround sound and a built-in AV room. A custom barn door creates ideal secondary bedroom privacy, while both baths boast heated bidet toilets, including a walk-in shower in the secondary bath and dual vanities in the primary. Outdoor living excels with an extended covered back patio featuring dual gas lines, extended front fencing and sidewalk for secure recycle and trash bin storage, and a conveying storage shed. Additional upgrades include 3 Ring cameras, garage sink and windows, gravel side drainage, updated fixtures throughout, and abundant storage space. You will love Castle Hills Amenities. Mail delivery to front door, Workout room at each Amenity Center, 6 community pools, Sand Volleyball, Tennis Courts, Basketball Courts, Disc Golf Course, Playgrounds, Sports Fields, Parks, Walking Trails. Beautiful Green Spaces to Picnic & Fish Around Lake Avalon. The Village Shops has great Restaurants with patios & views, Bakery, Postal Center, Convenience & Liquor Store. The Education Foundation offers Castle Hills residents up to $2,000 scholarship per year, up to 5 years, for each of their College Students. The Foundation also makes annual contributions to the neighborhood public schools and the private schools attended by neighborhood residents. The Lakes Country Club is a great choice for Golf, Tennis and Social Memberships. All information herein to be verified by buyer & buyer's agent.
Built-in Gas Range, Dishwasher, Disposal, Electric Oven, Gas Water Heater, Plumbed For Gas in Kitchen
Other Equipment
Irrigation Equipment,TV Antenna
Security System
Burglar,Carbon Monoxide Detector(s),Prewired,Security System Owned,Smoke Detector(s)
Interior
Cable TV Available, Chandelier, Decorative Lighting, Double Vanity, Eat-in Kitchen, Flat Screen Wiring, Granite Counters, High Speed Internet Available, Kitchen Island, Open Floorplan
Disclaimer: Lot configuration and dimensions are estimates, not based on personal knowledge and come from a third party (Digital Map Products); therefore, you should not rely on the estimates and perform independent confirmation as to their accuracy
View neighborhood information
Ready to Sell your Home?
Request a complimentary home selling analysis featuring recently sold properties, market trends, home valuations and a personalized market update.
School information is computer generated and may not be accurate or current. Buyer must independently verify and confirm enrollment. Please contact the school district to determine the schools to which this property is zoned.










 Just listed
 Currency converter








 Share
Share


 Erase note
 You currently have no custom folders