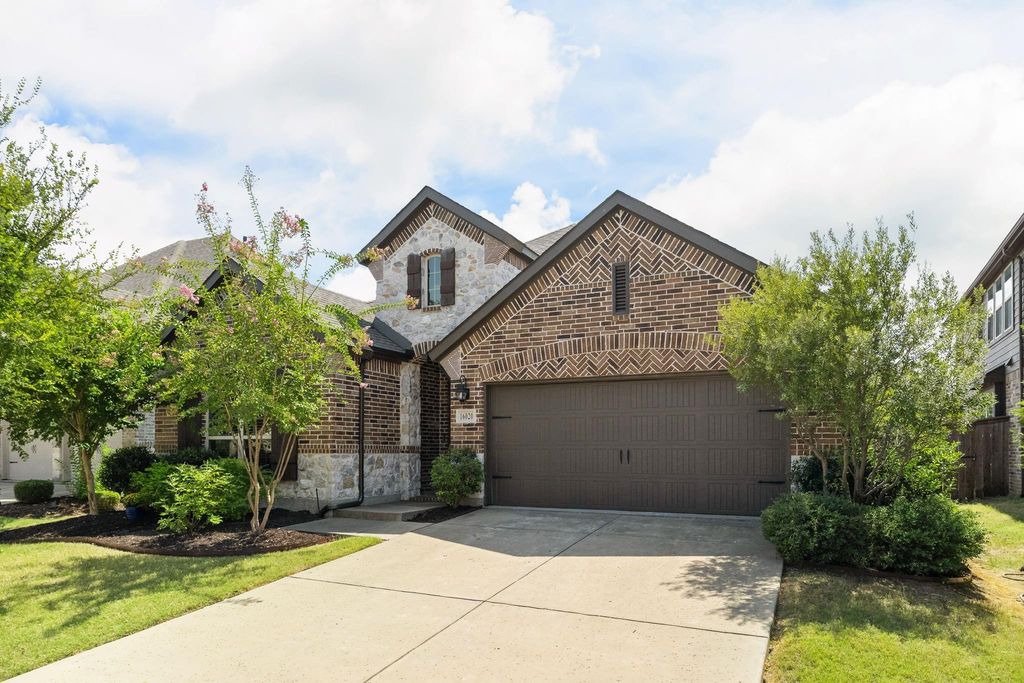
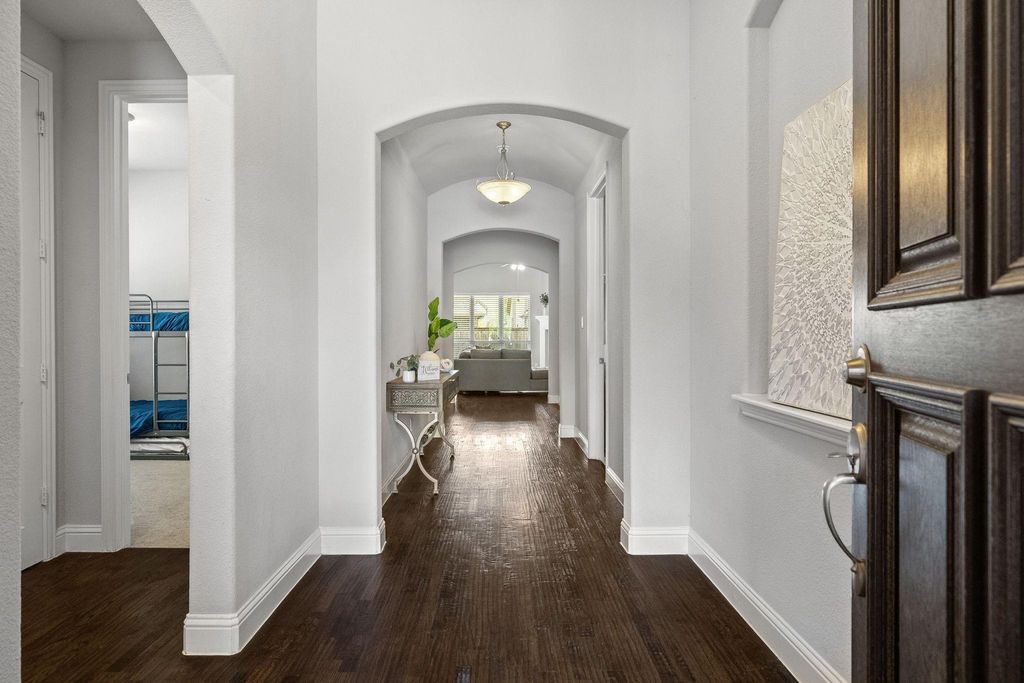
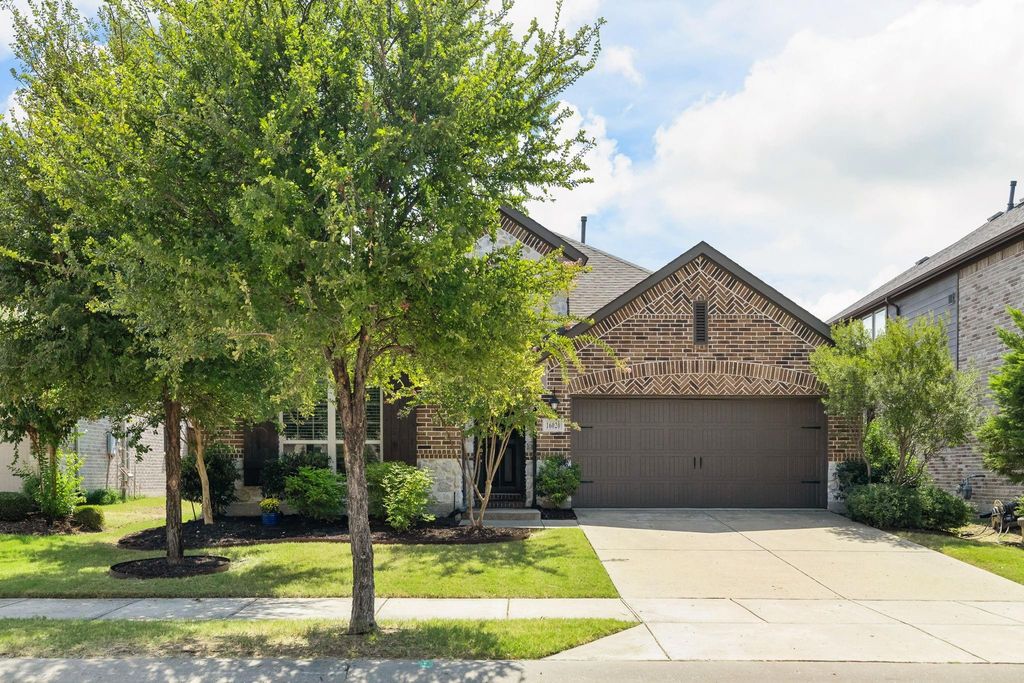
[[800]]16020 Plum Ct is listed for sale at 449,000. The Residential - Single Family property has 3 bedrooms, 2 Full Bathrooms, 2095 square feet, and was built in 2017. The lot size is 5924.16 Square feet.[[500]]From the moment you walk through the door, this beautiful single-story home feels warm, inviting and easy to call home. Located in the sought-after Artesia community, the thoughtfully designed floor plan offers 3 bedrooms, 2 full bathrooms, a private home office and spacious living areas filled with natural light. At the heart of the home, the open-concept kitchen, dining and living areas create a wonderful setting for everyday living and entertaining. Beautiful hand-scraped hardwood floors extend throughout the main living areas, adding warmth and character to the home. The light and bright kitchen features granite countertops, stainless steel appliances, a gas cooktop, a large center island with bar seating and plenty of storage. Vaulted ceilings make the space feel open and airy, while the beautiful fireplace anchors the living room and creates a cozy focal point. The dedicated office provides an ideal space for working from home, studying or creating a quiet flex room to fit your needs. The private primary suite is a peaceful retreat with a vaulted ceiling and large windows that bring in abundant natural light. The spacious ensuite bath offers separate vanities, a freestanding soaking tub, an oversized shower and generous storage. Two additional bedrooms and a second full bathroom provide comfortable space for guests or whatever best fits your lifestyle. Step outside to enjoy the covered patio and low-maintenance backyardperfect for relaxing, grilling or spending time outdoors. Residents of Artesia enjoy
From the moment you walk through the door, this beautiful single-story home feels warm, inviting and easy to call home. Located in the sought-after Artesia community, the thoughtfully designed floor plan offers 3 bedrooms, 2 full bathrooms, a private home office and spacious living areas filled with natural light. At the heart of the home, the open-concept kitchen, dining and living areas create a wonderful setting for everyday living and entertaining. Beautiful hand-scraped hardwood floors extend throughout the main living areas, adding warmth and character to the home. The light and bright kitchen features granite countertops, stainless steel appliances, a gas cooktop, a large center island with bar seating and plenty of storage. Vaulted ceilings make the space feel open and airy, while the beautiful fireplace anchors the living room and creates a cozy focal point. The dedicated office provides an ideal space for working from home, studying or creating a quiet flex room to fit your needs. The private primary suite is a peaceful retreat with a vaulted ceiling and large windows that bring in abundant natural light. The spacious ensuite bath offers separate vanities, a freestanding soaking tub, an oversized shower and generous storage. Two additional bedrooms and a second full bathroom provide comfortable space for guests or whatever best fits your lifestyle. Step outside to enjoy the covered patio and low-maintenance backyard—perfect for relaxing, grilling or spending time outdoors. Residents of Artesia enjoy access to neighborhood amenities, including community pools, a clubhouse, parks, playgrounds and walking trails. Conveniently located near shopping, dining and entertainment with easy access to the Dallas North Tollway, this move-in-ready Prosper home offers the space, style and location that buyers are looking for. Zoned to highly regarded Prosper ISD schools, this is one you will not want to miss!
Dishwasher, Disposal, Electric Oven, Gas Cooktop, Microwave, Vented Exhaust Fan
Security System
Smoke Detector(s)
Interior
Cable TV Available, Chandelier, Decorative Lighting, Double Vanity, Eat-in Kitchen, Granite Counters, High Speed Internet Available, Kitchen Island, Open Floorplan, Walk-In Closet(s)
Exterior
Roof
Composition
Foundation
Slab
Private Pool
No
Garage Size
20 X 18
Parking
Driveway, Garage, Garage Faces Front, Garage Single Door
Parking Space
Garage 2 / Carport 0 / Total Covered 2
Fencing
Fenced,Wood
Porch
Rear Porch
Utility
City Sewer,City Water
Area Pool
Yes
Extra details you may need to know
Dwelling Type
Single Detached
Community Features
Community Pool,Community Sprinkler,Curbs,Fitness Center,Greenbelt,Jogging Path/Bike Path,Park,Pool,Sidewalks
Financial information
Maintenance Fee
$455/Semi-Annual
Maint Fee Includes
Full Use of Facilities,Maintenance Grounds,Maintenance Structure,Management Fees
Disclaimer: Lot configuration and dimensions are estimates, not based on personal knowledge and come from a third party (Digital Map Products); therefore, you should not rely on the estimates and perform independent confirmation as to their accuracy
View neighborhood information
Ready to Sell your Home?
Request a complimentary home selling analysis featuring recently sold properties, market trends, home valuations and a personalized market update.
School information is computer generated and may not be accurate or current. Buyer must independently verify and confirm enrollment. Please contact the school district to determine the schools to which this property is zoned.










 Just listed
 Currency converter








 Share
Share


 Erase note
 You currently have no custom folders