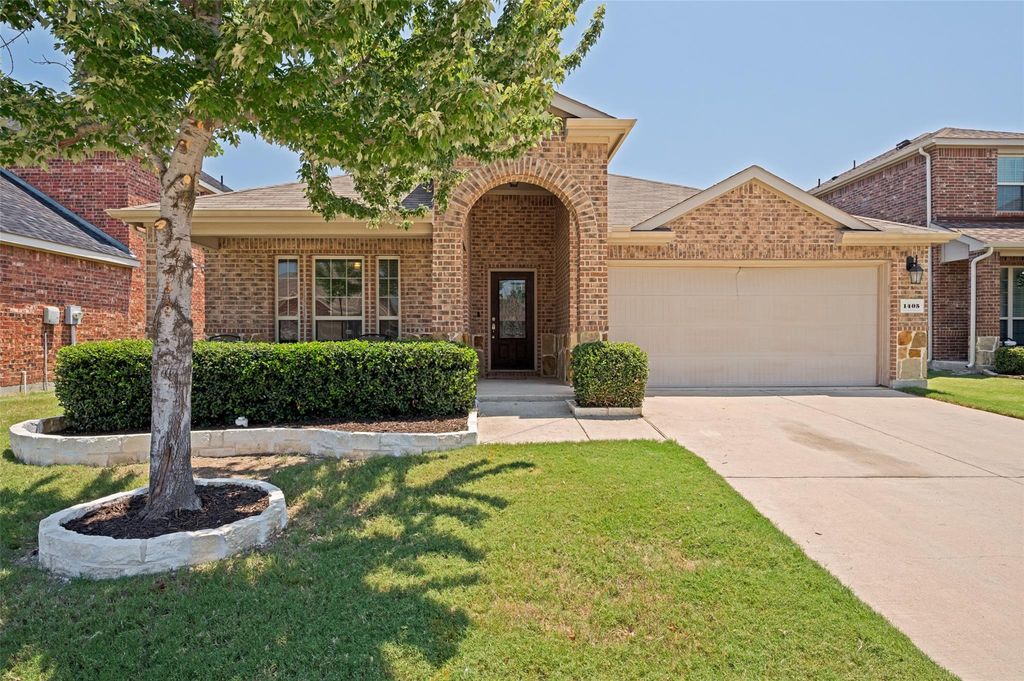
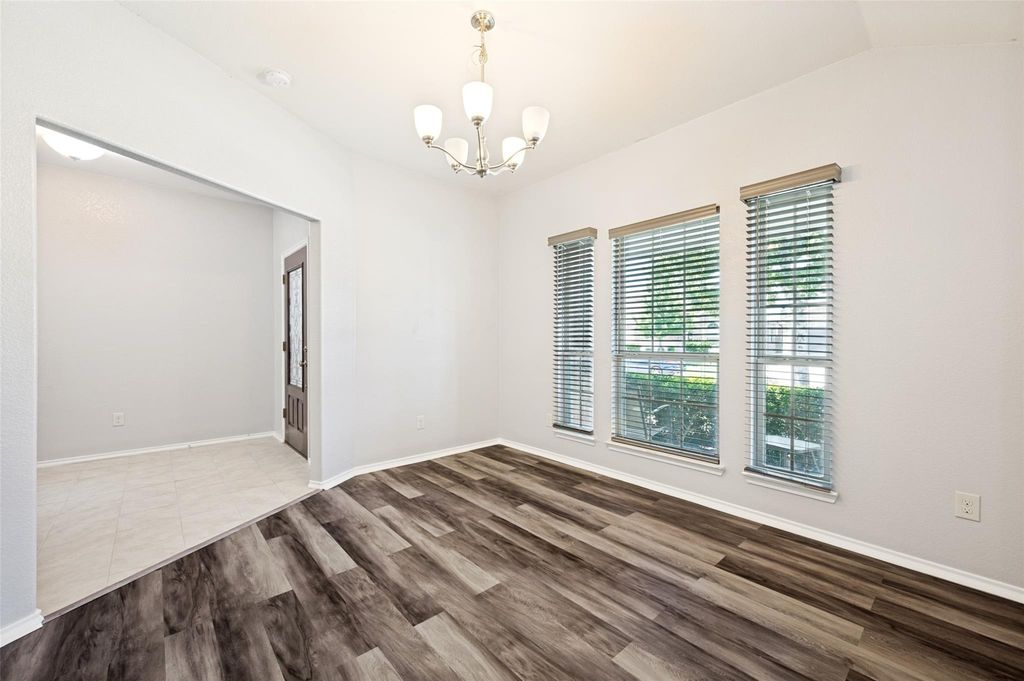
1405 Red River Dr is listed for sale at $ 324,900. The Residential - Single Family property has 3 bedrooms, 2 Full Bathrooms, 1882 square feet and was built in 2015. The lot size is 5565 Square feet. BRBeautifully maintained energy-efficient one-story home featuring 3 bedrooms, 2 bathrooms, and a bright, open-concept layout that is perfect for everyday living. Enjoy significant energy savings with owned solar panels (Seller will pay off the remaining solar loan at closing) so buyers receive the full benefit for years to come. The spacious living area flows seamlessly into the kitchen and dining space, while the private primary suite and backyard provide comfort and functionality. Move-in ready and located in a desirable Aubrey community close to schools, parks, shopping, and major commuter routes. Do not miss this opportunity to own an energy-efficient home with lower utility costs and exceptional value.
Buyer and or Buyer’s Broker to verify all specifications including, but not limited to, schools, measurements, livable area. Listing Broker will not be held responsible for any inaccuracies. Information deemed reliable, but not guaranteed.
Beautifully maintained energy-efficient one-story home featuring 3 bedrooms, 2 bathrooms, and a bright, open-concept layout that is perfect for everyday living. Enjoy significant energy savings with owned solar panels (Seller will pay off the remaining solar loan at closing) so buyers receive the full benefit for years to come. The spacious living area flows seamlessly into the kitchen and dining space, while the private primary suite and backyard provide comfort and functionality. Move-in ready and located in a desirable Aubrey community close to schools, parks, shopping, and major commuter routes. Do not miss this opportunity to own an energy-efficient home with lower utility costs and exceptional value.
Buyer and or Buyer's Broker to verify all specifications including, but not limited to, schools, measurements, livable area. Listing Broker will not be held responsible for any inaccuracies. Information deemed reliable, but not guaranteed.
Disclaimer: Lot configuration and dimensions are estimates, not based on personal knowledge and come from a third party (Digital Map Products); therefore, you should not rely on the estimates and perform independent confirmation as to their accuracy
Ready to Sell your Home?
If you like this property and are also considering selling your current home now, you may find out how. Request your home selling analysis report featuring Recently Sold, Market Analysis, Home Valuations, and Market Update.
School information is computer generated and may not be accurate or current. Buyer must independently verify and confirm enrollment. Please contact the school district to determine the schools to which this property is zoned.











 Just listed
 Currency converter








 Share
Share


 Erase note
 You currently have no custom folders