[[800]]4301 Mimosa Dr is listed for sale at 625,000. The Residential - Single Family property has 4 bedrooms, 3 Full Bathrooms, 1 Half Bathroom, 3481 square feet, and was built in 2016. The lot size is 7753.68 Square feet.[[500]]Designed for everyday comfort and memorable entertaining, this beautifully upgraded home offers an impressive combination of thoughtful improvements, inviting living spaces, and exceptional outdoor amenities.Inside, high ceilings and plantation shutters create a light, polished feel, while updated lighting and coordinating ceiling fans add a fresh, cohesive look. The kitchen features a gas range and stylish island with pendant lighting, and the living area is anchored by a gas fireplace. Dual-zone HVAC with Nest smart thermostats provides convenient climate control on both levels.Upstairs, entertaining continues with a convenient wet bar complete with microwave and refrigerator. A dedicated home theater features a professionally installed Pioneer Dolby Atmos surround-sound system, creating an immersive movie-night experience. Professionally installed TV mounts with integrated power access add the finishing touch.The backyard is a true private retreat with custom swimming pool and tranquil fountain with waterfall features. It is surrounded by extensive stonework, custom rock flowerbeds, and low-maintenance synthetic turf. The expanded flagstone patio has built-in bench seating and a freshly stained pergola. An impressive 8 FT board-on-board fence surrounds the backyard with added steel poles for extra durability.The exterior well appointed with a recently installed roof featuring upgraded architectural shingles, updated front and rear light fixtures, custom stone-and-brick flowerbeds, and a cu
Designed for everyday comfort and memorable entertaining, this beautifully upgraded home offers an impressive combination of thoughtful improvements, inviting living spaces, and exceptional outdoor amenities.
Inside, high ceilings and plantation shutters create a light, polished feel, while updated lighting and coordinating ceiling fans add a fresh, cohesive look. The kitchen features a gas range and stylish island with pendant lighting, and the living area is anchored by a gas fireplace. Dual-zone HVAC with Nest smart thermostats provides convenient climate control on both levels.
Upstairs, entertaining continues with a convenient wet bar complete with microwave and refrigerator. A dedicated home theater features a professionally installed Pioneer Dolby Atmos surround-sound system, creating an immersive movie-night experience. Professionally installed TV mounts with integrated power access add the finishing touch.
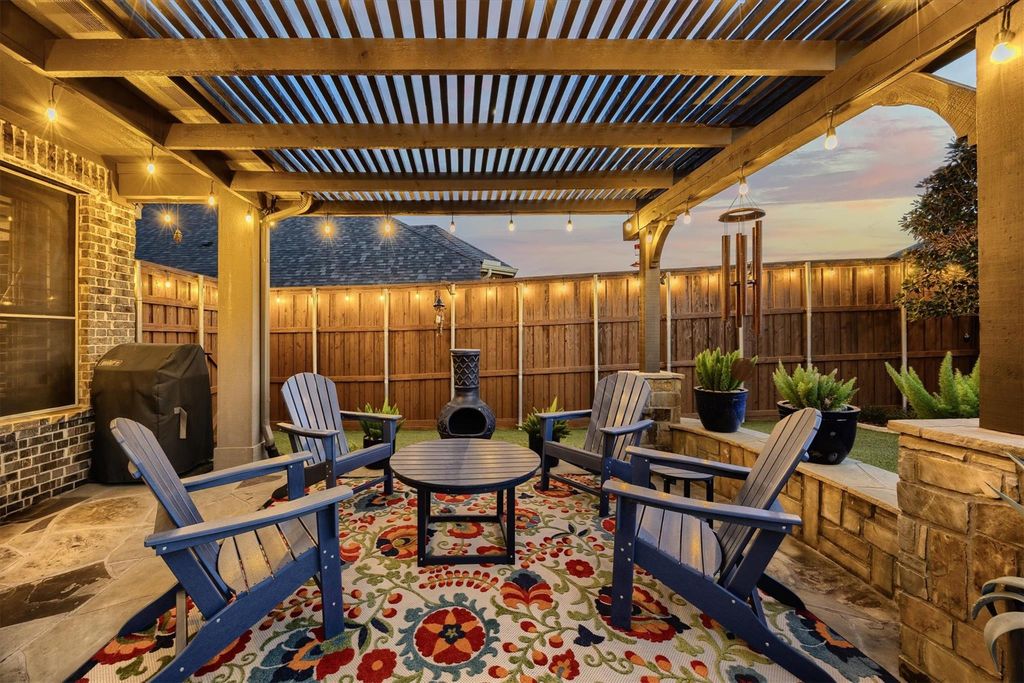
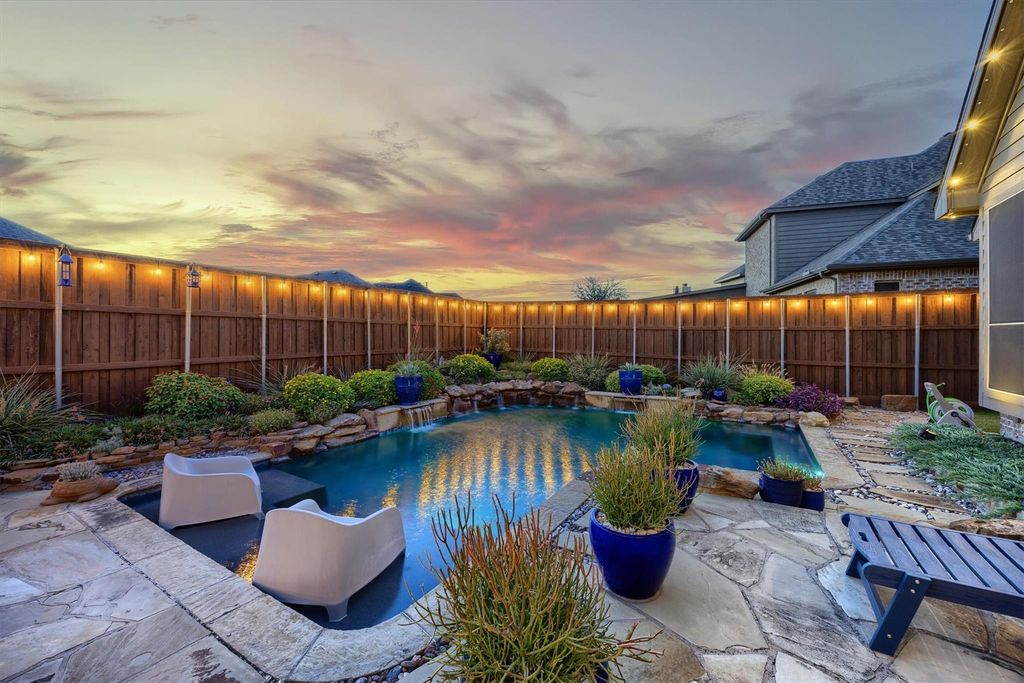
The backyard is a true private retreat with custom swimming pool and tranquil fountain with waterfall features. It is surrounded by extensive stonework, custom rock flowerbeds, and low-maintenance synthetic turf. The expanded flagstone patio has built-in bench seating and a freshly stained pergola. An impressive 8 FT board-on-board fence surrounds the backyard with added steel poles for extra durability.
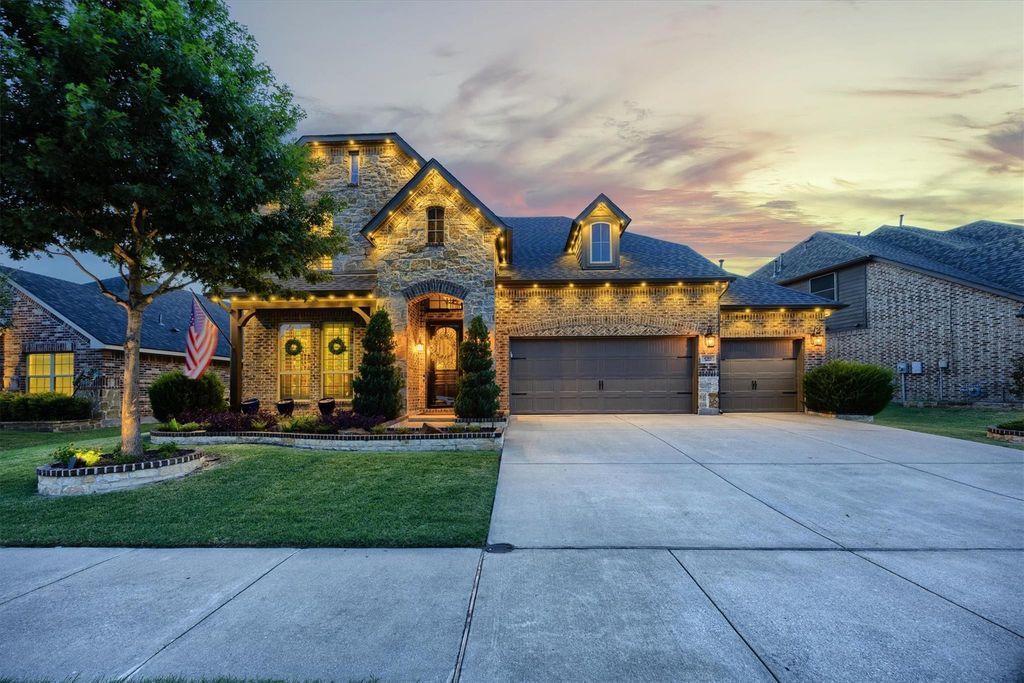
The exterior well appointed with a recently installed roof featuring upgraded architectural shingles, updated front and rear light fixtures, custom stone-and-brick flowerbeds, and a custom oversized security storm door. Permanent Gemstone programmable LED lighting extends around the home’s perimeter, allowing the roofline to be illuminated in classic white or customized colors for special occasions—all without installing seasonal lights year after year.
With extensive upgrades already completed and exceptional spaces for indoor and outdoor entertaining, this home offers the kind of features that make it enjoyable all year round! New AC unit
Dishwasher, Disposal, Gas Cooktop, Double Oven, Refrigerator
Other Equipment
Home Theater
Security System
Burglar,Carbon Monoxide Detector(s),Fire Alarm
Interior
Built-in Features, Built-in Wine Cooler, Cable TV Available, Decorative Lighting, Double Vanity, Eat-in Kitchen, Flat Screen Wiring, Granite Counters, High Speed Internet Available, Kitchen Island, Open Floorplan, Pantry, Sound System Wiring, Wet Bar
Exterior
Roof
Composition
Foundation
Slab
Private Pool
Yes
Private Pool Desc
Outdoor Pool,Water Feature
Exterior Type
Brick, Rock/Stone, Siding
Lot Description
Few Trees, Interior Lot, Landscaped, Sprinkler System, Subdivision
Parking
Driveway, Garage, Garage Door Opener, Garage Double Door, Garage Faces Front, Garage Faces Side, Garage Single Door
Parking Space
Garage 3 / Carport 0 / Total Covered 3
Fencing
Back Yard,Fenced,Wood
Easements
Utilities
Utility
All Weather Road,Asphalt,Cable Available,Co-op Electric
Soil Type
Clay
Exterior
Covered Patio/Porch
Extra details you may need to know
Dwelling Type
Single Detached
Financial information
Maintenance Fee
$196/Quarterly
Maint Fee Includes
Full Use of Facilities,Maintenance Grounds,Management Fees
Disclaimer: Lot configuration and dimensions are estimates, not based on personal knowledge and come from a third party (Digital Map Products); therefore, you should not rely on the estimates and perform independent confirmation as to their accuracy
View neighborhood information
Ready to Sell your Home?
Request a complimentary home selling analysis featuring recently sold properties, market trends, home valuations and a personalized market update.
School information is computer generated and may not be accurate or current. Buyer must independently verify and confirm enrollment. Please contact the school district to determine the schools to which this property is zoned.










 Just listed
 Currency converter








 Share
Share


 Erase note
 You currently have no custom folders