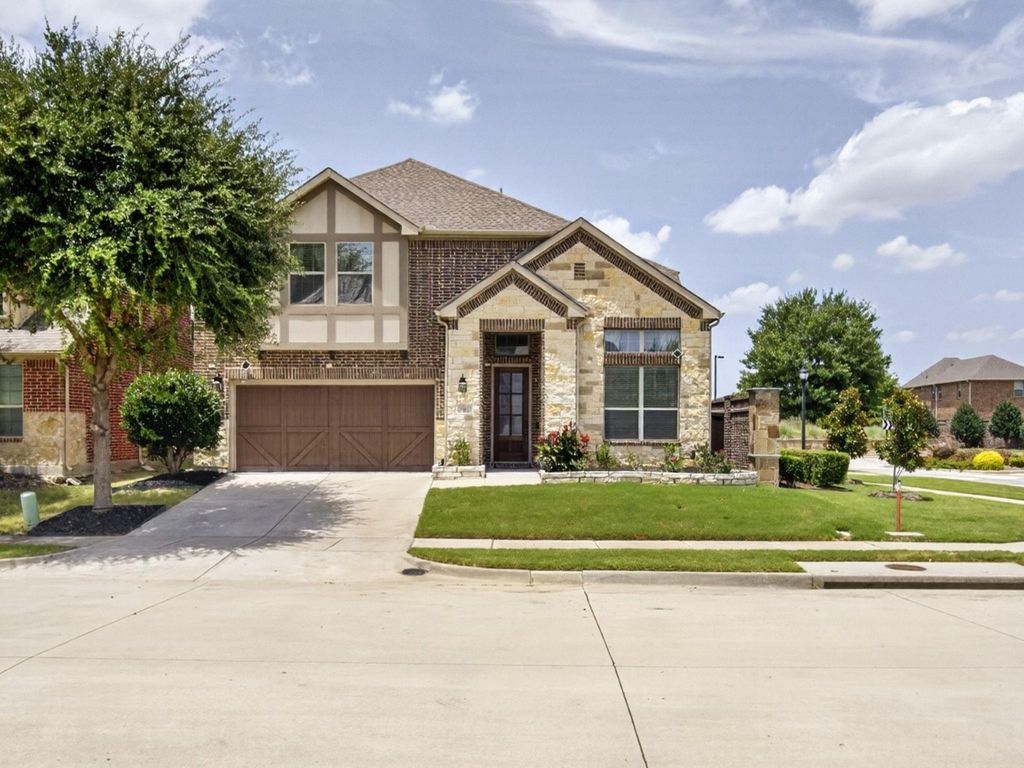
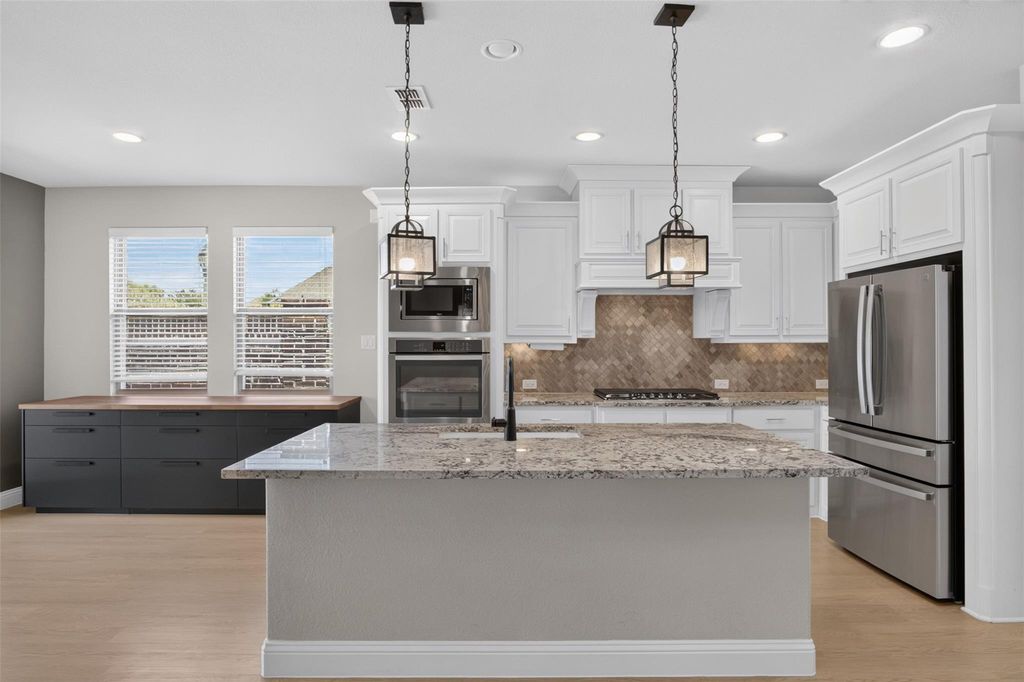
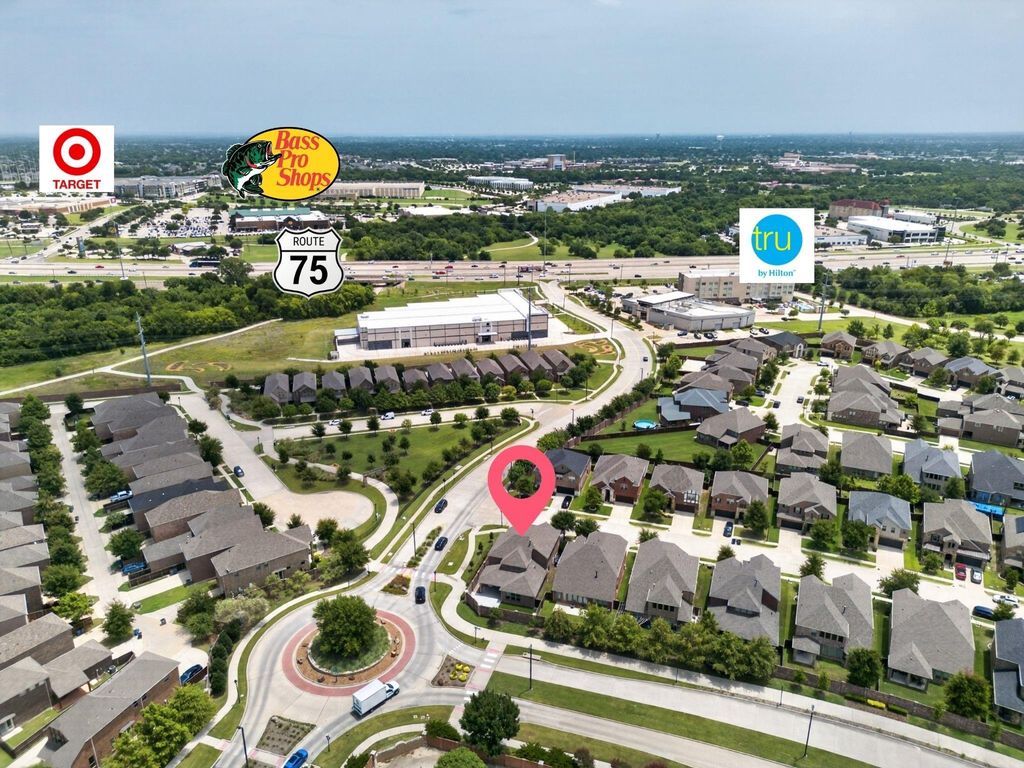
702 Callaway Dr is listed for sale at $ 742,000. The Residential - Single Family property has 5 bedrooms, 4 Full Bathrooms, 3260 square feet and was built in 2016. The lot size is 0.121 Acres. BRMOVE-IN Ready -702 Callaway Drive, Allen, TX. 702 Callaway Drive is the kind of home families fall in love with — spacious, welcoming, and designed to make everyday life easier. This former model home offers 3,215 sqft of thoughtful living space in one of Allen’s most convenient locations, right between US-75 and Sam Rayburn Tollway and just minutes from Allen Premium Outlets. The bright main level brings everyone together with an open-concept layout centered around a large island kitchen — perfect for family meals, homework sessions, and weekend gatherings. The living room features built-in surround sound, and the back porch is equipped with speakers too, making it easy to enjoy movie nights or backyard fun. Families will appreciate the first-floor owner’s suite, offering privacy and quiet, along with a second bedroom and full bath downstairs — ideal for young kids, visiting relatives, or a dedicated playroom. Upstairs, three more bedrooms surround a spacious game room and a media room pre-wired for surround sound, giving kids and teens their own space to relax, play, and grow. A tankless water heater and water softener add everyday convenience, while the home’s flexible layout supports families of all sizes. Outdoor adventures are just steps away at Allen Station Park, where you’ll find baseball and softball fields, playgrounds, trails, a skate park, BMX track, and roller hockey rinks — a perfect extension of the active family lifestyle. 702 Callaway Drive is a warm, functional, and beautifully upgraded home in a location families truly appreciate. Roof was replaced in 2023
MOVE-IN Ready -702 Callaway Drive, Allen, TX. 702 Callaway Drive is the kind of home families fall in love with — spacious, welcoming, and designed to make everyday life easier. This former model home offers 3,215 sqft of thoughtful living space in one of Allen’s most convenient locations, right between US-75 and Sam Rayburn Tollway and just minutes from Allen Premium Outlets. The bright main level brings everyone together with an open-concept layout centered around a large island kitchen — perfect for family meals, homework sessions, and weekend gatherings. The living room features built-in surround sound, and the back porch is equipped with speakers too, making it easy to enjoy movie nights or backyard fun. Families will appreciate the first-floor owner’s suite, offering privacy and quiet, along with a second bedroom and full bath downstairs — ideal for young kids, visiting relatives, or a dedicated playroom. Upstairs, three more bedrooms surround a spacious game room and a media room pre-wired for surround sound, giving kids and teens their own space to relax, play, and grow. A tankless water heater and water softener add everyday convenience, while the home’s flexible layout supports families of all sizes. Outdoor adventures are just steps away at Allen Station Park, where you’ll find baseball and softball fields, playgrounds, trails, a skate park, BMX track, and roller hockey rinks — a perfect extension of the active family lifestyle. 702 Callaway Drive is a warm, functional, and beautifully upgraded home in a location families truly appreciate. Roof was replaced in 2023
Built-in Gas Range, Dishwasher, Dryer, Gas Cooktop, Microwave, Refrigerator, Tankless Water Heater, Washer, Water Softener
Security System
Carbon Monoxide Detector(s),Prewired,Wireless
Interior
Cathedral Ceiling(s), Decorative Lighting, Double Vanity, Eat-in Kitchen, Flat Screen Wiring, Granite Counters, High Speed Internet Available, In-Law Suite Floorplan, Kitchen Island, Open Floorplan, Pantry, Smart Home System, Sound System Wiring
Disclaimer: Lot configuration and dimensions are estimates, not based on personal knowledge and come from a third party (Digital Map Products); therefore, you should not rely on the estimates and perform independent confirmation as to their accuracy
Ready to Sell your Home?
Request a complimentary home selling analysis featuring recently sold properties, market trends, home valuations and a personalized market update.
School information is computer generated and may not be accurate or current. Buyer must independently verify and confirm enrollment. Please contact the school district to determine the schools to which this property is zoned.











 Just listed
 Currency converter








 Share
Share


 Erase note
 You currently have no custom folders