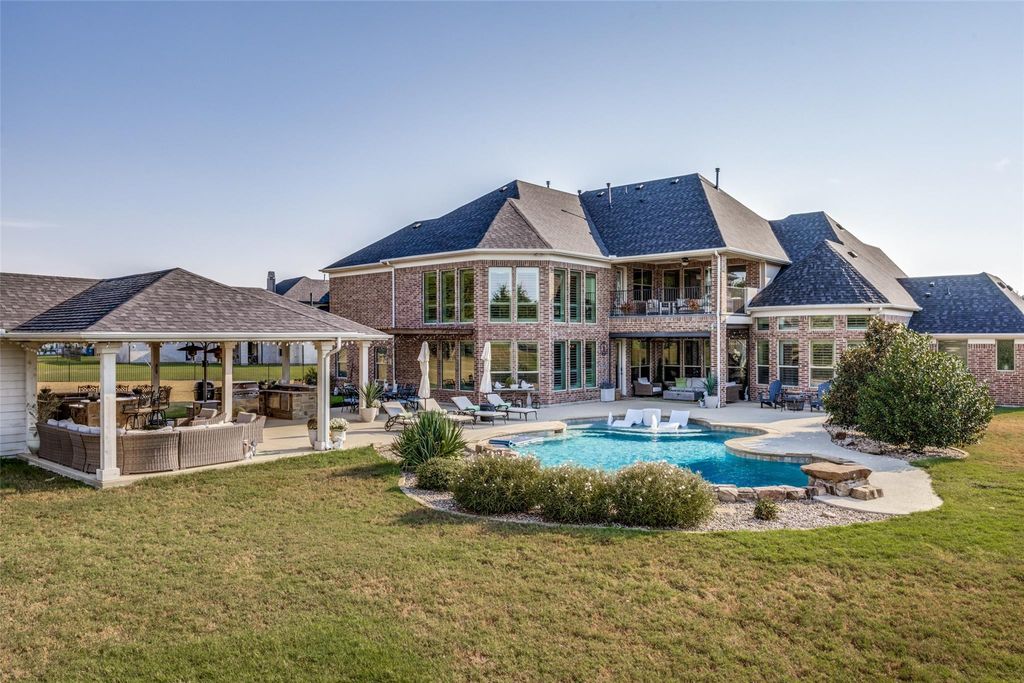
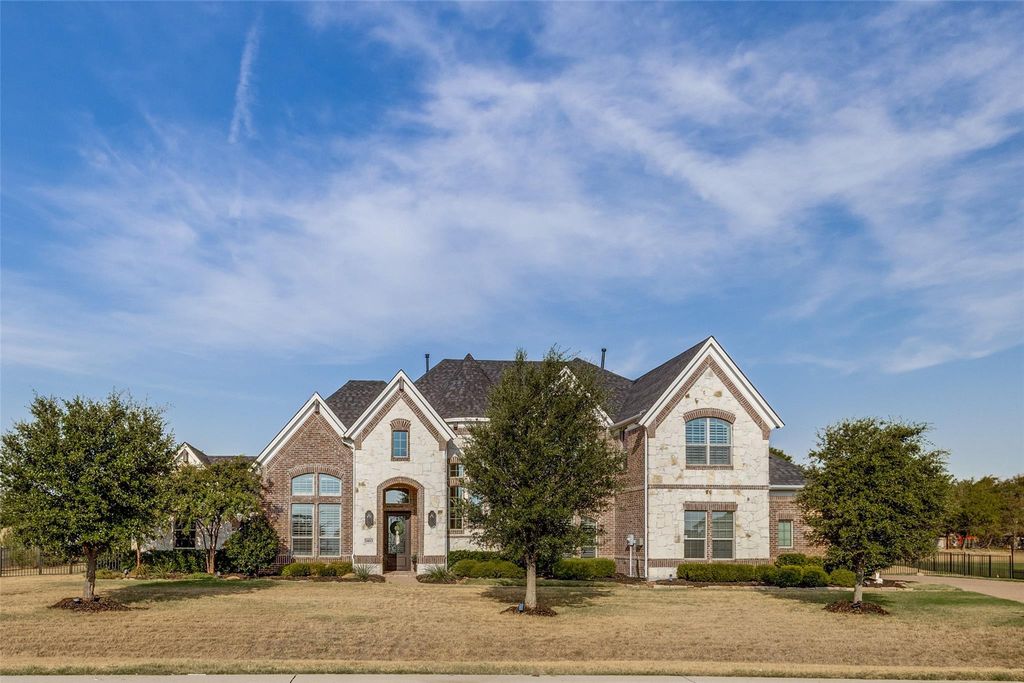
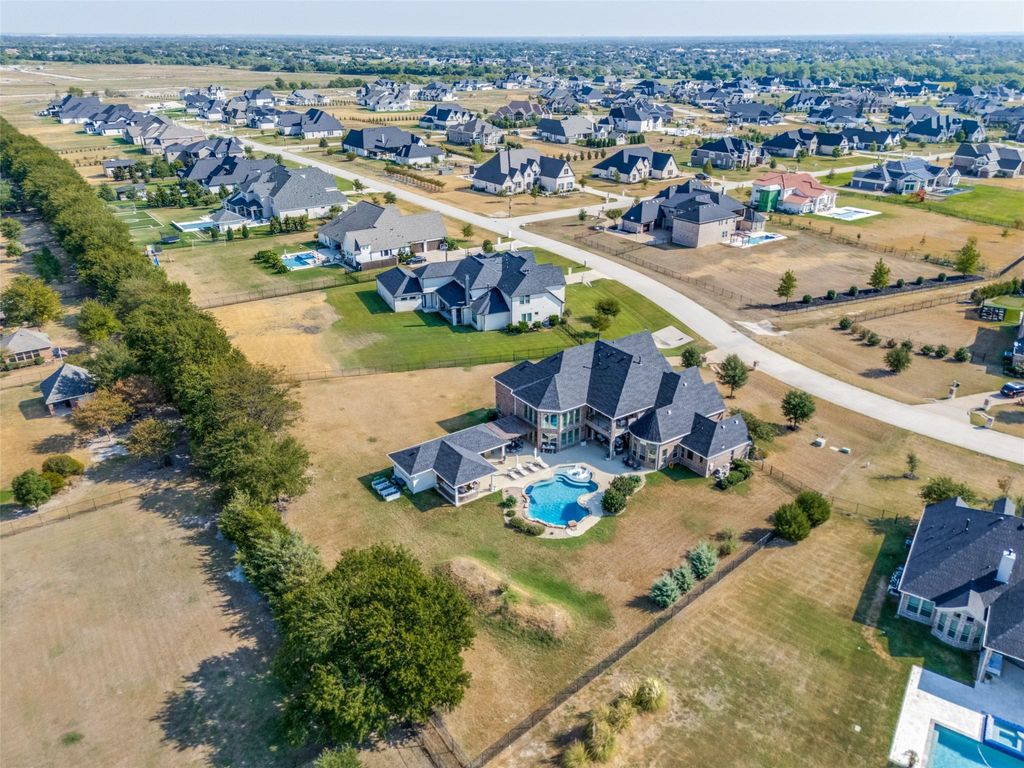
[[800]]5403 Westfield Dr is listed for sale at 2,100,000. The Residential - Single Family property has 5 bedrooms, 4 Full Bathrooms, 1 Half Bathroom, 5660 square feet, and was built in 2018. The lot size is 45738 Square feet.[[500]]EXCEPTIONAL LUXURY ESTATE on a beautifully landscaped 1-acre lot in prestigious Kings Crossing in Parker! Immaculately maintained and enhanced with extensive recent improvements, this remarkable home shows like new while offering the warmth and sophistication of a professionally finished residence. From the moment you enter, the dramatic spiral staircase, soaring ceilings and expansive hardwood flooring set an impressive tone. Step up to the executive study, ideal for working from home. Walls of windows fill the elegant two-story family room with natural light, while a striking floor-to-ceiling fireplace creates a dramatic focal point. Designed for effortless entertaining, the family room flows seamlessly into the impressive gourmet kitchen featuring an expansive island with seating for six, separate prep island, butlers pantry, abundant cabinetry, 5-burner gas cooktop, and stainless built-in appliances. A spacious dining area provides plenty of room for family and guests to gather. The resort-style backyard is truly an entertainers dream. A covered patio with motorized shades provides a relaxing space as you walk outside. Enjoy the spectacular 26 x 46 freeform pool with diving rock, expansive covered outdoor living area with built-in kitchen, bar, TV, grills, and dining pergola all surrounded by the privacy and beauty of a full acre. Relax with family and friends poolside or retreat to the balcony overlooking the backyard to enjoy peaceful Texas sunsets.Recent improvements include a new r
EXCEPTIONAL LUXURY ESTATE on a beautifully landscaped 1-acre lot in prestigious Kings Crossing in Parker! Immaculately maintained and enhanced with extensive recent improvements, this remarkable home shows like new while offering the warmth and sophistication of a professionally finished residence. From the moment you enter, the dramatic spiral staircase, soaring ceilings and expansive hardwood flooring set an impressive tone. Step up to the executive study, ideal for working from home. Walls of windows fill the elegant two-story family room with natural light, while a striking floor-to-ceiling fireplace creates a dramatic focal point. Designed for effortless entertaining, the family room flows seamlessly into the impressive gourmet kitchen featuring an expansive island with seating for six, separate prep island, butler’s pantry, abundant cabinetry, 5-burner gas cooktop, and stainless built-in appliances. A spacious dining area provides plenty of room for family and guests to gather. The resort-style backyard is truly an entertainer’s dream. A covered patio with motorized shades provides a relaxing space as you walk outside. Enjoy the spectacular 26' x 46' freeform pool with diving rock, expansive covered outdoor living area with built-in kitchen, bar, TV, grills, and dining pergola —all surrounded by the privacy and beauty of a full acre. Relax with family and friends poolside or retreat to the balcony overlooking the backyard to enjoy peaceful Texas sunsets.
Recent improvements include a new roof, HVAC system, water heaters, fresh interior paint throughout, enhanced Wi-Fi and security, Tesla charging station and numerous additional upgrades. Kings Crossing is known for its grand estate lots, quiet streets and welcoming neighborhood spirit. This property offers a rare opportunity to enjoy space, privacy, luxury and resort-style living in one extraordinary estate.
Cable TV Available, Decorative Lighting, Dry Bar, Flat Screen Wiring, Granite Counters, High Speed Internet Available, Pantry, Sound System Wiring, Vaulted Ceiling(s), Wired for Data
Exterior
Roof
Composition
Foundation
Slab
Private Pool
Yes
Private Pool Desc
Cabana,Gunite,Heated,In Ground,Pool Sweep,Pump
Exterior Type
Brick, Rock/Stone
Lot Description
Acreage, Landscaped, Many Trees, Sprinkler System
Garage Size
21 X 30
Parking
Aggregate, Garage Door Opener, Garage Double Door, Garage Faces Side, Garage Single Door, Inside Entrance
Parking Space
Garage 3 / Carport 0 / Total Covered 3
Fencing
Back Yard,Full,Gate,Wrought Iron
Porch
Covered,Screened
Easements
Drainage
Utility
All Weather Road,Cable Available,City Sewer,City Water,Co-op Electric,Co-op Membership Included,Concrete
Exterior
Attached Grill, Balcony, Built-in Barbecue, Covered Patio/Porch, Fire Pit, Rain Gutters, Lighting, Outdoor Grill, Outdoor Kitchen, Outdoor Living Center, Private Yard
Extra details you may need to know
Dwelling Type
Single Detached
Community Features
Fishing,Jogging Path/Bike Path,Lake
Financial information
Maintenance Fee
$1350/Annually
Maint Fee Includes
Full Use of Facilities,Maintenance Grounds,Management Fees
Disclaimer: Lot configuration and dimensions are estimates, not based on personal knowledge and come from a third party (Digital Map Products); therefore, you should not rely on the estimates and perform independent confirmation as to their accuracy
View neighborhood information
Ready to Sell your Home?
Request a complimentary home selling analysis featuring recently sold properties, market trends, home valuations and a personalized market update.
School information is computer generated and may not be accurate or current. Buyer must independently verify and confirm enrollment. Please contact the school district to determine the schools to which this property is zoned.










 Just listed
 Currency converter








 Share
Share


 Erase note
 You currently have no custom folders