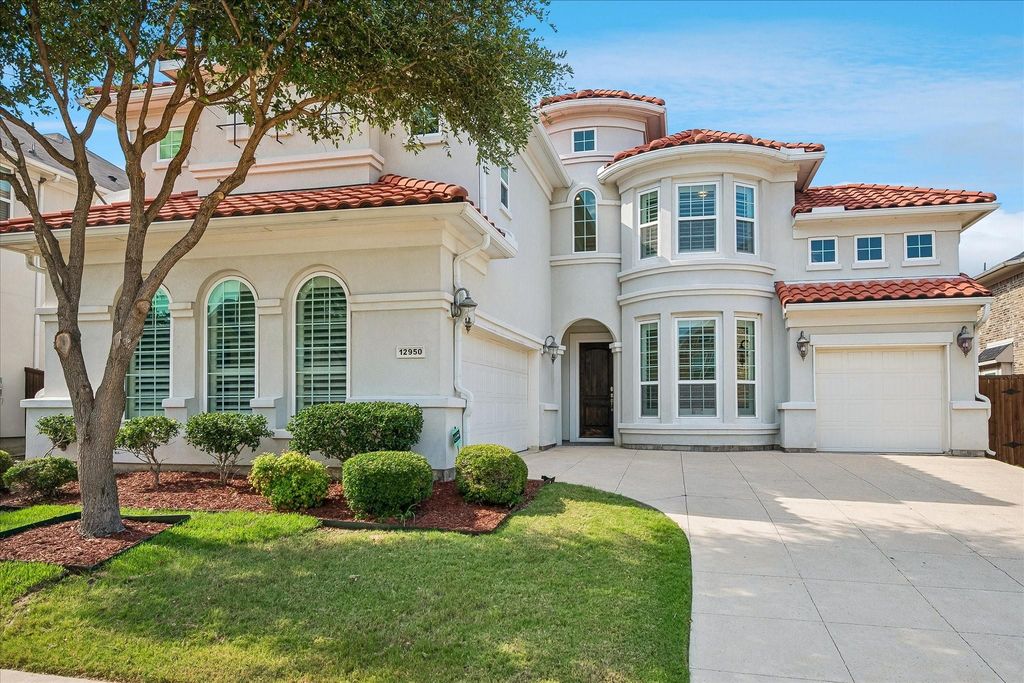
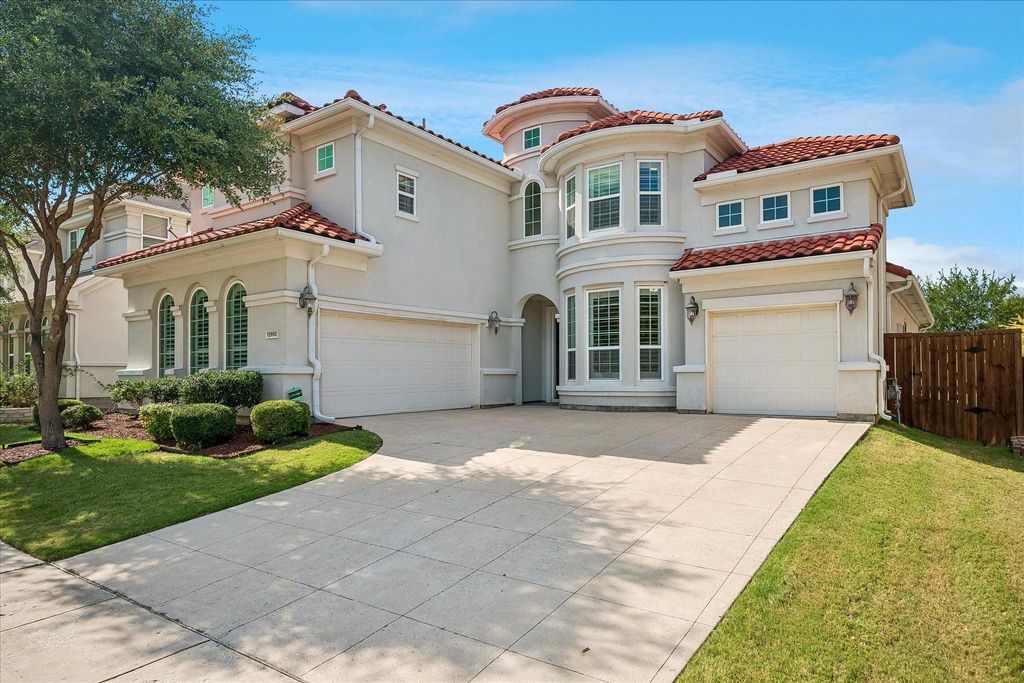
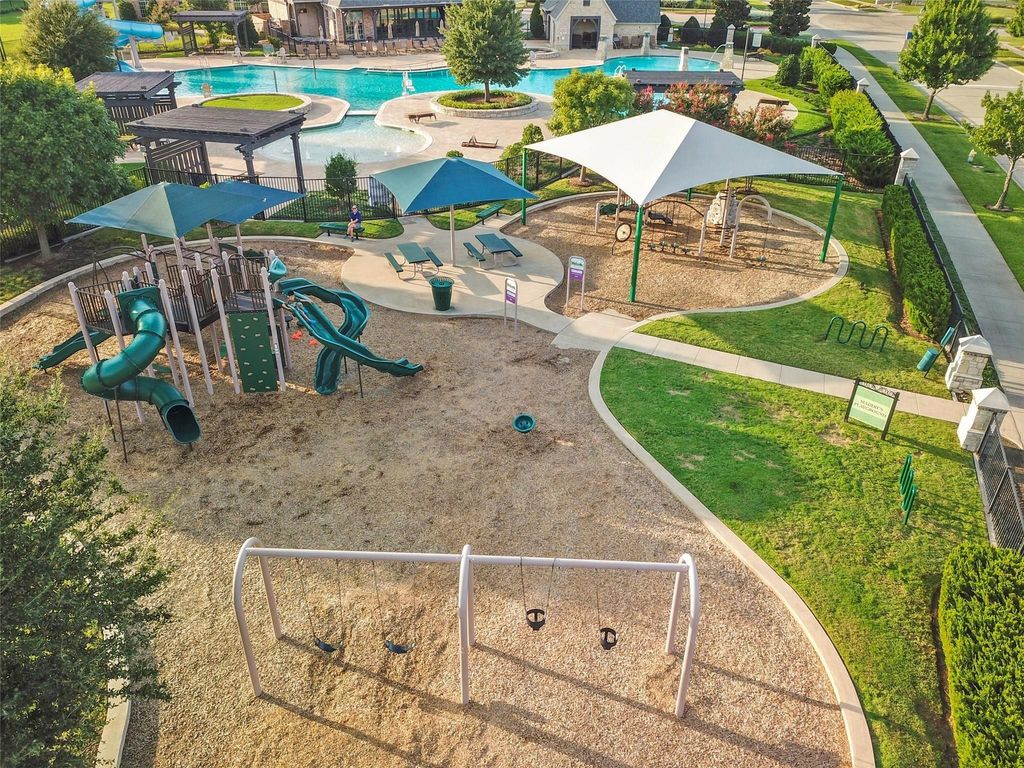
12950 Allenwood Ave is listed for sale at $ 1,050,000. The Residential - Single Family property has 5 bedrooms, 4 Full Bathrooms, 1 Half Bathroom, 4092 square feet and was built in 2016. The lot size is 0.181 Acres. BROPEN HOUSE SAT 1 to 4 PM. MOTIVATED SELLER! This stunning, WELL-LIT 4,092-square-foot (5 bed, 4.1 bath, study, game, media and 3-car garage) STUCCO and TILE ROOF Mediterranean estate inside premier guard-gated Richwoods community with a POOL sized backyard. The grand foyer welcomes you with soaring 20-foot ceilings and a sweeping curved staircase, leading past a private dedicated study and formal dining room into a spectacular open-concept Family room. The expansive family room is filled with natural light from oversized windows and showcases hardwood floors, plantation shutters, crown molding, and elegant arched architectural details. Gourmet kitchen serves as the home’s centerpiece, boasting a oversized central island, quartz countertops throughout, SS appliances, a spacious built-in pantry, and effortless flow into the family room. Ideal for multigenerational families, features downstairs guest bedroom, private primary suite and 2.1 baths. The primary suite offers seamless access to a spa-inspired quartz bath, an expansive HIS-AND-HER WALK-IN closet. A dedicated laundry room with sink, storage and full-size washer and dryer. Upstairs, the home provides an entertainment hub featuring a large game room, a media room with sconces, and a cozy family sitting area ideal as a card or reading room, alongside three additional bedrooms that all boast generous walk-in closets, including two full baths (one Ensuite). This prime location is within walking distance of top-rated Frisco ISD schools (Talley Elementary, Lawler Middle, andCentennial High) and steps from Duncan Park. World-class Richwoods community amenities, including a clubhouse, a fitness center, sports fields, Dog park, and a resort-style pool with a two-story waterslide. Enjoy unbeatable convenience just minutes from shopping, dining, healthcare, Highway 121, the Dallas North Tollway, Legacy West, The Star, Stonebriar Centre, and the future Universal Kids Resort.
OPEN HOUSE SAT 1 to 4 PM. MOTIVATED SELLER! This stunning, WELL-LIT 4,092-square-foot (5 bed, 4.1 bath, study, game, media & 3-car garage) STUCCO & TILE ROOF Mediterranean estate inside premier guard-gated Richwoods community with a POOL sized backyard. The grand foyer welcomes you with soaring 20-foot ceilings & a sweeping curved staircase, leading past a private dedicated study and formal dining room into a spectacular open-concept Family room. The expansive family room is filled with natural light from oversized windows and showcases hardwood floors, plantation shutters, crown molding, and elegant arched architectural details. Gourmet kitchen serves as the home's centerpiece, boasting a oversized central island, quartz countertops throughout, SS appliances, a spacious built-in pantry, & effortless flow into the family room. Ideal for multigenerational families, features downstairs guest bedroom, private primary suite & 2.1 baths. The primary suite offers seamless access to a spa-inspired quartz bath, an expansive HIS-AND-HER WALK-IN closet. A dedicated laundry room with sink, storage & full-size washer & dryer. Upstairs, the home provides an entertainment hub featuring a large game room, a media room with sconces, & a cozy family sitting area ideal as a card or reading room, alongside three additional bedrooms that all boast generous walk-in closets, including two full baths (one Ensuite). This prime location is within walking distance of top-rated Frisco ISD schools (Talley Elementary, Lawler Middle, &Centennial High) & steps from Duncan Park. World-class Richwoods community amenities, including a clubhouse, a fitness center, sports fields, Dog park, & a resort-style pool with a two-story waterslide. Enjoy unbeatable convenience just minutes from shopping, dining, healthcare, Highway 121, the Dallas North Tollway, Legacy West, The Star, Stonebriar Centre, and the future Universal Kids Resort.
Dishwasher, Disposal, Electric Oven, Gas Cooktop, Gas Water Heater, Microwave, Plumbed For Gas in Kitchen, Tankless Water Heater, Vented Exhaust Fan
Interior
Cable TV Available, Chandelier, Decorative Lighting, Double Vanity, Eat-in Kitchen, High Speed Internet Available, Kitchen Island, Open Floorplan, Pantry, Sound System Wiring, Vaulted Ceiling(s), Walk-In Closet(s), Wired for Data
Disclaimer: Lot configuration and dimensions are estimates, not based on personal knowledge and come from a third party (Digital Map Products); therefore, you should not rely on the estimates and perform independent confirmation as to their accuracy
Ready to Sell your Home?
If you like this property and are also considering selling your current home now, you may find out how. Request your home selling analysis report featuring Recently Sold, Market Analysis, Home Valuations, and Market Update.
School information is computer generated and may not be accurate or current. Buyer must independently verify and confirm enrollment. Please contact the school district to determine the schools to which this property is zoned.











 Just listed
 Currency converter








 Share
Share


 Erase note
 You currently have no custom folders