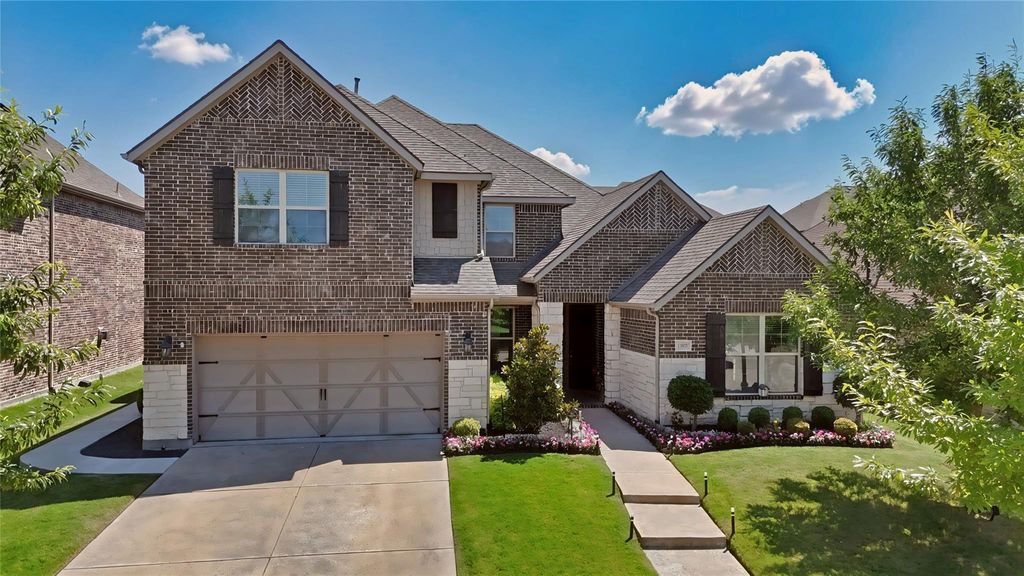
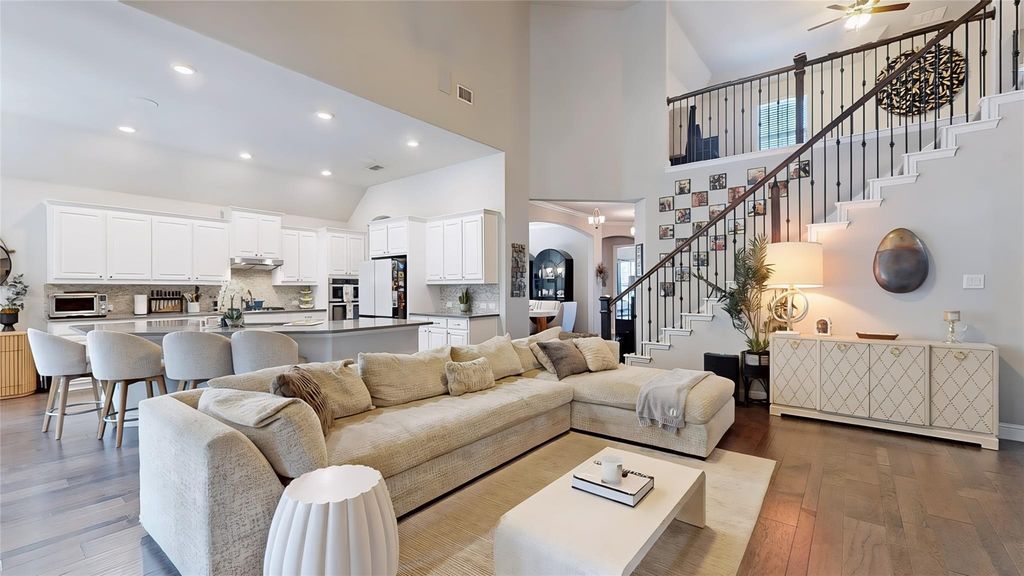
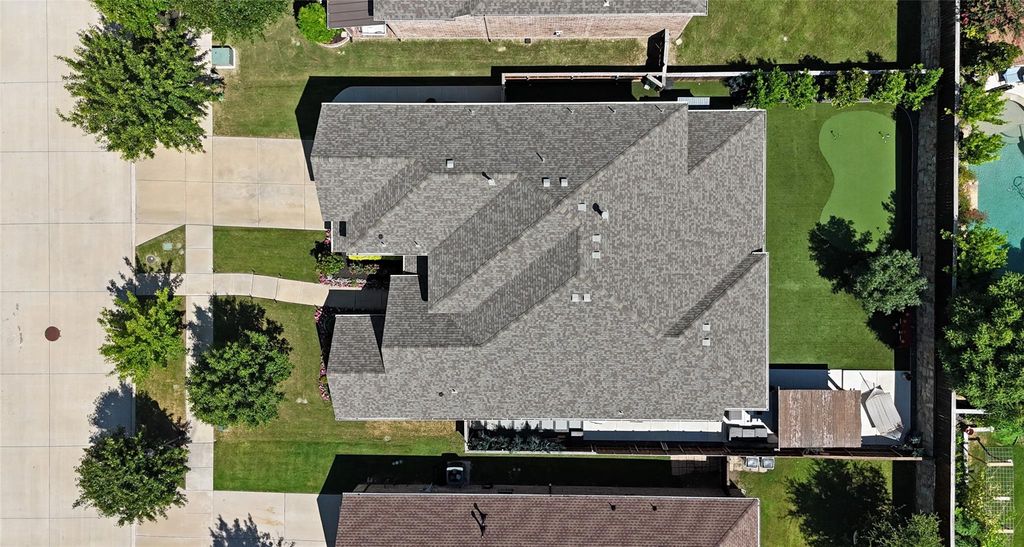
13802 El Toro Rd is listed for sale at $ 750,000. The Residential - Single Family property has 4 bedrooms, 3 Full Bathrooms, 1 Half Bathroom, 3761 square feet and was built in 2018. The lot size is 0.186 Acres. BRWelcome to this exceptional 4-bedroom, 3.5-bath home in the prestigious Miramonte community of Frisco, zoned to highly acclaimed Prosper ISD. Thoughtfully designed for both everyday living and entertaining, this home offers an ideal floor plan with a private first-floor guest suite featuring its own full bath—perfect for guests, multigenerational living, or extended stays. The impressive two-story family room is filled with natural light and anchored by a cozy fireplace, creating a warm and inviting gathering space. The chef’s kitchen is perfectly situated between the breakfast area and formal dining room, boasting abundant cabinetry and counter space, quartz countertops, double ovens, a gas cooktop, and a convenient butler’s pantry. Retreat to the spacious first-floor primary suite featuring custom built-ins, a luxurious ensuite with dual vanities, garden tub, separate shower, and an expansive custom walk-in closet with convenient access to the laundry room. A dedicated home office with built-ins provides the perfect space for working from home. Upstairs, you’ll find two additional bedrooms flanking a full bath, along with a versatile loft space and a media room ideal for movie nights, gaming, or additional living space. Step outside to enjoy the private backyard, complete with a covered patio and an additional pergola-covered entertaining area. Designed for low-maintenance living, the backyard features a premium turf lawn and a putting green, creating the perfect space to relax, entertain, and enjoy year-round outdoor living!
Welcome to this exceptional 4-bedroom, 3.5-bath home in the prestigious Miramonte community of Frisco, zoned to highly acclaimed Prosper ISD. Thoughtfully designed for both everyday living and entertaining, this home offers an ideal floor plan with a private first-floor guest suite featuring its own full bath—perfect for guests, multigenerational living, or extended stays. The impressive two-story family room is filled with natural light and anchored by a cozy fireplace, creating a warm and inviting gathering space. The chef's kitchen is perfectly situated between the breakfast area and formal dining room, boasting abundant cabinetry and counter space, quartz countertops, double ovens, a gas cooktop, and a convenient butler's pantry. Retreat to the spacious first-floor primary suite featuring custom built-ins, a luxurious ensuite with dual vanities, garden tub, separate shower, and an expansive custom walk-in closet with convenient access to the laundry room. A dedicated home office with built-ins provides the perfect space for working from home. Upstairs, you'll find two additional bedrooms flanking a full bath, along with a versatile loft space and a media room ideal for movie nights, gaming, or additional living space. Step outside to enjoy the private backyard, complete with a covered patio and an additional pergola-covered entertaining area. Designed for low-maintenance living, the backyard features a premium turf lawn and a putting green, creating the perfect space to relax, entertain, and enjoy year-round outdoor living!
Dishwasher, Disposal, Electric Oven, Gas Cooktop, Microwave, Double Oven, Plumbed For Gas in Kitchen
Security System
Smoke Detector(s)
Interior
Built-in Features, Cable TV Available, Decorative Lighting, Double Vanity, Eat-in Kitchen, High Speed Internet Available, In-Law Suite Floorplan, Kitchen Island, Loft, Open Floorplan, Pantry, Vaulted Ceiling(s), Walk-In Closet(s)
Exterior
Roof
Composition,Shingle
Foundation
Slab
Private Pool
No
Exterior Type
Brick, Rock/Stone
Lot Description
Few Trees, Interior Lot, Landscaped, Sprinkler System, Subdivision
Disclaimer: Lot configuration and dimensions are estimates, not based on personal knowledge and come from a third party (Digital Map Products); therefore, you should not rely on the estimates and perform independent confirmation as to their accuracy
Ready to Sell your Home?
If you like this property and are also considering selling your current home now, you may find out how. Request your home selling analysis report featuring Recently Sold, Market Analysis, Home Valuations, and Market Update.
School information is computer generated and may not be accurate or current. Buyer must independently verify and confirm enrollment. Please contact the school district to determine the schools to which this property is zoned.











 Just listed
 Currency converter








 Share
Share


 Erase note
 You currently have no custom folders