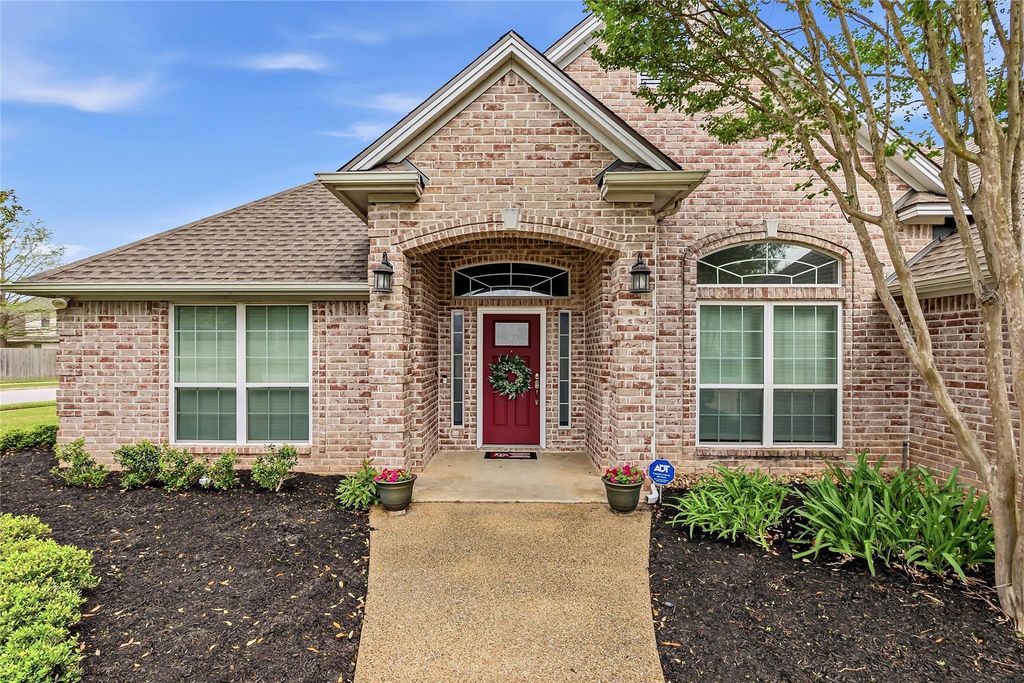
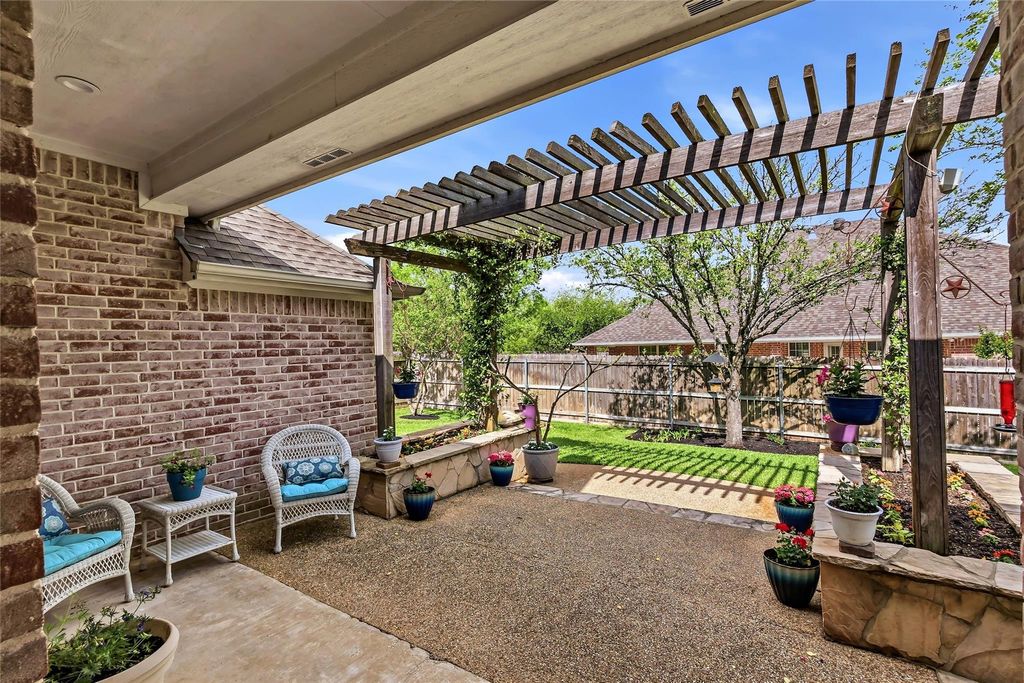
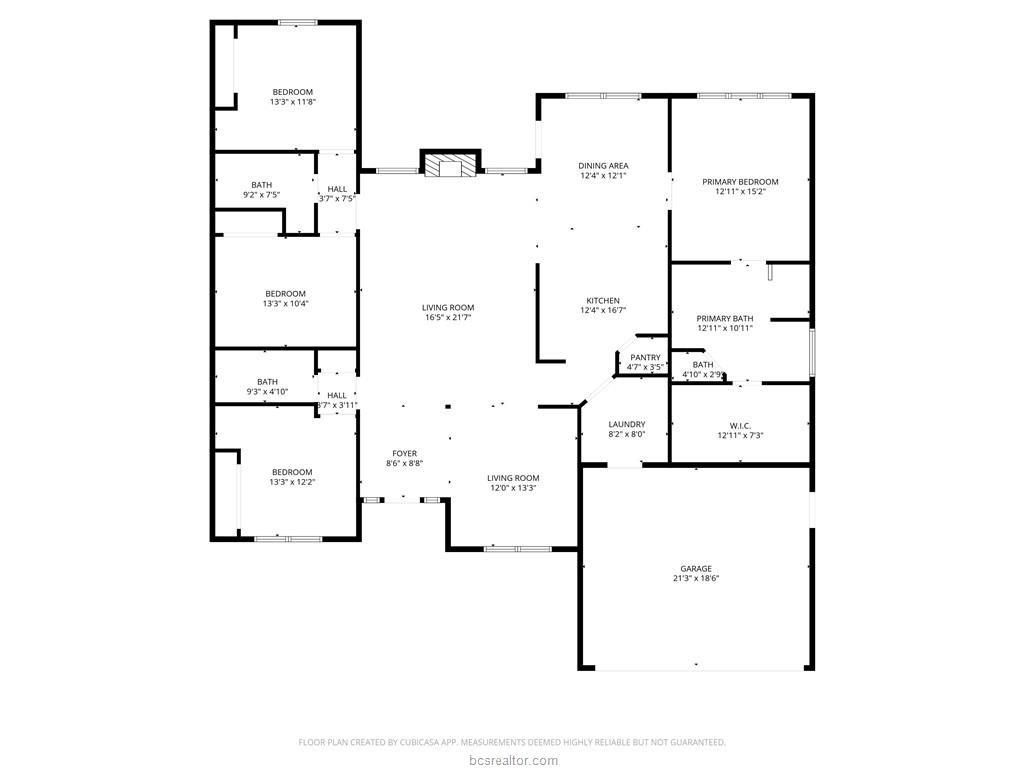
401 Sapphire Dr is listed for sale at $ 480,000. The Single-Family property has 4 bedrooms, 3 Full Bathrooms, 2312 square feet and was built in 2002. The lot size is 9574 Square feet. BRWelcome to this beautifully maintained one-owner home on a corner lot in the desirable Stone Forest subdivision. Offering 4 bed 3 bath and two spacious living areas. The inviting main living room features a gas fireplace with logs and a classic mantle. The kitchen has solid surface countertops, ample cabinetry, walk-in pantry, wall oven, refrigerator and is plumbed for a gas stove. The primary suite provides a relaxing retreat, complete with a jetted tub, oversized shower with bench, separate toilet closet and an oversized walk-in closet complete with built-ins. Additional highlights include a 5 yr old roof, plantation shutters, updated windows (2019), security system and extra attic decking and lighting. Step outside to enjoy peaceful outdoor living under the pergola. The home is located just 4 miles (about 10 minutes) to Texas AandM University! It’s also within close proximity to award-winning College Station ISD schools, shopping centers, and medical facilities, including CHI St. Joseph Hospital!
Welcome to this beautifully maintained one-owner home on a corner lot in the desirable Stone Forest subdivision. Offering 4 bed 3 bath & two spacious living areas. The inviting main living room features a gas fireplace with logs & a classic mantle. The kitchen has solid surface countertops, ample cabinetry, walk-in pantry, wall oven, refrigerator & is plumbed for a gas stove. The primary suite provides a relaxing retreat, complete with a jetted tub, oversized shower with bench, separate toilet closet & an oversized walk-in closet complete with built-ins. Additional highlights include a 5 yr old roof, plantation shutters, updated windows (2019), security system & extra attic decking & lighting. Step outside to enjoy peaceful outdoor living under the pergola. The home is located just 4 miles (about 10 minutes) to Texas A&M University! It's also within close proximity to award-winning College Station ISD schools, shopping centers, and medical facilities, including CHI St. Joseph Hospital!
Disclaimer: Lot configuration and dimensions are estimates, not based on personal knowledge and come from a third party (Digital Map Products); therefore, you should not rely on the estimates and perform independent confirmation as to their accuracy
Ready to Sell your Home?
If you like this property and are also considering selling your current home now, you may find out how. Request your home selling analysis report featuring Recently Sold, Market Analysis, Home Valuations, and Market Update.
School information is computer generated and may not be accurate or current. Buyer must independently verify and confirm enrollment. Please contact the school district to determine the schools to which this property is zoned.











 Just listed
 Currency converter








 Share
Share


 Erase note
 You currently have no custom folders