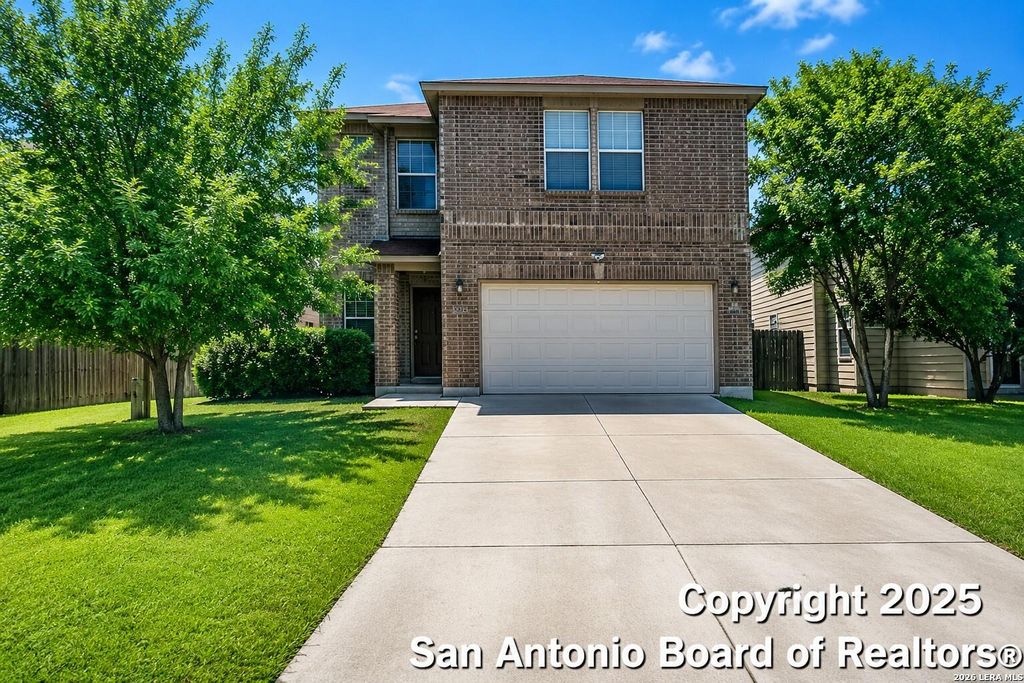
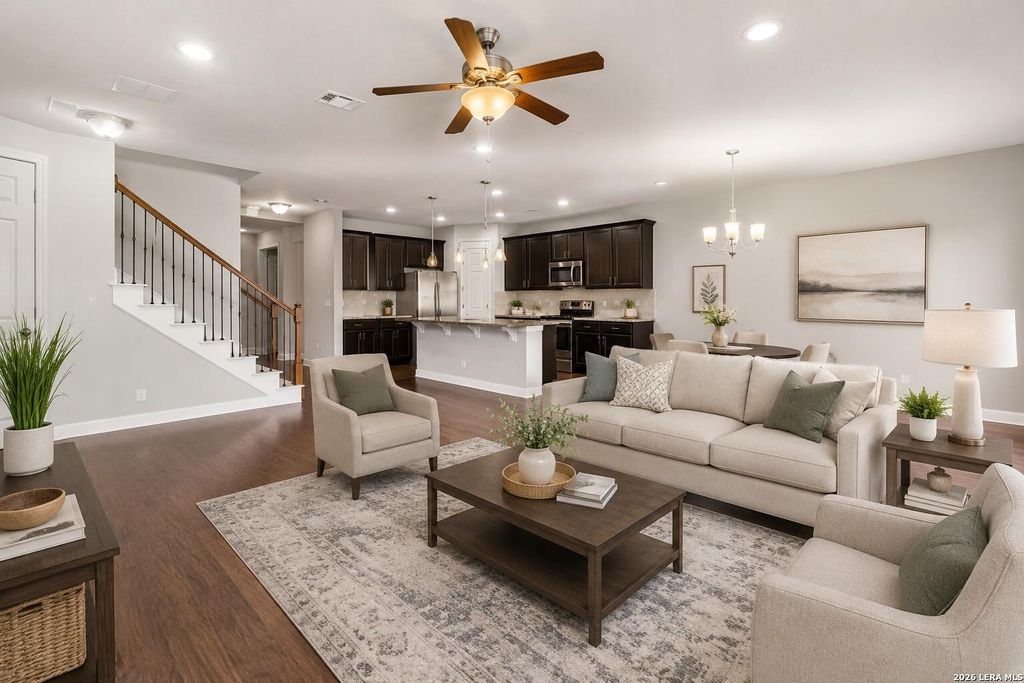
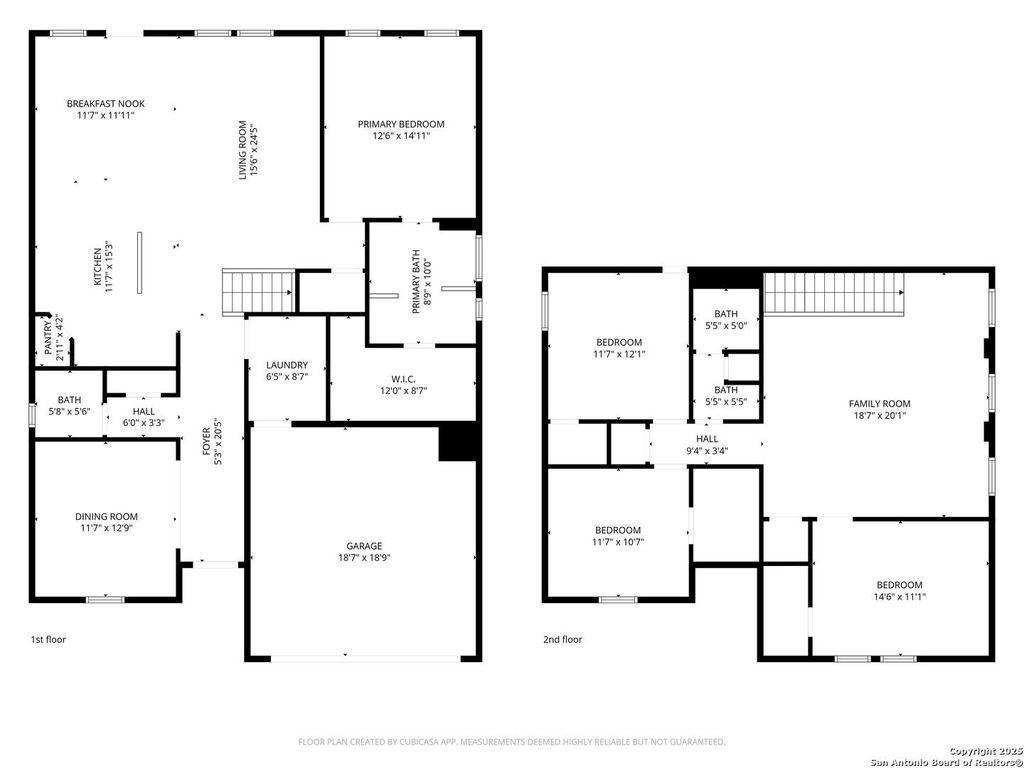
219 LUCCHESE ST is listed for sale at $ 365,000. The Single-Family property has 4 bedrooms, 2 Full Bathrooms, 1 Half Bathroom, 2530 square feet and was built in 2017. The lot size is 0 Square feet. BROPEN-CONCEPT FLOOR PLAN | GOURMET ISLAND KITCHEN | WALK TO COMMUNITY AMENITIES | STEVENS RANCH--Discover this beautifully maintained two-story home in the desirable Stevens Ranch community, offering the perfect combination of modern design, functional living space, and exceptional value. The spacious open-concept floor plan features two generous living areas, making it ideal for entertaining, family gatherings, or working from home. The chef-inspired island kitchen is the centerpiece of the home, complete with granite countertops, 42-inch mahogany cabinets, stainless steel appliances, a large walk-in pantry, and abundant prep and storage space. The seamless flow between the kitchen, dining, and living areas creates an inviting atmosphere for everyday living. Located just a short walk from Stevens Ranch’s community amenities, residents enjoy convenient access to neighborhood pool while being minutes from shopping, dining, top-rated schools, and major highways. This move-in-ready home de
OPEN-CONCEPT FLOOR PLAN | GOURMET ISLAND KITCHEN | WALK TO COMMUNITY AMENITIES | STEVENS RANCH--Discover this beautifully maintained two-story home in the desirable Stevens Ranch community, offering the perfect combination of modern design, functional living space, and exceptional value. The spacious open-concept floor plan features two generous living areas, making it ideal for entertaining, family gatherings, or working from home. The chef-inspired island kitchen is the centerpiece of the home, complete with granite countertops, 42-inch mahogany cabinets, stainless steel appliances, a large walk-in pantry, and abundant prep and storage space. The seamless flow between the kitchen, dining, and living areas creates an inviting atmosphere for everyday living. Located just a short walk from Stevens Ranch's community amenities, residents enjoy convenient access to neighborhood pool while being minutes from shopping, dining, top-rated schools, and major highways. This move-in-ready home de
MLS#
SA1998701
List Price
$365,000 ($144/Sqft.)
Listing Status
For Sale
Address
219 LUCCHESE ST
City
San Antonio
State
TX
Zip Code
78253
County
Bexar County
Subdivision
STEVENS RANCH
Legal Description
Cb 4368A (Stevens Ranch Pod-3A), Block 8 Lot 2 2016 New Acct
Disclaimer: Lot configuration and dimensions are estimates, not based on personal knowledge and come from a third party (Digital Map Products); therefore, you should not rely on the estimates and perform independent confirmation as to their accuracy
Ready to Sell your Home?
If you like this property and are also considering selling your current home now, you may find out how. Request your home selling analysis report featuring Recently Sold, Market Analysis, Home Valuations, and Market Update.
School information is computer generated and may not be accurate or current. Buyer must independently verify and confirm enrollment. Please contact the school district to determine the schools to which this property is zoned.











 Just listed
 Currency converter








 Share
Share


 Erase note
 You currently have no custom folders