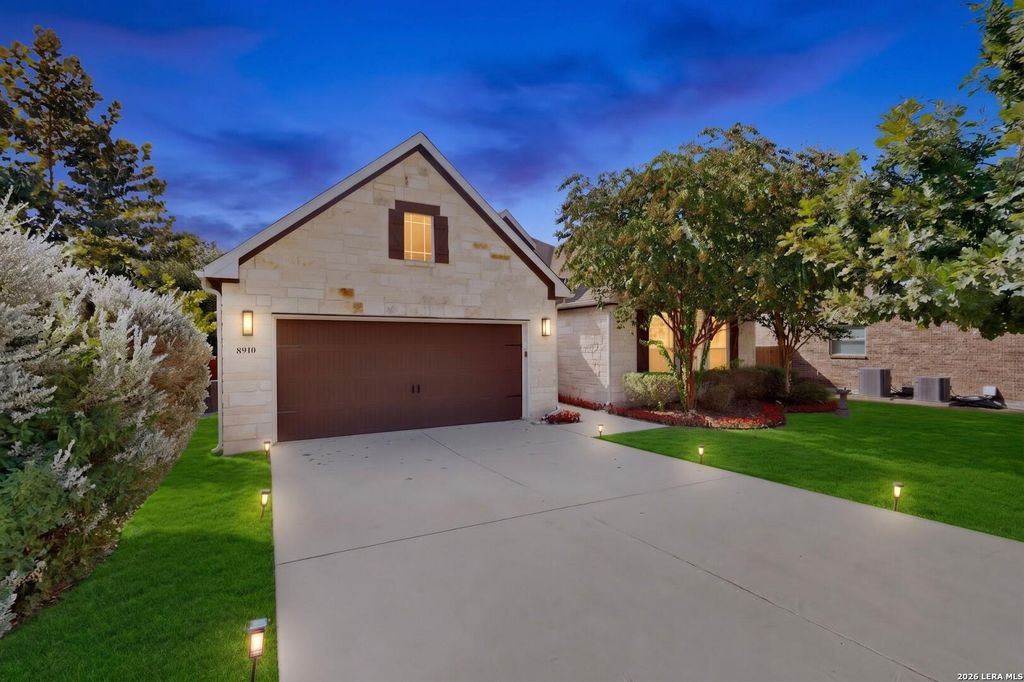
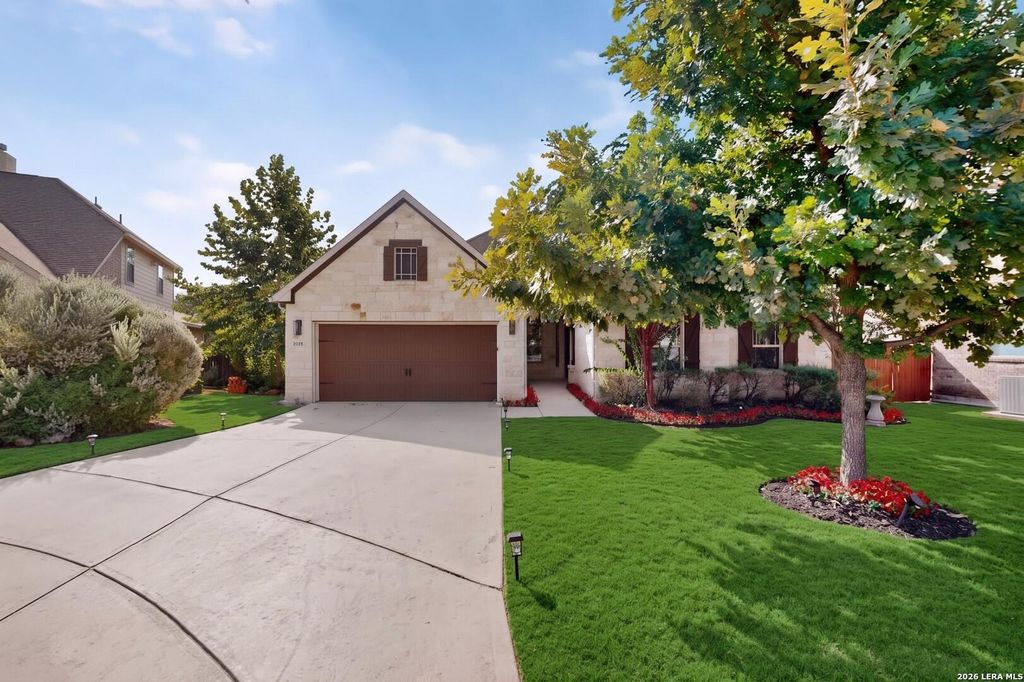
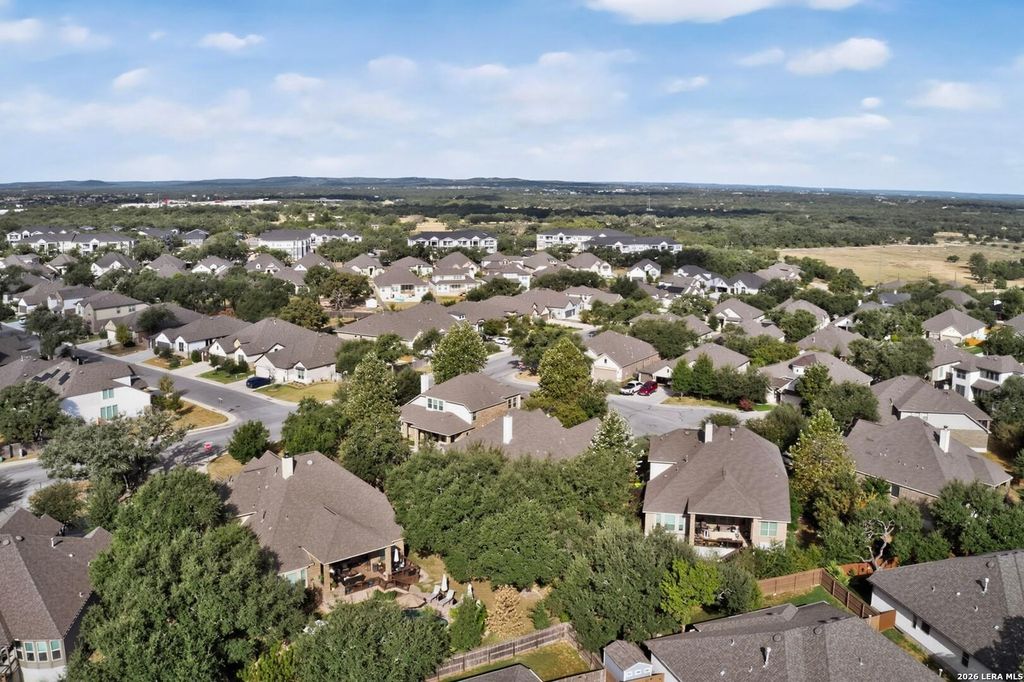
[[800]]8910 FOWLER HL is listed for sale at 509,995. The Single-Family property has 4 bedrooms, 2 Full Bathrooms, 2407 square feet, and was built in 2017.[[500]]Welcome to 8910 Fowler Hl, ideally situated on a cul-de-sac lot within a desirable gated community! This beautifully updated home offers a spacious and functional layout designed for comfortable everyday living and entertaining. Property features 4 bedrooms plus an office. The kitchen features granite countertops, gas cooking, and under-cabinet lighting, flowing seamlessly into the main living and dining areas. Recent upgrades include new carpet, upgraded luxury light fixtures and ceiling fans, giving the home a fresh, elevated feel throughout. Spacious bedrooms provide flexibility for family, guests, or a home office. A standout feature is the 3-car tandem garage with finished garage flooring, offering exceptional space for vehicles, storage, recreational equipment, or a workshop. Step outside to a backyard designed for relaxing and entertaining, featuring a covered patio and attractive stained fencing that adds a polished finishing touch to the outdoor space. With its gated community
Welcome to 8910 Fowler Hl, ideally situated on a cul-de-sac lot within a desirable gated community! This beautifully updated home offers a spacious and functional layout designed for comfortable everyday living and entertaining. Property features 4 bedrooms plus an office. The kitchen features granite countertops, gas cooking, and under-cabinet lighting, flowing seamlessly into the main living and dining areas. Recent upgrades include new carpet, upgraded luxury light fixtures and ceiling fans, giving the home a fresh, elevated feel throughout. Spacious bedrooms provide flexibility for family, guests, or a home office. A standout feature is the 3-car tandem garage with finished garage flooring, offering exceptional space for vehicles, storage, recreational equipment, or a workshop. Step outside to a backyard designed for relaxing and entertaining, featuring a covered patio and attractive stained fencing that adds a polished finishing touch to the outdoor space. With its gated community
MLS#
SA2017641
List Price
$509,995 ($212/Sqft.)
Listing Status
For Sale
Address
8910 FOWLER HL
City
Boerne
State
TX
Zip Code
78015
County
Bexar County
Subdivision
ELKHORN RIDGE (BO)
Legal Description
Cb 4708H (Elkhorn Ridge Ut-1), Lot 25 2016-Created Per Plat
Disclaimer: Lot configuration and dimensions are estimates, not based on personal knowledge and come from a third party (Digital Map Products); therefore, you should not rely on the estimates and perform independent confirmation as to their accuracy
View neighborhood information
Ready to Sell your Home?
Request a complimentary home selling analysis featuring recently sold properties, market trends, home valuations and a personalized market update.
School information is computer generated and may not be accurate or current. Buyer must independently verify and confirm enrollment. Please contact the school district to determine the schools to which this property is zoned.










 Just listed
 Currency converter








 Share
Share


 Erase note
 You currently have no custom folders