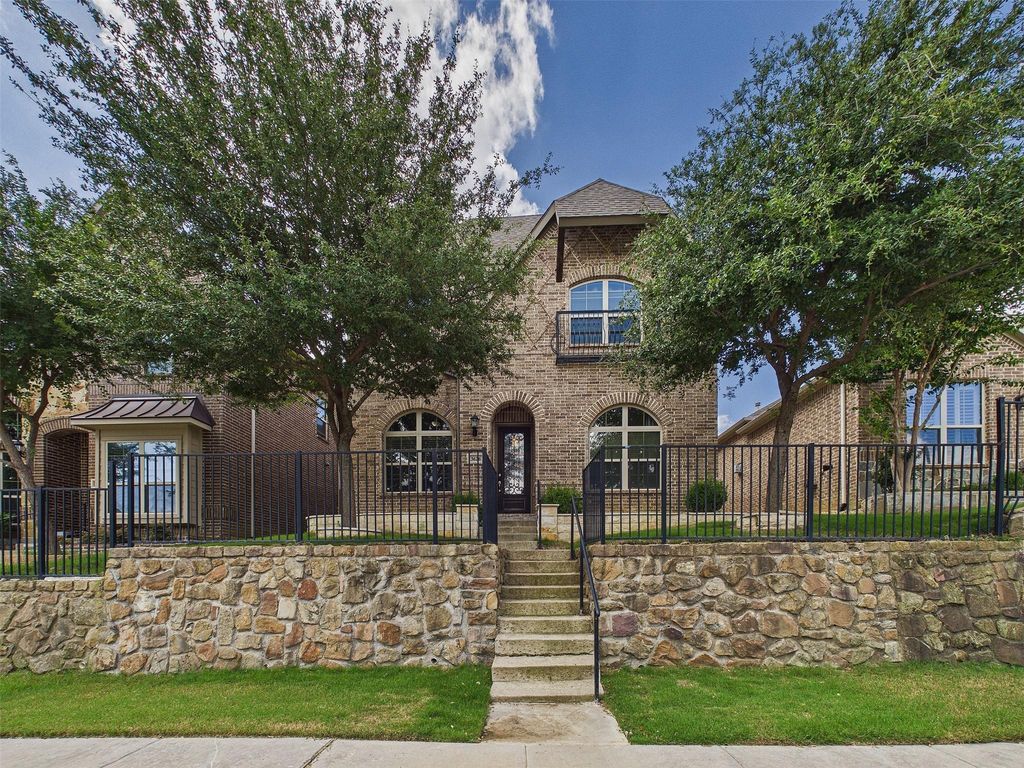
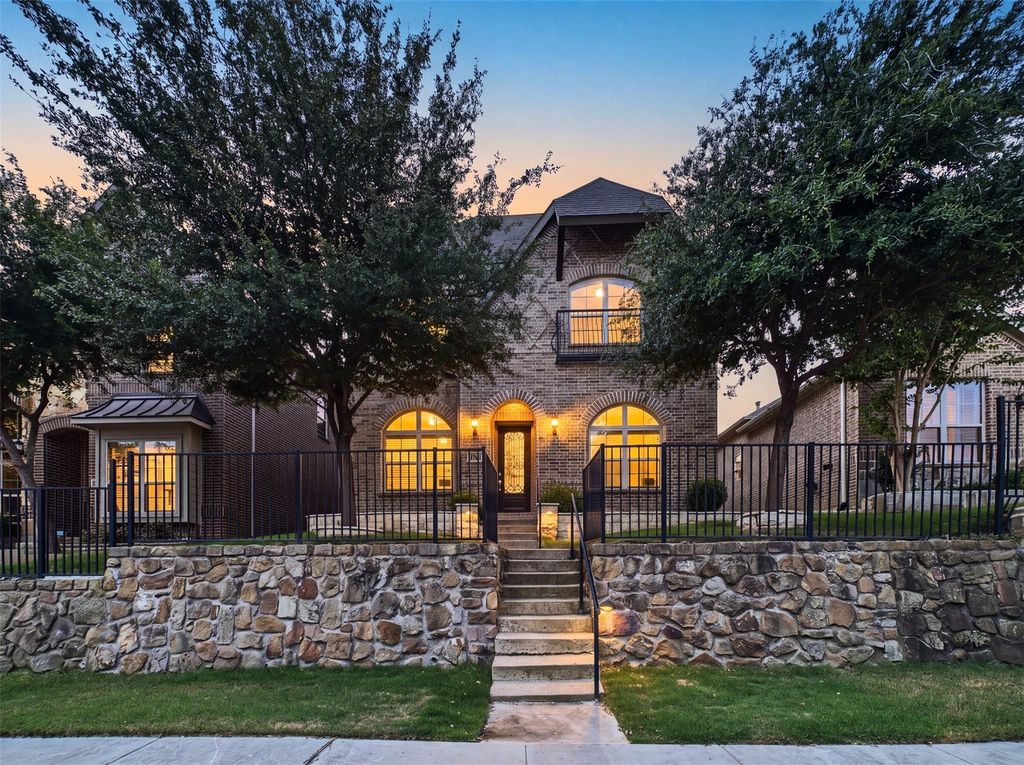
3626 Crosby St is listed for sale at $ 579,900. The Residential - Single Family property has 4 bedrooms, 3 Full Bathrooms, 2778 square feet and was built in 2016. The lot size is 0.108 Acres. BRSet on an elevated lot in Irving, this brick home features terraced stone retaining walls. Mature trees frame the concrete steps leading to the entry, establishing a unique sense of privacy.
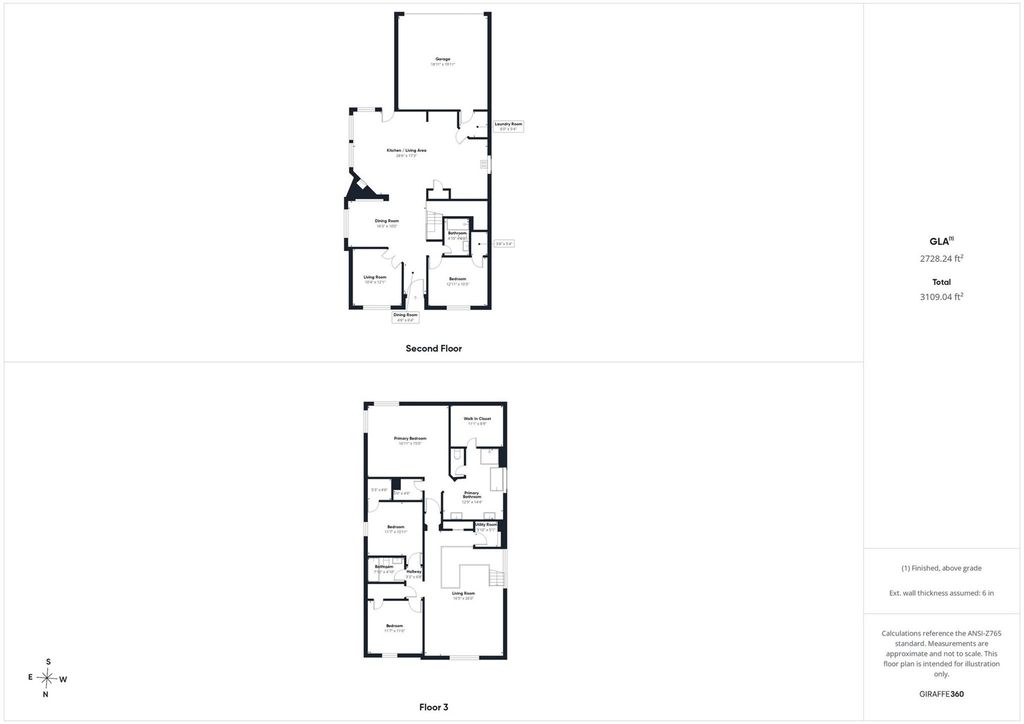
Step inside to rich oak wood flooring flowing through the dining space and living area, which is anchored by a fireplace with a custom mantel. A dedicated downstairs office provides the perfect work-from-home setup, tucked away from the main living areas. The kitchen is equipped with white cabinetry, quartz countertops and stainless steel appliances. Upstairs, a versatile loft space adds flexibility for a second living area, playroom, or creative studio. The spacious primary suite serves as a quiet retreat with a tray ceiling and an attached bath boasting a corner soaking tub, a separate tiled shower, and a large walk-in closet. This multi-level layout provides excellent separation for the secondary bedrooms.
Outside, the covered patio opens to a private, fenced yard. Enjoy easy Irving living with quick access to local shopping, dining, and major highways. Schedule a tour to experience the space firsthand.
Buyer and buyer’s agent to verify all information, including but not limited to measurements, schools, taxes, restrictions, and property condition.
Set on an elevated lot in Irving, this brick home features terraced stone retaining walls. Mature trees frame the concrete steps leading to the entry, establishing a unique sense of privacy.
Step inside to rich oak wood flooring flowing through the dining space and living area, which is anchored by a fireplace with a custom mantel. A dedicated downstairs office provides the perfect work-from-home setup, tucked away from the main living areas. The kitchen is equipped with white cabinetry, quartz countertops and stainless steel appliances. Upstairs, a versatile loft space adds flexibility for a second living area, playroom, or creative studio. The spacious primary suite serves as a quiet retreat with a tray ceiling and an attached bath boasting a corner soaking tub, a separate tiled shower, and a large walk-in closet. This multi-level layout provides excellent separation for the secondary bedrooms.
Outside, the covered patio opens to a private, fenced yard. Enjoy easy Irving living with quick access to local shopping, dining, and major highways. Schedule a tour to experience the space firsthand.
Buyer and buyer's agent to verify all information, including but not limited to measurements, schools, taxes, restrictions, and property condition.
Dishwasher, Disposal, Electric Oven, Gas Cooktop, Gas Water Heater, Microwave, Vented Exhaust Fan
Security System
Carbon Monoxide Detector(s),Smoke Detector(s)
Interior
Cable TV Available, Chandelier, Decorative Lighting, Double Vanity, Eat-in Kitchen, High Speed Internet Available, Kitchen Island, Open Floorplan, Pantry, Walk-In Closet(s)
Exterior
Roof
Composition
Foundation
Slab
Private Pool
No
Exterior Type
Brick, Fiber Cement
Lot Description
Few Trees, Interior Lot, Landscaped, Subdivision
Garage Size
20 X 19
Parking
Alley Access, Driveway
Parking Space
Garage 2 / Carport 0 / Total Covered 2
Fencing
Back Yard,Wood,Wrought Iron
Porch
Covered,Front Porch,Rear Porch
Utility
Cable Available,City Sewer,City Water,Concrete,Curbs,Individual Water Meter,Natural Gas Available,Sidewalk,Underground Utilities
Disclaimer: Lot configuration and dimensions are estimates, not based on personal knowledge and come from a third party (Digital Map Products); therefore, you should not rely on the estimates and perform independent confirmation as to their accuracy
Ready to Sell your Home?
If you like this property and are also considering selling your current home now, you may find out how. Request your home selling analysis report featuring Recently Sold, Market Analysis, Home Valuations, and Market Update.
School information is computer generated and may not be accurate or current. Buyer must independently verify and confirm enrollment. Please contact the school district to determine the schools to which this property is zoned.











 Just listed
 Currency converter








 Share
Share


 Erase note
 You currently have no custom folders