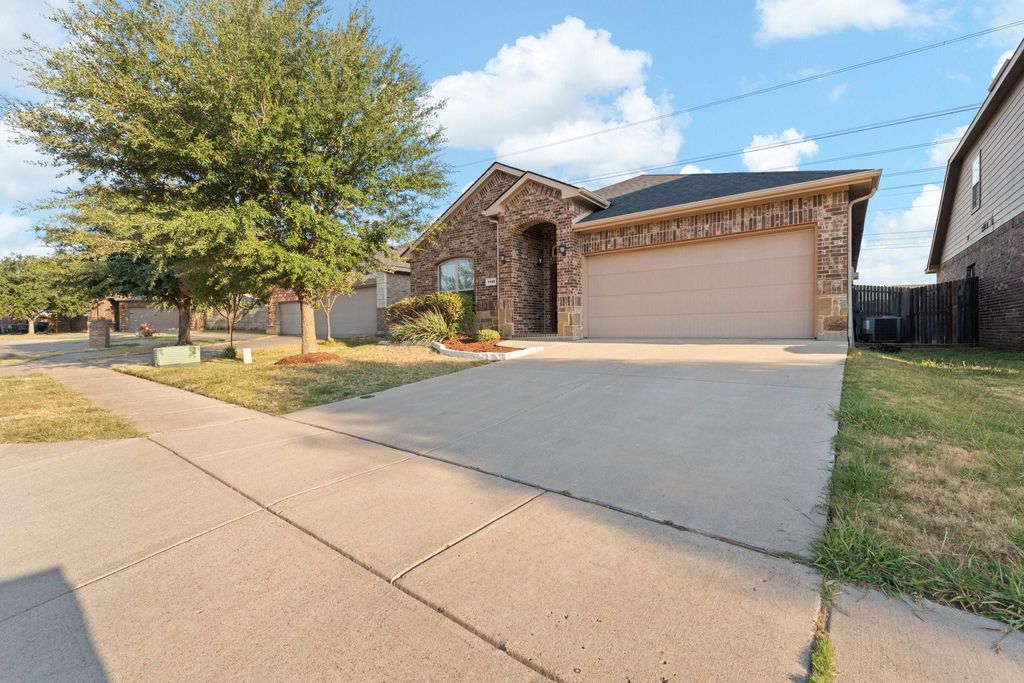
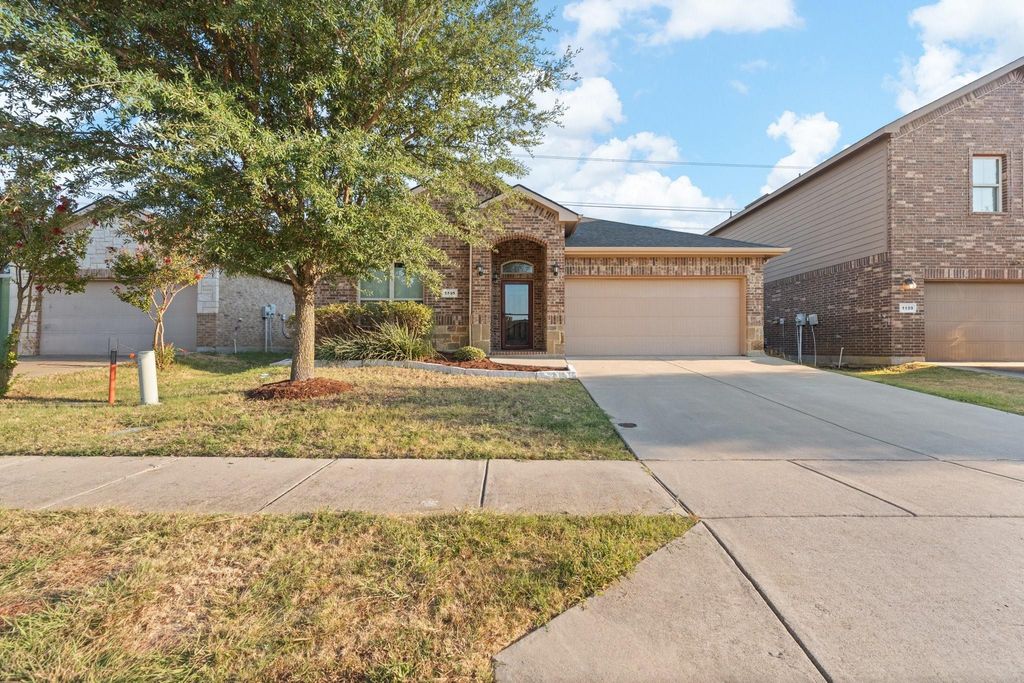
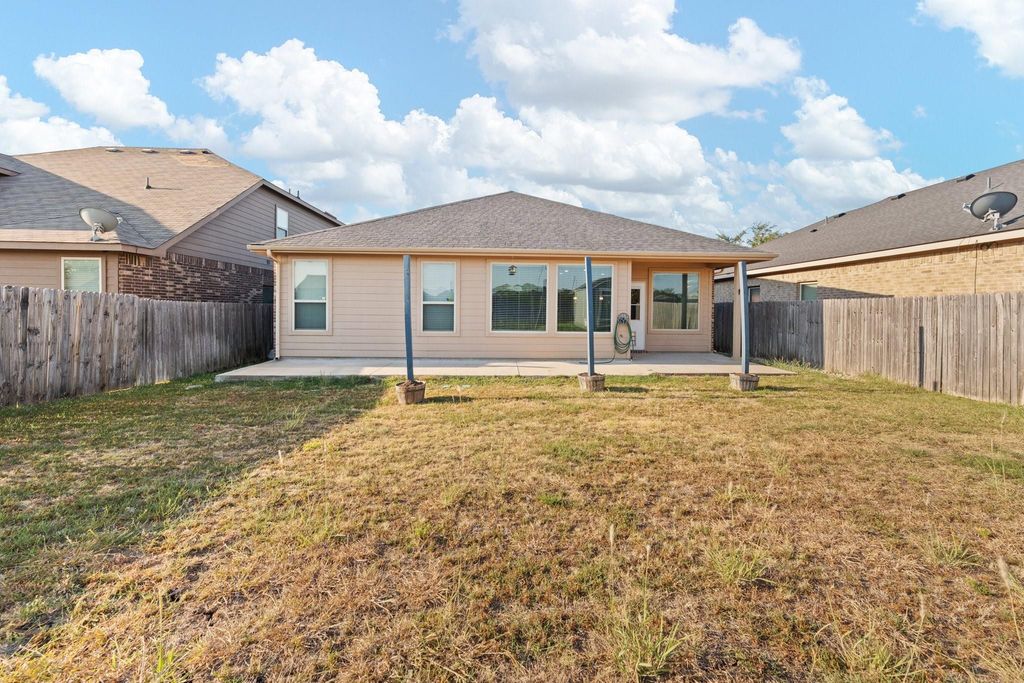
[[800]]1105 Sierra Blanca Dr is listed for sale at 295,000. The Residential - Single Family property has 4 bedrooms, 2 Full Bathrooms, 1560 square feet, and was built in 2015. The lot size is 6011.28 Square feet.[[500]]Beautifully maintained and move-in ready, this charming 4-bedroom, 2-bath home is tucked away in the desirable Deer Meadow neighborhood with convenient access to I-35 for an easy commute. Step inside to a bright, open-concept floor plan featuring fresh interior paint, tile flooring in all wet areas, and a thoughtful split-bedroom layout offering added privacy. Spacious bedrooms feature walk-in closets, while the inviting living and dining areas provide plenty of room for everyday living and entertaining. Outside, enjoy beautifully landscaped front and back yards complete with a sprinkler system, gutters, and a large fenced backyard. The covered patio has been extended to run the length of the home, creating an impressive outdoor living space perfect for relaxing, grilling, or entertaining family and friends. A nice storage shed provides additional space for lawn equipment and outdoor essentials. Clean, well cared for, and ready for its next ownerthis Deer Meadow home is one you wont want to miss!
Beautifully maintained and move-in ready, this charming 4-bedroom, 2-bath home is tucked away in the desirable Deer Meadow neighborhood with convenient access to I-35 for an easy commute. Step inside to a bright, open-concept floor plan featuring fresh interior paint, tile flooring in all wet areas, and a thoughtful split-bedroom layout offering added privacy. Spacious bedrooms feature walk-in closets, while the inviting living and dining areas provide plenty of room for everyday living and entertaining. Outside, enjoy beautifully landscaped front and back yards complete with a sprinkler system, gutters, and a large fenced backyard. The covered patio has been extended to run the length of the home, creating an impressive outdoor living space perfect for relaxing, grilling, or entertaining family and friends. A nice storage shed provides additional space for lawn equipment and outdoor essentials. Clean, well cared for, and ready for its next owner—this Deer Meadow home is one you won't want to miss!
Dishwasher, Disposal, Electric Range, Electric Water Heater, Microwave
Interior
Cable TV Available, Decorative Lighting, Double Vanity, Eat-in Kitchen, Granite Counters, High Speed Internet Available, Open Floorplan, Pantry, Walk-In Closet(s)
Disclaimer: Lot configuration and dimensions are estimates, not based on personal knowledge and come from a third party (Digital Map Products); therefore, you should not rely on the estimates and perform independent confirmation as to their accuracy
View neighborhood information
Ready to Sell your Home?
Request a complimentary home selling analysis featuring recently sold properties, market trends, home valuations and a personalized market update.
School information is computer generated and may not be accurate or current. Buyer must independently verify and confirm enrollment. Please contact the school district to determine the schools to which this property is zoned.










 Just listed
 Currency converter








 Share
Share


 Erase note
 You currently have no custom folders