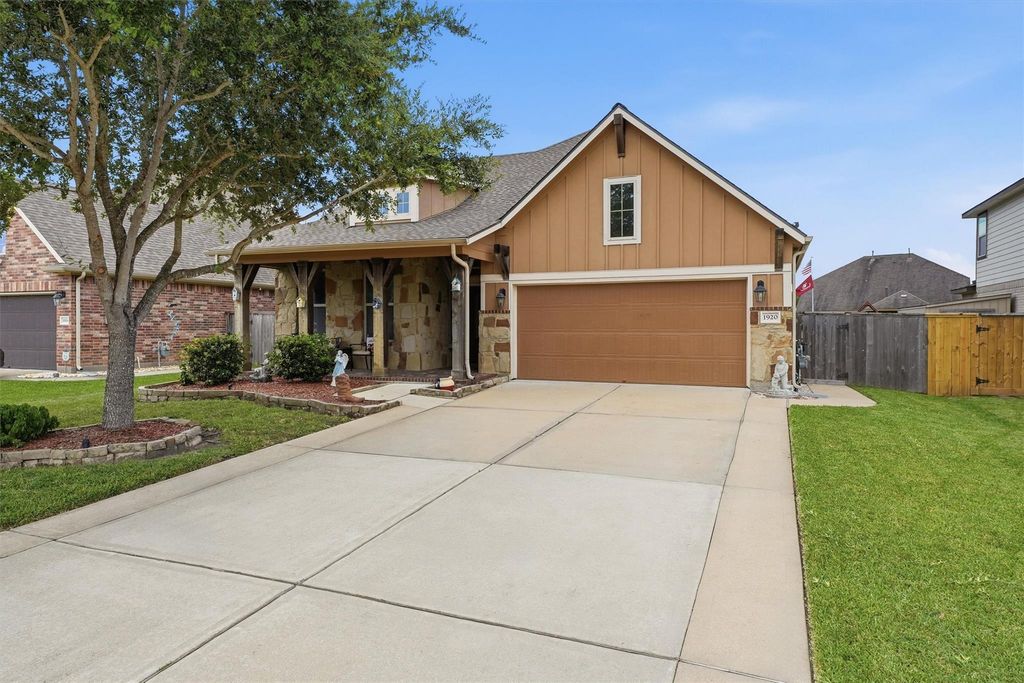
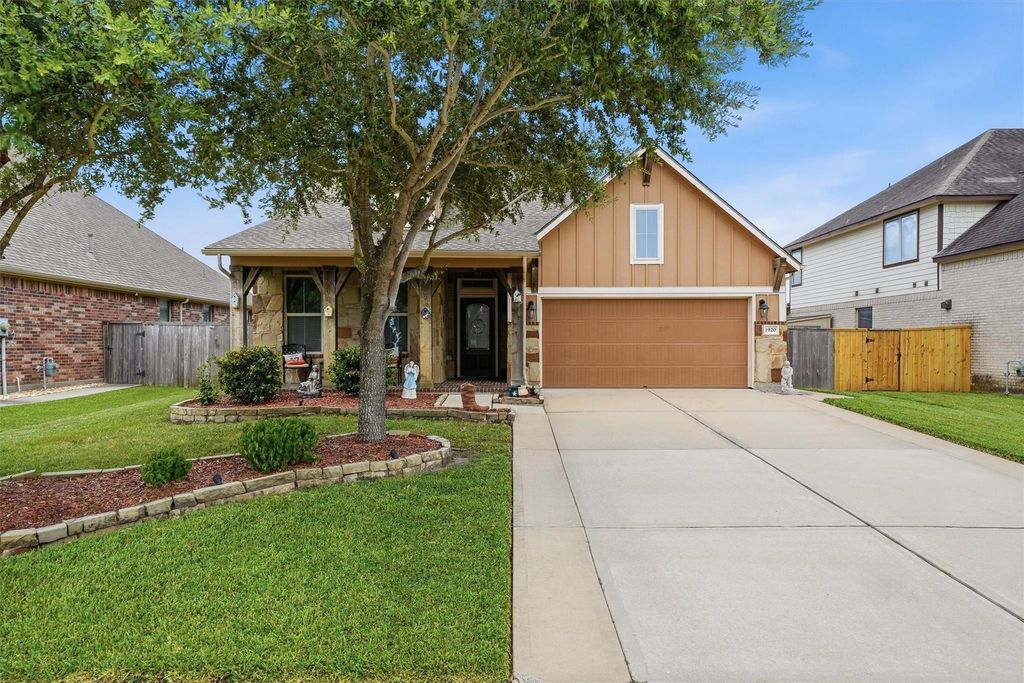
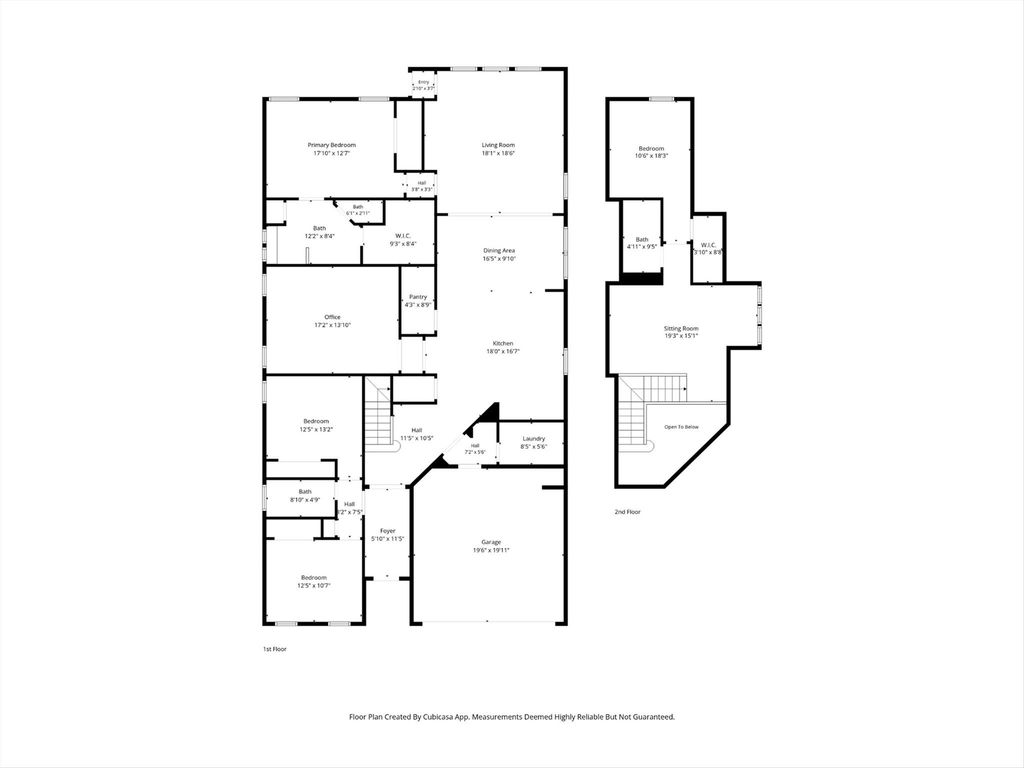
1920 Cedar Ridge Ln is listed for sale at $ 505,000. The Single-Family property has 4 bedrooms, 3 Full Bathrooms, 3071 square feet and was built in 2015. The lot size is 8257 Square feet. BRWelcome to this stunning two-story home in Pearland featuring 4 bedrooms, 3 full bathrooms, a media room and a spacious game room. The open-concept layout offers seamless flow between the kitchen, dining and living areas. The chef’s kitchen boasts a 10-foot granite island with seating, stainless steel appliances, granite countertops and spacious walk in pantry. Beautiful real hardwood floors enhance the main living spaces, while the bedrooms and upstairs game room feature carpet and all bathrooms have ceramic tile. Built-in surround sound enhances the media room, living area and outdoor space. The backyard is an entertainer’s dream with a heated pool and spa, fully equipped outdoor kitchen with stainless steel grill, burner, sink, refrigerator, cabinets, and bar seating, plus a pergola, gas fire pit, and beautifully landscaped flower beds to enjoy year round. Covered front porch with seating completes this exceptional home. New roof June 2026 and new AC in 2025.
Welcome to this stunning two-story home in Pearland featuring 4 bedrooms, 3 full bathrooms, a media room and a spacious game room. The open-concept layout offers seamless flow between the kitchen, dining and living areas. The chef’s kitchen boasts a 10-foot granite island with seating, stainless steel appliances, granite countertops and spacious walk in pantry. Beautiful real hardwood floors enhance the main living spaces, while the bedrooms and upstairs game room feature carpet and all bathrooms have ceramic tile. Built-in surround sound enhances the media room, living area and outdoor space. The backyard is an entertainer’s dream with a heated pool and spa, fully equipped outdoor kitchen with stainless steel grill, burner, sink, refrigerator, cabinets, and bar seating, plus a pergola, gas fire pit, and beautifully landscaped flower beds to enjoy year round. Covered front porch with seating completes this exceptional home. New roof June 2026 and new AC in 2025.
Gunite,Heated,In Ground,Pool With Hot Tub Attached
Exterior Type
Brick, Cement Board, Stone, Wood
Lot Description
Subdivision Lot
Garage Carport
Auto Garage Door Opener,Double-Wide Driveway,Extra Driveway
Water Sewer
Public Sewer, Public Water
Front Door Face
North
Exterior
Back Yard Fenced, Covered Patio/Deck, Exterior Gas Connection, Outdoor Fireplace, Outdoor Kitchen, Satellite Dish, Side Yard, Spa/Hot Tub, Sprinkler System
Disclaimer: Lot configuration and dimensions are estimates, not based on personal knowledge and come from a third party (Digital Map Products); therefore, you should not rely on the estimates and perform independent confirmation as to their accuracy
Ready to Sell your Home?
If you like this property and are also considering selling your current home now, you may find out how. Request your home selling analysis report featuring Recently Sold, Market Analysis, Home Valuations, and Market Update.
School information is computer generated and may not be accurate or current. Buyer must independently verify and confirm enrollment. Please contact the school district to determine the schools to which this property is zoned.











 Just listed
 Currency converter








 Share
Share


 Erase note
 You currently have no custom folders