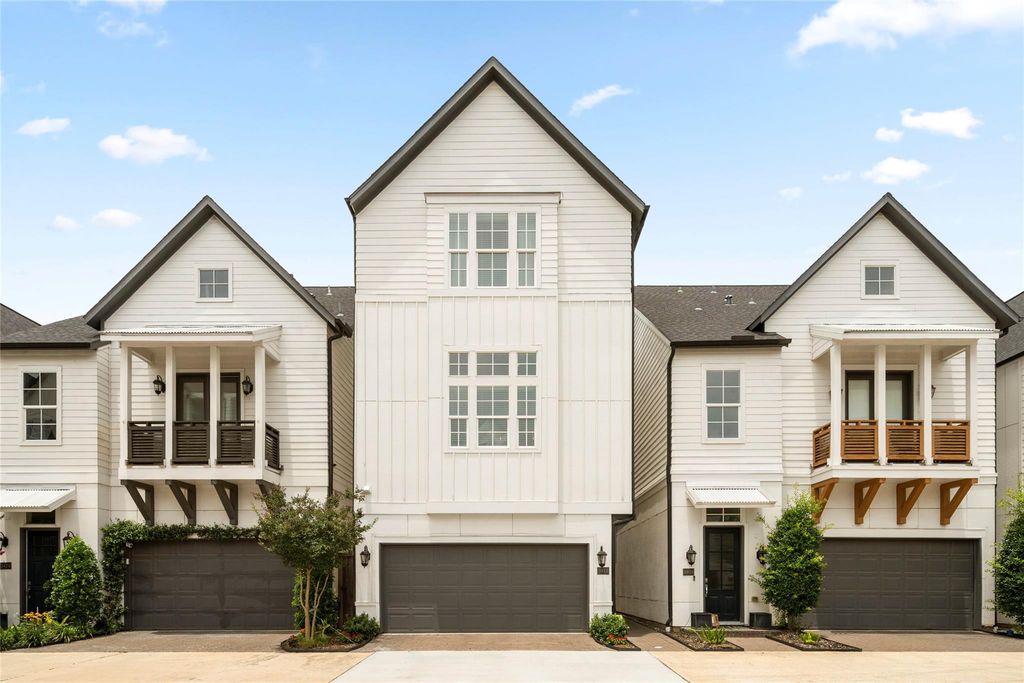
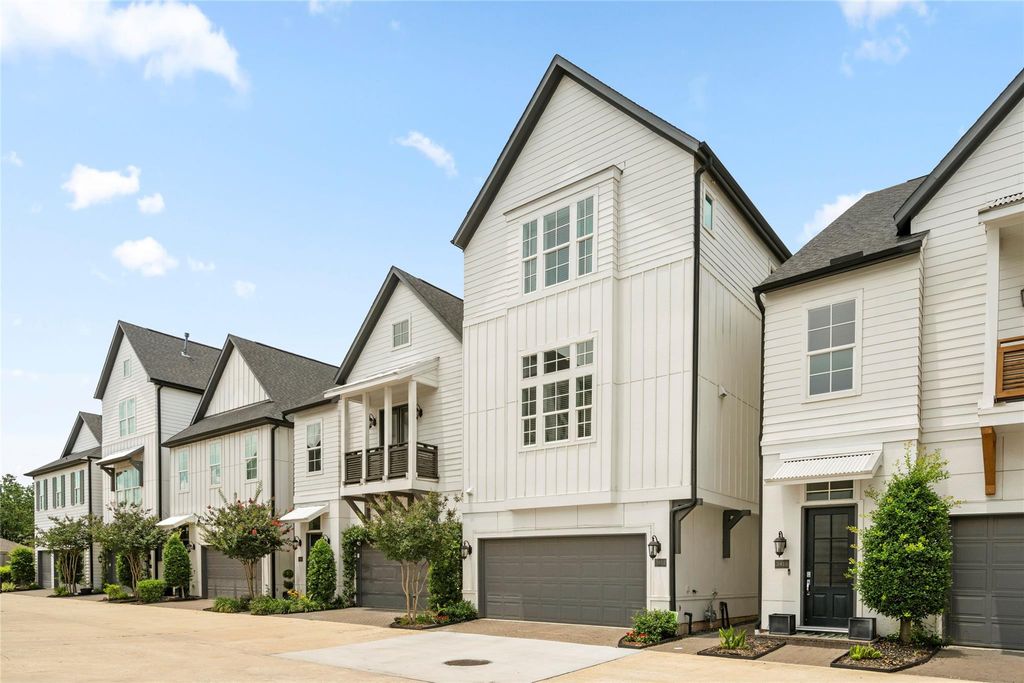
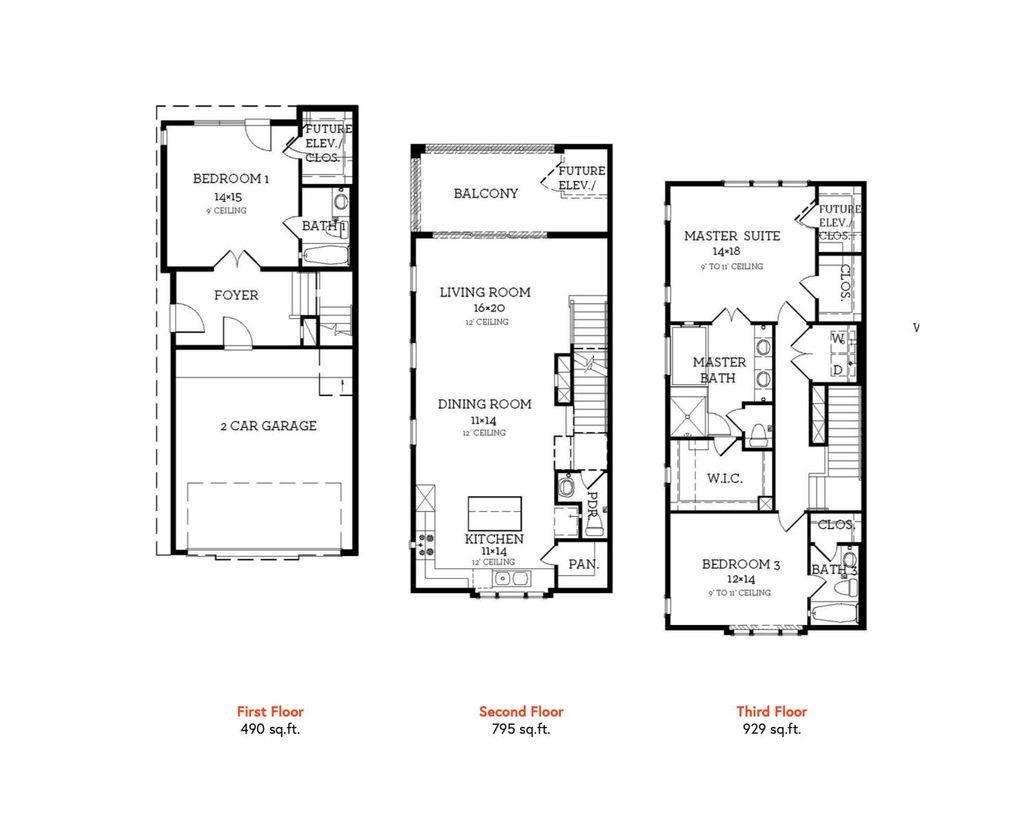
[[800]]3418 Timbergrove Heights St is listed for sale at 585,000. The Single-Family property has 3 bedrooms, 3 Full Bathrooms, 1 Half Bathroom, 2214 square feet, and was built in 2019. The lot size is 1675 Square feet.[[500]]Nestled in the highly sought-after Timbergrove neighborhood in Houston Heights, this stunning 3 bedroom, 3.5 bath home offers the perfect blend of style, functionality, and location. Thoughtfully designed with gorgeous high-end finishes throughout, the home is filled with natural light thanks to its premier positioning within the community with no home directly in front, creating a more open and private feel. Enjoy seamless indoor-outdoor living with expansive sliding glass doors that open wide to a spacious balcony, perfect for entertaining or relaxing. The home also features a backyard, offering additional outdoor space to enjoy. The community itself offers an abundant amount of guest parking, an uncommon convenience that makes hosting easy. Combining modern design, an ideal layout, and one of the best locations within the community, this home is truly a standout in Timbergrove.
Nestled in the highly sought-after Timbergrove neighborhood in Houston Heights, this stunning 3 bedroom, 3.5 bath home offers the perfect blend of style, functionality, and location. Thoughtfully designed with gorgeous high-end finishes throughout, the home is filled with natural light thanks to its premier positioning within the community with no home directly in front, creating a more open and private feel. Enjoy seamless indoor-outdoor living with expansive sliding glass doors that open wide to a spacious balcony, perfect for entertaining or relaxing. The home also features a backyard, offering additional outdoor space to enjoy. The community itself offers an abundant amount of guest parking, an uncommon convenience that makes hosting easy. Combining modern design, an ideal layout, and one of the best locations within the community, this home is truly a standout in Timbergrove.
Disclaimer: Lot configuration and dimensions are estimates, not based on personal knowledge and come from a third party (Digital Map Products); therefore, you should not rely on the estimates and perform independent confirmation as to their accuracy
View neighborhood information
Ready to Sell your Home?
Request a complimentary home selling analysis featuring recently sold properties, market trends, home valuations and a personalized market update.
School information is computer generated and may not be accurate or current. Buyer must independently verify and confirm enrollment. Please contact the school district to determine the schools to which this property is zoned.










 Just listed
 Currency converter





 Share
Share


 Erase note
 You currently have no custom folders